
349 EMERALD LANE, Chelsea, AL 35043
Local realty services provided by:CENTURY 21 Advantage
Listed by: shirley hall
Office: exp realty, llc. central
MLS#:21465008
Source:AL_BAMLS
Price summary
- Price:$574,900
- Price per sq. ft.:$170.85
About this home
Basement home with personal pool in a cul-de-sac! Beautifully landscaped lot with plenty of space for entertainment and hosting. Enjoy the screened in deck just in time for football season. Hardwood floors throughout the main floor with tiled floors in wet areas. Large dining room flows into the kitchen which has been beautifully updated with quartz counter tops, white cabinetry, subway tiled back splash, and island. Large eat in area in the kitchen flows into the living room featuring a gas fireplace with rock surround. Off the living room is an office space over looking the back yard. Primary bedroom on the main floor features new carpet, ample natural lighting and tall ceilings creating a welcoming space. En Suite bathroom features his and her sinks, garden tub, shower, and abundant closet space. Upstairs you will find 3 bedrooms, one which is an en suite with private bath and two that share a jack and Jill bath; all with new carpet. Basement has a full bathroom, bedroom, flex space
Contact an agent
Home facts
- Year built:2006
- Listing ID #:21465008
- Added:1 day(s) ago
- Updated:September 15, 2026 at 04:02 PM
Rooms and interior
- Bedrooms:5
- Total bathrooms:5
- Full bathrooms:4
- Half bathrooms:1
- Flooring:Carpet, Hardwood, Tile Floor
- Dining Description:Breakfast Room, Dining Room
- Bathrooms Description:Separate Shower, Tub/Shower Combo
- Kitchen Description:Some Stainless Appliances, Stone Counter
- Bedroom Description:Split Bedrooms, Walk-In Closets
- Basement Description:Both finished and unfinished, Concrete Block, Full Basement, Poured Concrete Walls
- Living area:3,365 sq. ft.
Heating and cooling
- Cooling:Central
- Heating:Central
Structure and exterior
- Year built:2006
- Building area:3,365 sq. ft.
- Lot area:0.93 Acres
- Construction Materials:4 Sides Brick
- Exterior Features:Open Deck, Screened Deck
- Foundation Description:Basement
- Levels:2 Stories
Schools
- High school:CHELSEA
- Middle school:CHELSEA
- Elementary school:FOREST OAKS
Utilities
- Water:Public Water
- Sewer:Septic
Finances and disclosures
- Price:$574,900
- Price per sq. ft.:$170.85
Features and amenities
- Appliances:Some Stainless Appliances
- Laundry features:Dryer-Electric, Laundry in Middle Level, Washer Hookup
- Amenities:Recess Lighting, Smooth Ceilings, Walk-In Attic
- Pool features:In-Ground, Personal Pool, Pool
Parking
- Parking description:Driveway Parking
- Garage spaces:2
New listings near 349 EMERALD LANE
- New
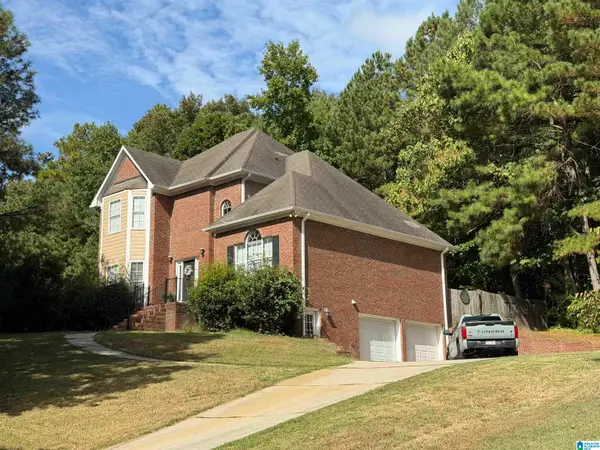 $399,000Active4 beds 3 baths2,291 sq. ft.
206 WOODBURY DRIVE, Sterrett, AL 35147
MLS# 21465032Listed by: ARC REALTY 280 - New
 $373,000Active3 beds 2 baths1,600 sq. ft.
1000 CHELSEA PARK BEND, Chelsea, AL 35043
MLS# 21464821Listed by: HARRIS DOYLE HOMES - New
 $426,000Active3 beds 2 baths2,009 sq. ft.
7000 CHELSEA PARK BEND, Chelsea, AL 35043
MLS# 21464823Listed by: HARRIS DOYLE HOMES - New
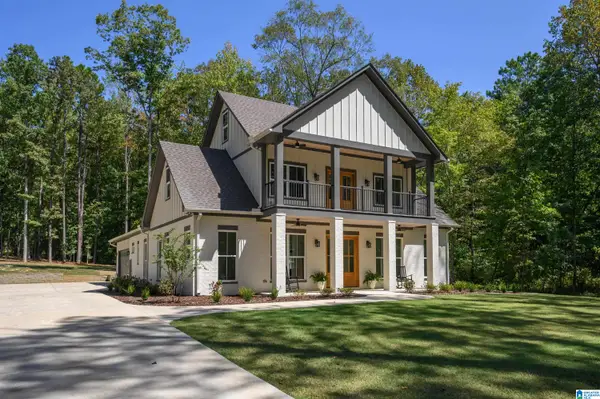 $650,000Active4 beds 3 baths2,774 sq. ft.
161 HODGENS ROAD, Chelsea, AL 35043
MLS# 21464794Listed by: EXP REALTY LLC - New
 $279,900Active3 beds 2 baths1,552 sq. ft.
2009 FAIRBANK CIRCLE, Chelsea, AL 35043
MLS# 21464700Listed by: FLATFEE.COM - New
 $300,000Active3 beds 2 baths1,486 sq. ft.
258 FAIRBANK WAY, Chelsea, AL 35043
MLS# 21464654Listed by: KELLY RIGHT REAL ESTATE OF ALA - New
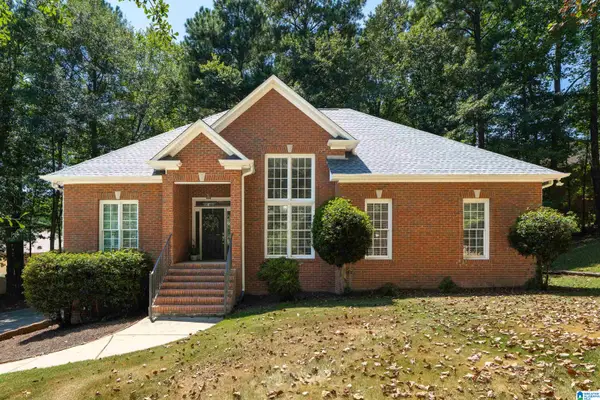 $389,000Active4 beds 3 baths2,517 sq. ft.
189 WOODBURY DRIVE, Sterrett, AL 35147
MLS# 21464501Listed by: KELLER WILLIAMS REALTY VESTAVIA - New
 $447,000Active4 beds 3 baths2,232 sq. ft.
5000 CHELSEA PARK BEND, Chelsea, AL 35043
MLS# 21464373Listed by: HARRIS DOYLE HOMES - New
 $383,000Active3 beds 2 baths1,649 sq. ft.
2000 CHELSEA PARK BEND, Chelsea, AL 35043
MLS# 21464367Listed by: HARRIS DOYLE HOMES


Protect your home and budget from life's surprises with an Assurant Home Warranty, backed by a partner that supports you through every step of homeownership. Explore Plans.
©2026 Century 21 Real Estate LLC. All rights reserved. CENTURY 21®, the CENTURY 21 Logo and C21® are service marks owned by Century 21 Real Estate LLC. Century 21 Real Estate LLC fully supports the principles of the Fair Housing Act and the Equal Opportunity Act. Each office is independently owned and operated. Listing information is deemed reliable but not guaranteed accurate.