
420 TUSCANY CIRCLE, Chelsea, AL 35043
Local realty services provided by:CENTURY 21 Novus
Listed by: cruz blanton, brenda blanton
Office: exp realty, llc. central
MLS#:21458962
Source:AL_BAMLS
Price summary
- Price:$699,000
- Price per sq. ft.:$167.51
About this home
This spacious 5BR home offers two bedrooms on the main level, plus an office, and dinning room. The kitchen is equipped with granite countertops, a large island, breakfast bar, walk-in pantry, and an eat-in area that opens to the living room with a stunning stone gas fireplace. Laundry rooms on both the main and upper levels add convenience. Step outside to a screened-in porch overlooking the beautifully tiered backyard. The unfinished basement with a bath stub-out offers endless possibilities for future expansion. Additional highlights include a whole-home generator, security system, Garage parking for up to six vehicles, and neighborhood amenities including a community pool, sidewalks, and street lights.
Contact an agent
Home facts
- Year built:2007
- Listing ID #:21458962
- Added:60 day(s) ago
- Updated:September 12, 2026 at 02:29 PM
Rooms and interior
- Bedrooms:5
- Total bathrooms:5
- Full bathrooms:4
- Half bathrooms:1
- Flooring:Carpet, Hardwood, Tile Floor
- Dining Description:Dining Room
- Bathrooms Description:Jetted Tub, Linen Closet, Separate Shower, Separate Vanities, Tub/Shower Combo
- Kitchen Description:Dishwasher Built-In, Eating Area, Island, Microwave Built-In, Pantry, Refrigerator, Some Stainless Appliances, Stone Counter, Stove-Gas
- Bedroom Description:Walk-In Closets
- Basement Description:All Unfinished, Full Basement, Plumbing Stubbed, Poured Concrete Walls
- Living area:4,173 sq. ft.
Heating and cooling
- Cooling:Central
- Heating:Central
Structure and exterior
- Year built:2007
- Building area:4,173 sq. ft.
- Lot area:0.73 Acres
- Construction Materials:4 Sides Brick
- Exterior Features:Fenced Yard, Open Deck, Open Patio, Porch Screened, Screened Deck
- Foundation Description:Basement
- Levels:2 Stories
Schools
- High school:PELHAM
- Middle school:PELHAM PARK
- Elementary school:PELHAM RIDGE
Utilities
- Water:Public Water
- Sewer:Septic
Finances and disclosures
- Price:$699,000
- Price per sq. ft.:$167.51
Features and amenities
- Appliances:Dishwasher Built-In, Microwave Built-In, Refrigerator, Some Stainless Appliances, Stove - Gas
- Laundry features:Dryer-Electric, Laundry in Middle Level, Laundry in Upper Level, Utility Sink, Washer Hookup
- Amenities:Bay Window, Cathedral/Vaulted, Crown Molding, French Doors, Recess Lighting, Smooth Ceilings, Trey Ceilings, Walk-up Attic
- Pool features:Community, In-Ground, Perimeter Fencing, Pool
Parking
- Parking description:Basement Parking, Driveway Parking, Lower Level, Parking (MLVL)
- Garage spaces:6
New listings near 420 TUSCANY CIRCLE
- New
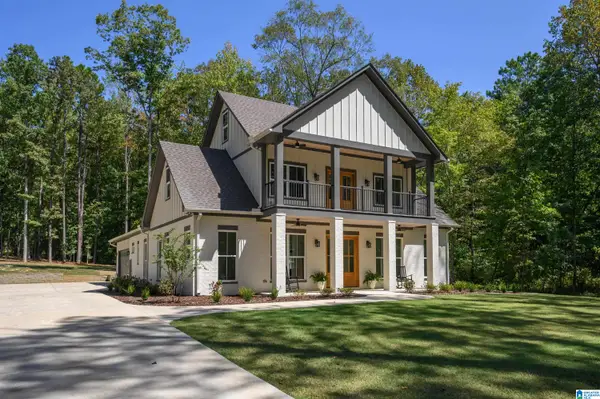 $650,000Active4 beds 3 baths2,774 sq. ft.
161 HODGENS ROAD, Chelsea, AL 35043
MLS# 21464794Listed by: EXP REALTY LLC - New
 $279,900Active3 beds 2 baths1,552 sq. ft.
2009 FAIRBANK CIRCLE, Chelsea, AL 35043
MLS# 21464700Listed by: FLATFEE.COM - New
 $300,000Active3 beds 2 baths1,486 sq. ft.
258 FAIRBANK WAY, Chelsea, AL 35043
MLS# 21464654Listed by: KELLY RIGHT REAL ESTATE OF ALA - New
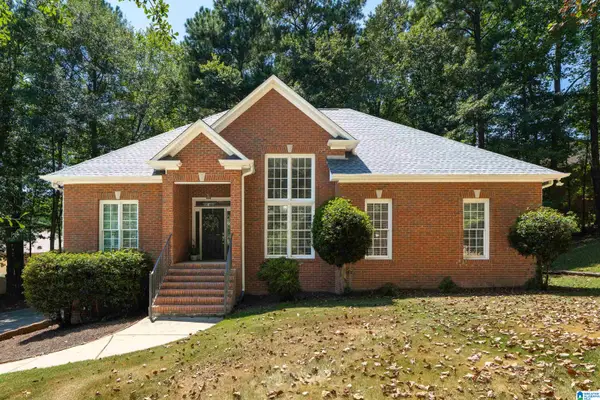 $389,000Active4 beds 3 baths2,517 sq. ft.
189 WOODBURY DRIVE, Sterrett, AL 35147
MLS# 21464501Listed by: KELLER WILLIAMS REALTY VESTAVIA - New
 $447,000Active4 beds 3 baths2,232 sq. ft.
5000 CHELSEA PARK BEND, Chelsea, AL 35043
MLS# 21464373Listed by: HARRIS DOYLE HOMES - New
 $383,000Active3 beds 2 baths1,649 sq. ft.
2000 CHELSEA PARK BEND, Chelsea, AL 35043
MLS# 21464367Listed by: HARRIS DOYLE HOMES - Open Sun, 2 to 4pmNew
 $459,900Active4 beds 3 baths2,944 sq. ft.
160 LAKE CHELSEA DRIVE, Chelsea, AL 35043
MLS# 21464182Listed by: EXP REALTY, LLC CENTRAL - Open Sun, 2 to 4pmNew
 $389,900Active4 beds 3 baths2,208 sq. ft.
2059 SPRINGFIELD DRIVE, Chelsea, AL 35043
MLS# 21464181Listed by: ARC REALTY - HOOVER - New
 $324,900Active3 beds 2 baths1,639 sq. ft.
132 CHELSEA STATION DRIVE, Chelsea, AL 35043
MLS# 21464149Listed by: RE/MAX ADVANTAGE - Open Sun, 2 to 4pmNew
 $300,000Active4 beds 3 baths2,271 sq. ft.
501 POLO WAY, Chelsea, AL 35043
MLS# 21463979Listed by: KELLER WILLIAMS REALTY HOOVER


Protect your home and budget from life's surprises with an Assurant Home Warranty, backed by a partner that supports you through every step of homeownership. Explore Plans.
©2026 Century 21 Real Estate LLC. All rights reserved. CENTURY 21®, the CENTURY 21 Logo and C21® are service marks owned by Century 21 Real Estate LLC. Century 21 Real Estate LLC fully supports the principles of the Fair Housing Act and the Equal Opportunity Act. Each office is independently owned and operated. Listing information is deemed reliable but not guaranteed accurate.