
441 S HIGHLAND RIDGE LANE, Chelsea, AL 35043
Local realty services provided by:CENTURY 21 Clement Realty, Inc.
Listed by: freda york, misty dodson
Office: realtysouth chelsea branch
MLS#:21461484
Source:AL_BAMLS
Price summary
- Price:$675,000
- Price per sq. ft.:$209.24
About this home
Your Private Retreat Awaits! Gorgeous 3 BR / 3.5 BA Home with Dual Garages & Second Kitchen. Nestled in a peaceful, private setting, this exceptional 3-bedroom, 3.5-bathroom home delivers effortless main-level living paired with incredible space and versatility. Main-Level Living: Designed for comfort and convenience with main-level living spaces and a 2-bay main-level garage. Finished Basement Suite: A full, finished basement den featuring a complete second kitchen—perfect for multi-generational living, or an entertainment hub. Abundant Parking & Storage: Features a total of four garage bays (2-bay main level + 2-bay basement level) for vehicles, boats, workshops, or extra storage. Bonus Rooms: Flexible extra rooms ready to serve as a home office, media room, gym, or craft space. Enjoy ultimate peace, quiet, and flexibility in a top-tier layout. Schedule your private tour today!
Contact an agent
Home facts
- Year built:2020
- Listing ID #:21461484
- Added:75 day(s) ago
- Updated:October 22, 2026 at 02:41 PM
Rooms and interior
- Bedrooms:3
- Total bathrooms:4
- Full bathrooms:3
- Half bathrooms:1
- Rooms Total:2
- Flooring:Carpet, Hardwood, Tile Floor
- Dining Description:Dining Room
- Bathrooms Description:Garden Tub, Linen Closet, Separate Shower, Separate Vanities, Tub/Shower Combo
- Kitchen Description:Breakfast Bar, Cooktop-Gas, Dishwasher Built-In, Disposal, Eating Area, Island, Microwave Built-In, Pantry, Some Stainless Appliances, Tile Counter
- Bedroom Description:Split Bedrooms, Walk-In Closets
- Basement Description:Both finished and unfinished, Full Basement, Poured Concrete Walls
- Living area:3,226 sq. ft.
Heating and cooling
- Cooling:Central
- Heating:Central
Structure and exterior
- Year built:2020
- Building area:3,226 sq. ft.
- Lot area:1.02 Acres
- Construction Materials:4 Sides Brick, Siding-Hardiplank
- Exterior Features:Covered Deck, Open Deck, Porch, Porch Screened, Screened Deck, Sprinkler System
- Foundation Description:Basement
- Levels:1.5 Stories
Schools
- High school:CHELSEA
- Middle school:CHELSEA
- Elementary school:FOREST OAKS
Utilities
- Water:Public Water
- Sewer:Septic
Finances and disclosures
- Price:$675,000
- Price per sq. ft.:$209.24
Features and amenities
- Appliances:Cooktop - Gas, Dishwasher Built-In, Disposal, Microwave Built-In, Some Stainless Appliances
- Laundry features:Dryer-Electric, Laundry in Middle Level, Utility Sink, Washer Hookup
- Amenities:Crown Molding, Recess Lighting, Smooth Ceilings, Sprinkler System, Walk-In Attic
Parking
- Parking description:Attached, Basement Parking, Driveway Parking, Parking (MLVL)
- Garage spaces:4
New listings near 441 S HIGHLAND RIDGE LANE
- Open Sun, 1 to 3pmNew
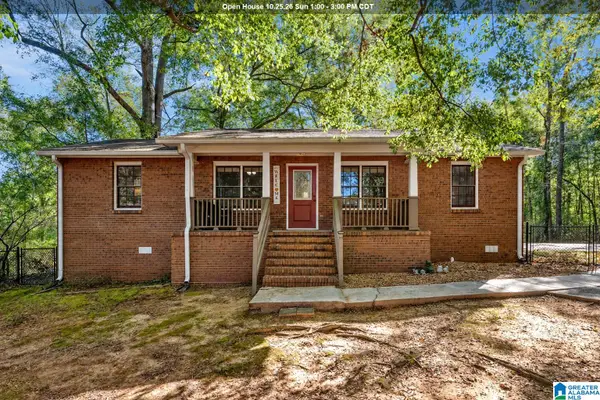 $215,000Active3 beds 2 baths1,348 sq. ft.
79 WILLOW BEND, Chelsea, AL 35043
MLS# 21468282Listed by: EXP REALTY, LLC CENTRAL - New
 $235,000Active3 beds 3 baths1,370 sq. ft.
536 POLO WAY, Chelsea, AL 35043
MLS# 21468256Listed by: EXP REALTY, LLC CENTRAL - New
 $385,000Active4 beds 3 baths2,603 sq. ft.
3083 CHELSEA PARK RIDGE, Chelsea, AL 35043
MLS# 21468210Listed by: AVAST REALTY- BIRMINGHAM - New
 $364,000Active4 beds 4 baths2,161 sq. ft.
273 CHELSEA PARK ROAD, Chelsea, AL 35043
MLS# 21468181Listed by: EXP REALTY, LLC CENTRAL - New
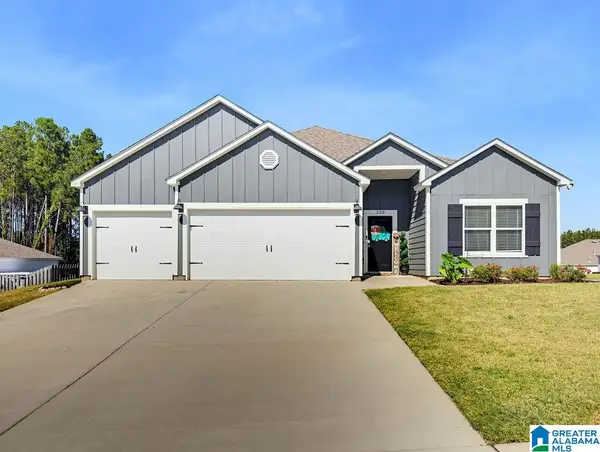 $415,000Active4 beds 3 baths2,273 sq. ft.
228 ARLINGTON LOOP, Chelsea, AL 35043
MLS# 21468113Listed by: THE WILLIAMS GROUP AT KW - New
 $379,900Active3 beds 2 baths1,738 sq. ft.
416 HAMILTON PLACE, Chelsea, AL 35043
MLS# 21467989Listed by: REALTYSOUTH-OTM-ACTON RD - Open Sat, 1 to 4pmNew
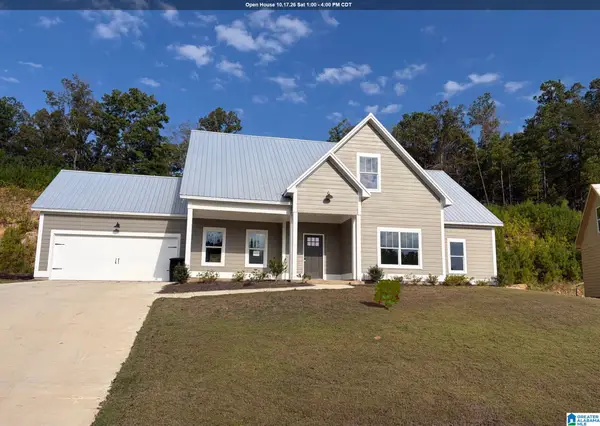 $465,000Active4 beds 3 baths2,685 sq. ft.
2036 ADAMS RIDGE DRIVE, Chelsea, AL 35043
MLS# 21467911Listed by: EMBRIDGE REALTY, LLC - New
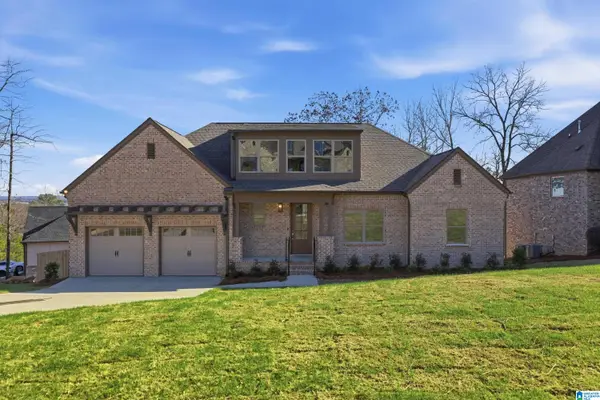 $399,999Active3 beds 2 baths1,875 sq. ft.
109 FALLOW CIRCLE, Chelsea, AL 35043
MLS# 21467802Listed by: ARC REALTY VESTAVIA - New
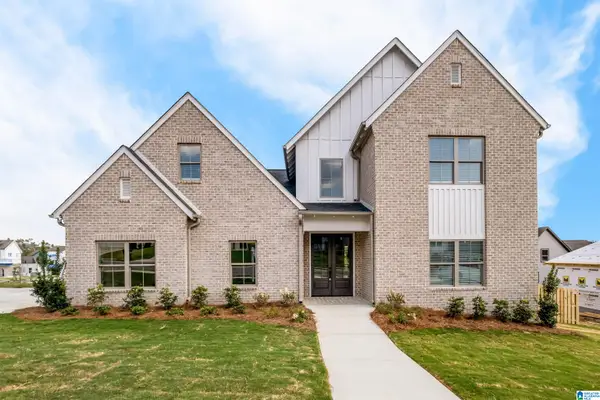 $399,999Active4 beds 3 baths2,280 sq. ft.
112 DEER CHASE DRIVE, Chelsea, AL 35043
MLS# 21467800Listed by: ARC REALTY VESTAVIA - New
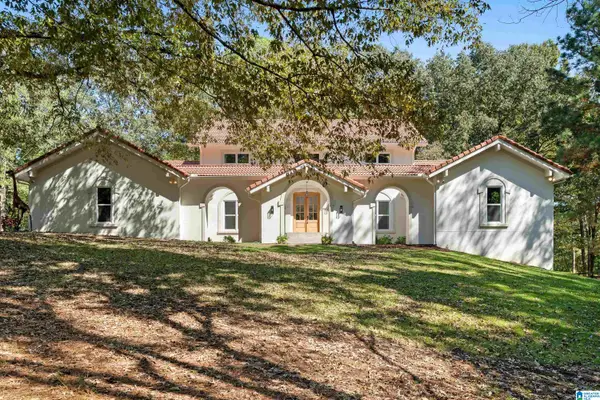 $1,150,000Active4 beds 5 baths4,915 sq. ft.
156 EL CAMINO REAL, Chelsea, AL 35043
MLS# 21467671Listed by: EXP REALTY, LLC CENTRAL


Protect your home and budget from life's surprises with an Assurant Home Warranty, backed by a partner that supports you through every step of homeownership. Explore Plans.
©2026 Century 21 Real Estate LLC. All rights reserved. CENTURY 21®, the CENTURY 21 Logo and C21® are service marks owned by Century 21 Real Estate LLC. Century 21 Real Estate LLC fully supports the principles of the Fair Housing Act and the Equal Opportunity Act. Each office is independently owned and operated. Listing information is deemed reliable but not guaranteed accurate.