
517 POLO WAY, Chelsea, AL 35043
Local realty services provided by:CENTURY 21 Advantage
Listed by: john michael brannon, gusty gulas
Office: exp realty, llc. central
MLS#:21459229
Source:AL_BAMLS
Price summary
- Price:$295,000
- Price per sq. ft.:$135.07
About this home
Welcome to 517 Polo Way! This charming 4-bedroom, 2.5-bath townhome offers comfortable living with an inviting layout. The kitchen features stainless steel appliances, a breakfast bar, and a pantry, flowing seamlessly into the living area with a cozy fireplace. The spacious primary suite boasts a tray ceiling, dual vanities, a soaking tub, and a walk-in closet. Enjoy relaxing on the backyard patio, plus the convenience of a one-car garage. Schedule your showing today!
Contact an agent
Home facts
- Year built:2024
- Listing ID #:21459229
- Added:7 day(s) ago
- Updated:July 24, 2026 at 12:41 AM
Rooms and interior
- Bedrooms:4
- Total bathrooms:3
- Full bathrooms:2
- Half bathrooms:1
- Flooring:Carpet, Vinyl
- Dining Description:Dining Room
- Bathrooms Description:Garden Tub, Separate Shower
- Kitchen Description:Dishwasher Built-In, Disposal, Island, Microwave Built-In, Oven-Electric, Pantry, Tile Counter
- Bedroom Description:Sitting Area in Master, Walk-In Closets
- Living area:2,184 sq. ft.
Heating and cooling
- Cooling:Central
- Heating:Central
Structure and exterior
- Year built:2024
- Building area:2,184 sq. ft.
- Lot area:0.07 Acres
- Construction Materials:1 Side Brick
- Exterior Features:Open Patio
- Foundation Description:Slab
- Levels:2 Stories
Schools
- High school:CHELSEA
- Middle school:CHELSEA
- Elementary school:CHELSEA PARK
Utilities
- Water:Public Water
- Sewer:Sewer Connected
Finances and disclosures
- Price:$295,000
- Price per sq. ft.:$135.07
Features and amenities
- Appliances:Dishwasher Built-In, Disposal, Microwave Built-In, Oven - Electric
- Laundry features:Dryer-Electric, Laundry in Middle Level, Washer Hookup
- Amenities:Pull-Down Attic, Recess Lighting, Smooth Ceilings
- Pool features:Community, In-Ground, Perimeter Fencing, Pool
Parking
- Parking description:Attached
- Garage spaces:1
New listings near 517 POLO WAY
- New
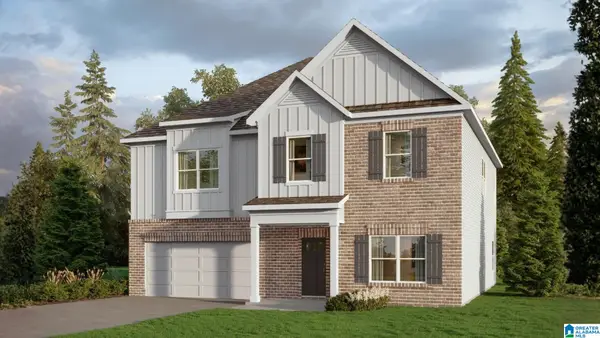 $444,900Active5 beds 3 baths3,233 sq. ft.
705 EMPIRE AVENUE, Chelsea, AL 35043
MLS# 21459992Listed by: DHI REALTY OF ALABAMA - New
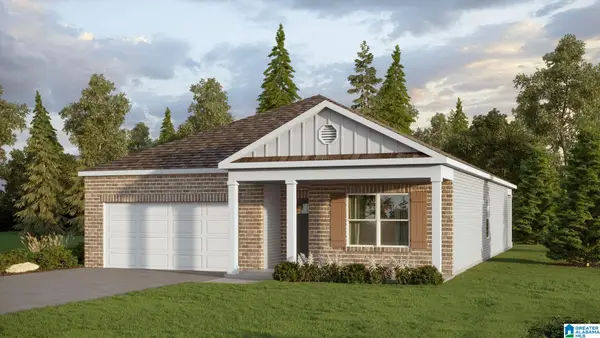 $349,900Active4 beds 2 baths1,774 sq. ft.
1452 CHELSEA PARK TRAIL, Chelsea, AL 35043
MLS# 21459904Listed by: DHI REALTY OF ALABAMA - New
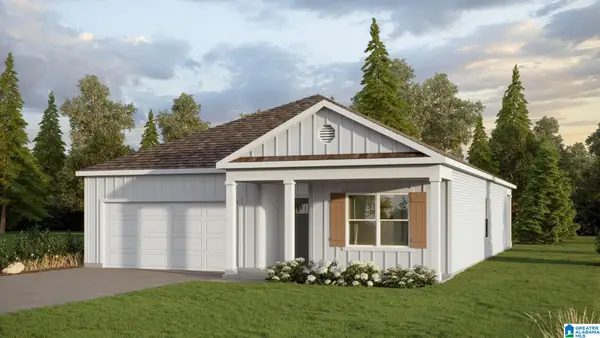 $352,400Active4 beds 2 baths1,774 sq. ft.
259 HALIFAX LANE, Chelsea, AL 35043
MLS# 21459906Listed by: DHI REALTY OF ALABAMA - New
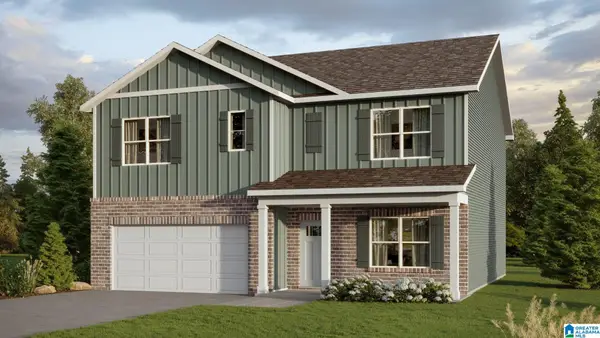 $394,900Active5 beds 3 baths2,511 sq. ft.
1451 CHELSEA PARK TRAIL, Chelsea, AL 35043
MLS# 21459901Listed by: DHI REALTY OF ALABAMA 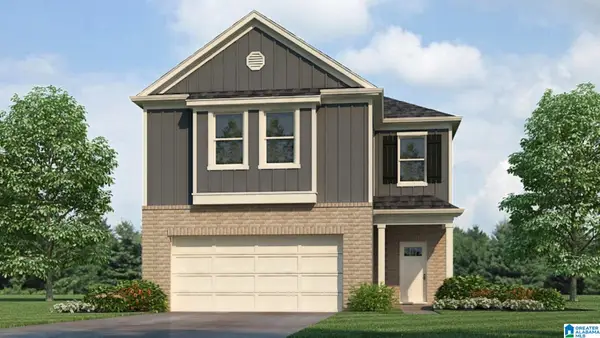 $354,900Pending4 beds 3 baths2,174 sq. ft.
2049 EATON PLACE, Chelsea, AL 35043
MLS# 21459841Listed by: DHI REALTY OF ALABAMA- New
 $374,900Active4 beds 3 baths2,367 sq. ft.
188 CHESSER RESERVE DRIVE, Chelsea, AL 35043
MLS# 21459746Listed by: KELLER WILLIAMS REALTY VESTAVIA - New
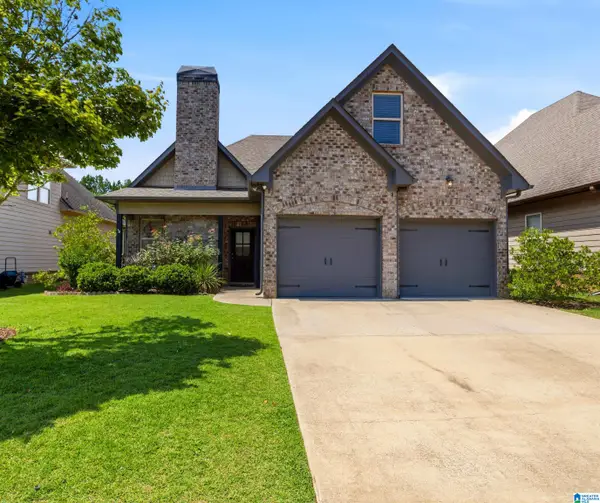 $334,900Active4 beds 2 baths1,803 sq. ft.
1043 SPRINGFIELD DRIVE, Chelsea, AL 35043
MLS# 21459711Listed by: ARC REALTY 280 - New
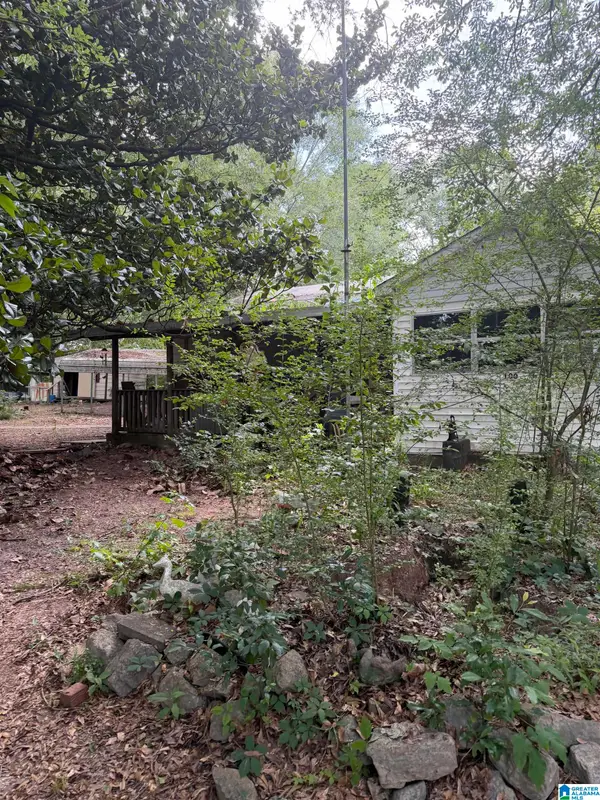 $124,900Active2 beds 1 baths1,112 sq. ft.
100 HIGHWAY 453, Sterrett, AL 35147
MLS# 21459509Listed by: BUY NOW REALTY - New
 $159,000Active4.34 Acres
136 LILLIE BELL LANE, Chelsea, AL 35043
MLS# 21459520Listed by: RE/MAX ADVANTAGE - New
 $352,400Active4 beds 2 baths1,774 sq. ft.
256 HALIFAX LANE, Chelsea, AL 35043
MLS# 21459435Listed by: DHI REALTY OF ALABAMA


Protect your home and budget from life's surprises with an Assurant Home Warranty, backed by a partner that supports you through every step of homeownership. Explore Plans.
©2026 Century 21 Real Estate LLC. All rights reserved. CENTURY 21®, the CENTURY 21 Logo and C21® are service marks owned by Century 21 Real Estate LLC. Century 21 Real Estate LLC fully supports the principles of the Fair Housing Act and the Equal Opportunity Act. Each office is independently owned and operated. Listing information is deemed reliable but not guaranteed accurate.