
540 HUNTER HILLS WAY, Chelsea, AL 35043
Local realty services provided by:CENTURY 21 Advantage
540 HUNTER HILLS WAY,Chelsea, AL 35043
$329,000
- 3 Beds
- 4 Baths
- - sq. ft.
- Single family
- Sold
Listed by: brandi edwards
Office: era king real estate
MLS#:21455196
Source:AL_BAMLS
Sorry, we are unable to map this address
Price summary
- Price:$329,000
About this home
Welcome home to Hunter Hills in the heart of Chelsea! This magnificent home is situated on a cul de sac lot with nearly an acre of privacy & play space. Step inside to the soaring ceilings of the foyer with both a formal dining area as well as keeping room perfect for a home office overlooking the front yard with an abundance of natural lighting. The kitchen to living room flows nicely with open concept, breakfast nook, wood burning fireplace, & access to your oversized deck with covered and uncovered options perfect for that summertime BBQ. In addition, the owner has added a large concrete patio that accommodates large gatherings for the entertainer in you. The serene landscape provides both privacy and shade for those upcoming football watch parties. Upstairs, the primary suite boasts a spacious retreat suitable for king sized furnishings & lovely extra touch of ambience of a 2nd fireplace, walk in closet, jetted garden tub, separate shower, & dual marble top vanity.
Contact an agent
Home facts
- Year built:1998
- Listing ID #:21455196
- Added:98 day(s) ago
- Updated:September 12, 2026 at 06:24 AM
Rooms and interior
- Bedrooms:3
- Total bathrooms:4
- Full bathrooms:2
- Half bathrooms:2
- Flooring:Carpet, Hardwood, Tile Floor
- Dining Description:Dining Room
- Bathrooms Description:Garden Tub, Jetted Tub, Linen Closet, Separate Shower, Tub/Shower Combo
- Kitchen Description:Dishwasher Built-In, Eating Area, Laminate Counter, Microwave Built-In, Oven-Gas, Stove-Gas
- Bedroom Description:Walk-In Closets
- Basement Description:Both finished and unfinished, Concrete Block, Daylight Basement, Full Basement
Heating and cooling
- Cooling:Central, Electric
- Heating:Central, Gas Heat
Structure and exterior
- Year built:1998
- Lot Features:Cul-de-sac, Heavy Treed Lot, Interior Lot, Subdivision
- Construction Materials:Brick Over Foundation, Siding-Hardiplank
- Exterior Features:Covered Deck, Covered Patio, Lighting System, Open Deck, Open Patio
- Foundation Description:Basement
- Levels:1.5 Stories
Schools
- High school:CHELSEA
- Middle school:CHELSEA
- Elementary school:FOREST OAKS
Utilities
- Water:Public Water
- Sewer:Septic
Finances and disclosures
- Price:$329,000
Features and amenities
- Appliances:Dishwasher Built-In, Microwave Built-In, Oven - Gas, Stove - Gas
- Laundry features:Dryer-Electric, Laundry in Middle Level, Washer Hookup
- Amenities:Bay Window, Crown Molding, Pull-Down Attic, Recess Lighting, Smooth Ceilings
Parking
- Parking description:Attached, Basement Parking, Driveway Parking, Off Street Parking, On Street Parking
- Garage spaces:2
New listings near 540 HUNTER HILLS WAY
- New
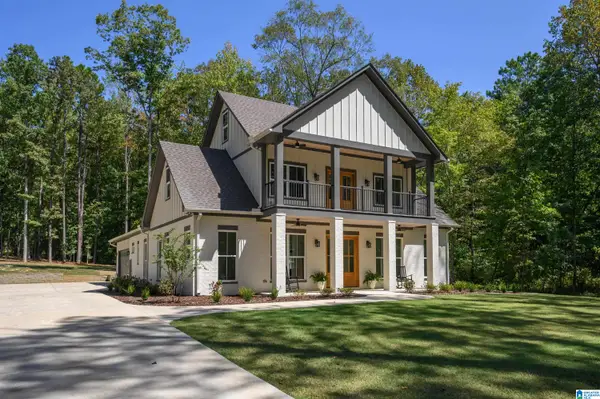 $650,000Active4 beds 3 baths2,774 sq. ft.
161 HODGENS ROAD, Chelsea, AL 35043
MLS# 21464794Listed by: EXP REALTY LLC - New
 $279,900Active3 beds 2 baths1,552 sq. ft.
2009 FAIRBANK CIRCLE, Chelsea, AL 35043
MLS# 21464700Listed by: FLATFEE.COM - New
 $300,000Active3 beds 2 baths1,486 sq. ft.
258 FAIRBANK WAY, Chelsea, AL 35043
MLS# 21464654Listed by: KELLY RIGHT REAL ESTATE OF ALA - New
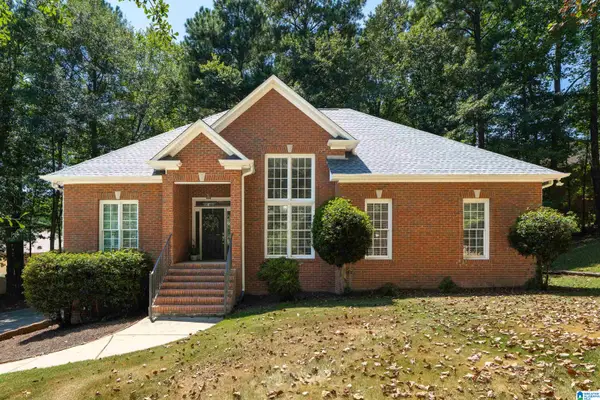 $389,000Active4 beds 3 baths2,517 sq. ft.
189 WOODBURY DRIVE, Sterrett, AL 35147
MLS# 21464501Listed by: KELLER WILLIAMS REALTY VESTAVIA - New
 $447,000Active4 beds 3 baths2,232 sq. ft.
5000 CHELSEA PARK BEND, Chelsea, AL 35043
MLS# 21464373Listed by: HARRIS DOYLE HOMES - New
 $383,000Active3 beds 2 baths1,649 sq. ft.
2000 CHELSEA PARK BEND, Chelsea, AL 35043
MLS# 21464367Listed by: HARRIS DOYLE HOMES - Open Sun, 2 to 4pmNew
 $459,900Active4 beds 3 baths2,944 sq. ft.
160 LAKE CHELSEA DRIVE, Chelsea, AL 35043
MLS# 21464182Listed by: EXP REALTY, LLC CENTRAL - Open Sun, 2 to 4pmNew
 $389,900Active4 beds 3 baths2,208 sq. ft.
2059 SPRINGFIELD DRIVE, Chelsea, AL 35043
MLS# 21464181Listed by: ARC REALTY - HOOVER - New
 $324,900Active3 beds 2 baths1,639 sq. ft.
132 CHELSEA STATION DRIVE, Chelsea, AL 35043
MLS# 21464149Listed by: RE/MAX ADVANTAGE - Open Sun, 2 to 4pmNew
 $300,000Active4 beds 3 baths2,271 sq. ft.
501 POLO WAY, Chelsea, AL 35043
MLS# 21463979Listed by: KELLER WILLIAMS REALTY HOOVER


Protect your home and budget from life's surprises with an Assurant Home Warranty, backed by a partner that supports you through every step of homeownership. Explore Plans.
©2026 Century 21 Real Estate LLC. All rights reserved. CENTURY 21®, the CENTURY 21 Logo and C21® are service marks owned by Century 21 Real Estate LLC. Century 21 Real Estate LLC fully supports the principles of the Fair Housing Act and the Equal Opportunity Act. Each office is independently owned and operated. Listing information is deemed reliable but not guaranteed accurate.