
630 EMERALD TRACE, Chelsea, AL 35043
Local realty services provided by:CENTURY 21 Busch Realty Group
Listed by: morgan walters
Office: your home sold guaranteed real
MLS#:21455113
Source:AL_BAMLS
Price summary
- Price:$430,000
- Price per sq. ft.:$143.86
About this home
SHORT SALE!!! LENDER APPROVED!!! INSTANT EQUITY- PRICED $25,000+ UNDER APPRAISED VALUE. BACK ON THE MARKET AFTER BUYER'S FINANCING FELL THRU 2 DAYS BEFORE CLOSING! MUST CLOSE BEFORE 11/09 FOR SHORT SALE! OPEN HOUSE EVERY DAY! TEXT 678-848-9937 FOR TIMES!Certified PreOwned Home w/ home inspection, free home warranty covering up to 25k in repairs/ replacements & our exclusive buyer satisfaction guarantee- love this home or we'll buy it back!Must Sell, Completely Move In Ready, LAKEFRONT in top rated Chelsea schools. Huge 1+acre lot with beautiful front and back yards great for kids/ families/ pets! Large living room with formal dining, spacious eat in kitchen perfect for entertaining friends and family. Large master suite with separate tub/walkin shower, oversized walk in closet and a private back porch with lake views, for a true luxury feel. Full finished basement AND bonus office/ rec area. And more. Call or text today and start packing! *offers subject to contract terms
Contact an agent
Home facts
- Year built:2007
- Listing ID #:21455113
- Added:139 day(s) ago
- Updated:October 22, 2026 at 02:41 PM
Rooms and interior
- Bedrooms:4
- Total bathrooms:3
- Full bathrooms:3
- Flooring:Hardwood
- Bathrooms Description:Separate Shower
- Kitchen Description:Dishwasher Built-In, Microwave Built-In, Tile Counter
- Bedroom Description:Walk-In Closets
- Basement Description:All Finished, Daylight Basement, Full Basement
- Living area:2,989 sq. ft.
Heating and cooling
- Cooling:Central
- Heating:Central
Structure and exterior
- Year built:2007
- Building area:2,989 sq. ft.
- Lot area:1.05 Acres
- Construction Materials:4 Sides Brick
- Exterior Features:Balcony, Covered Deck, Porch, Porch Screened, Screened Deck
- Foundation Description:Basement
- Levels:2 Stories
Schools
- High school:CHELSEA
- Middle school:CHELSEA
- Elementary school:FOREST OAKS
Utilities
- Water:Public Water
- Sewer:Septic
Finances and disclosures
- Price:$430,000
- Price per sq. ft.:$143.86
Features and amenities
- Appliances:Dishwasher Built-In, Microwave Built-In
- Laundry features:Dryer-Electric, Laundry in Middle Level, Washer Hookup
- Amenities:Cathedral/Vaulted, French Doors, Pull-Down Attic, Recess Lighting
- Pool features:Above Ground, Personal Pool, Pool
Parking
- Parking description:Attached
- Garage spaces:2
New listings near 630 EMERALD TRACE
- Open Sun, 1 to 3pmNew
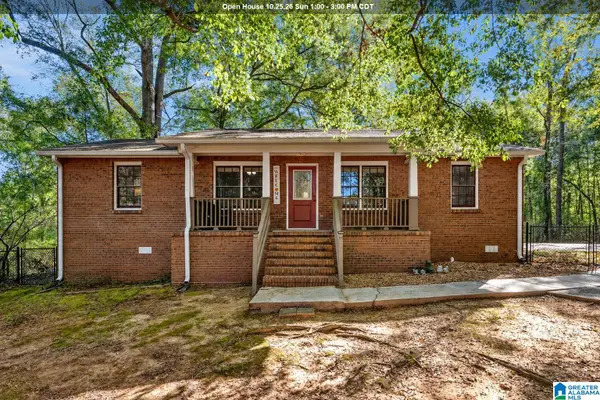 $215,000Active3 beds 2 baths1,348 sq. ft.
79 WILLOW BEND, Chelsea, AL 35043
MLS# 21468282Listed by: EXP REALTY, LLC CENTRAL - New
 $235,000Active3 beds 3 baths1,370 sq. ft.
536 POLO WAY, Chelsea, AL 35043
MLS# 21468256Listed by: EXP REALTY, LLC CENTRAL - New
 $385,000Active4 beds 3 baths2,603 sq. ft.
3083 CHELSEA PARK RIDGE, Chelsea, AL 35043
MLS# 21468210Listed by: AVAST REALTY- BIRMINGHAM - New
 $364,000Active4 beds 4 baths2,161 sq. ft.
273 CHELSEA PARK ROAD, Chelsea, AL 35043
MLS# 21468181Listed by: EXP REALTY, LLC CENTRAL - New
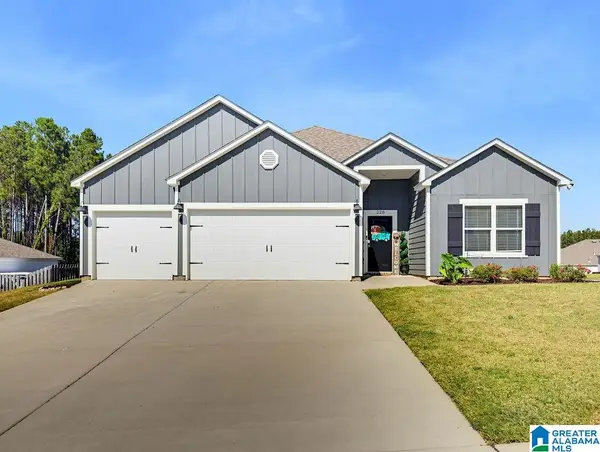 $415,000Active4 beds 3 baths2,273 sq. ft.
228 ARLINGTON LOOP, Chelsea, AL 35043
MLS# 21468113Listed by: THE WILLIAMS GROUP AT KW - New
 $379,900Active3 beds 2 baths1,738 sq. ft.
416 HAMILTON PLACE, Chelsea, AL 35043
MLS# 21467989Listed by: REALTYSOUTH-OTM-ACTON RD - Open Sat, 1 to 4pmNew
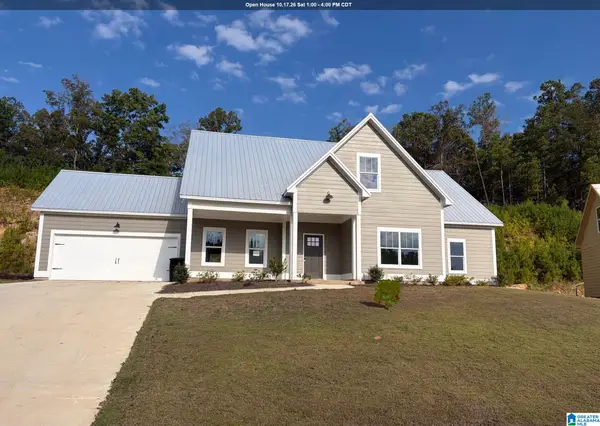 $465,000Active4 beds 3 baths2,685 sq. ft.
2036 ADAMS RIDGE DRIVE, Chelsea, AL 35043
MLS# 21467911Listed by: EMBRIDGE REALTY, LLC - New
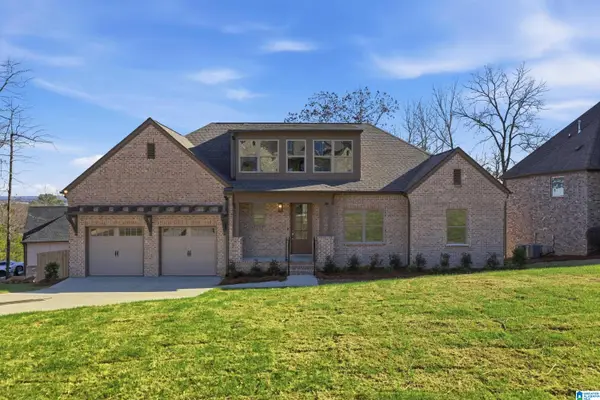 $399,999Active3 beds 2 baths1,875 sq. ft.
109 FALLOW CIRCLE, Chelsea, AL 35043
MLS# 21467802Listed by: ARC REALTY VESTAVIA - New
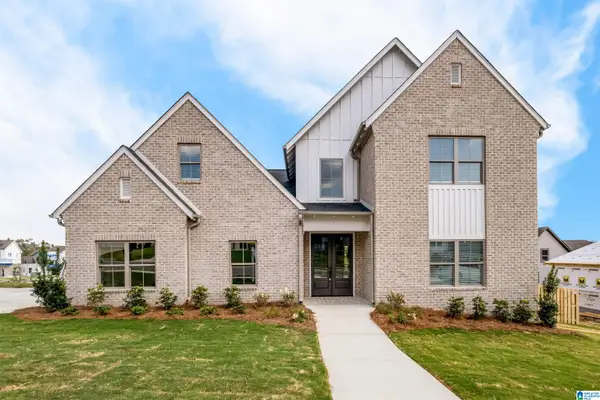 $399,999Active4 beds 3 baths2,280 sq. ft.
112 DEER CHASE DRIVE, Chelsea, AL 35043
MLS# 21467800Listed by: ARC REALTY VESTAVIA - New
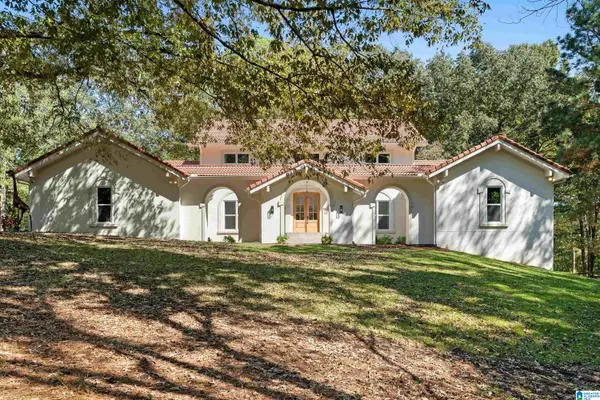 $1,150,000Active4 beds 5 baths4,915 sq. ft.
156 EL CAMINO REAL, Chelsea, AL 35043
MLS# 21467671Listed by: EXP REALTY, LLC CENTRAL


Protect your home and budget from life's surprises with an Assurant Home Warranty, backed by a partner that supports you through every step of homeownership. Explore Plans.
©2026 Century 21 Real Estate LLC. All rights reserved. CENTURY 21®, the CENTURY 21 Logo and C21® are service marks owned by Century 21 Real Estate LLC. Century 21 Real Estate LLC fully supports the principles of the Fair Housing Act and the Equal Opportunity Act. Each office is independently owned and operated. Listing information is deemed reliable but not guaranteed accurate.