
741 FISH CAMP ROAD, Chelsea, AL 35043
Local realty services provided by:CENTURY 21 Novus
Listed by: joseph daley
Office: keller williams metro south
MLS#:21461365
Source:AL_BAMLS
Price summary
- Price:$309,999
- Price per sq. ft.:$207.08
About this home
Welcome home to this beautiful one-level 4-bedroom, 2-bath home in the desirable Chelsea Acres community! Offering 1,497 square feet of thoughtfully designed living space, this home features an open-concept floor plan that seamlessly connects the kitchen, dining, and living areas—perfect for everyday living and entertaining. The kitchen boasts a large island, pantry, and plenty of cabinet space, while the spacious primary suite includes a double vanity, walk-in shower, and oversized walk-in closet. Three additional bedrooms provide flexibility for family, guests, or a home office. Enjoy the convenience of a 2-car garage, smart home features, and a low-maintenance yard. Located in the Chelsea School District with easy access to shopping, dining, and Highway 280, this home is an excellent opportunity for buyers seeking comfort and convenience.
Contact an agent
Home facts
- Year built:2023
- Listing ID #:21461365
- Added:76 day(s) ago
- Updated:October 22, 2026 at 02:41 PM
Rooms and interior
- Bedrooms:4
- Total bathrooms:2
- Full bathrooms:2
- Flooring:Carpet, Vinyl
- Bathrooms Description:Tub/Shower Combo
- Kitchen Description:Breakfast Bar, Dishwasher Built-In, Eating Area, Microwave Built-In, Pantry, Refrigerator, Some Stainless Appliances, Stone Counter
- Bedroom Description:Walk-In Closets
- Living area:1,497 sq. ft.
Heating and cooling
- Cooling:Central, Zoned
- Heating:Central, Gas Heat
Structure and exterior
- Year built:2023
- Building area:1,497 sq. ft.
- Lot area:0.19 Acres
- Lot Features:Interior Lot, Subdivision
- Construction Materials:Siding-Vinyl
- Exterior Features:Fenced Yard, Open Patio
- Foundation Description:Slab
- Levels:1 Story
Schools
- High school:CHELSEA
- Middle school:CHELSEA
- Elementary school:FOREST OAKS
Utilities
- Water:Public Water
- Sewer:Sewer Connected
Finances and disclosures
- Price:$309,999
- Price per sq. ft.:$207.08
Features and amenities
- Appliances:Dishwasher Built-In, Microwave Built-In, Refrigerator, Some Stainless Appliances
- Laundry features:Dryer-Electric, Laundry in Middle Level, Washer Hookup
- Amenities:Sidewalks, Smooth Ceilings, Street Lights
- Pool features:Community, In-Ground, Perimeter Fencing, Pool
- Smart home:Yes
Parking
- Parking description:Driveway Parking, On Street Parking
- Garage spaces:2
New listings near 741 FISH CAMP ROAD
- Open Sun, 1 to 3pmNew
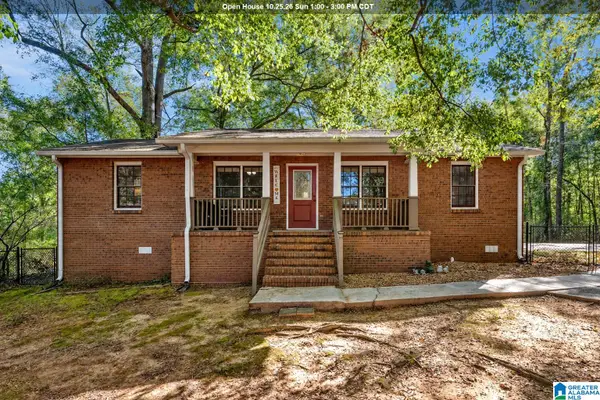 $215,000Active3 beds 2 baths1,348 sq. ft.
79 WILLOW BEND, Chelsea, AL 35043
MLS# 21468282Listed by: EXP REALTY, LLC CENTRAL - New
 $235,000Active3 beds 3 baths1,370 sq. ft.
536 POLO WAY, Chelsea, AL 35043
MLS# 21468256Listed by: EXP REALTY, LLC CENTRAL - New
 $385,000Active4 beds 3 baths2,603 sq. ft.
3083 CHELSEA PARK RIDGE, Chelsea, AL 35043
MLS# 21468210Listed by: AVAST REALTY- BIRMINGHAM - New
 $364,000Active4 beds 4 baths2,161 sq. ft.
273 CHELSEA PARK ROAD, Chelsea, AL 35043
MLS# 21468181Listed by: EXP REALTY, LLC CENTRAL - New
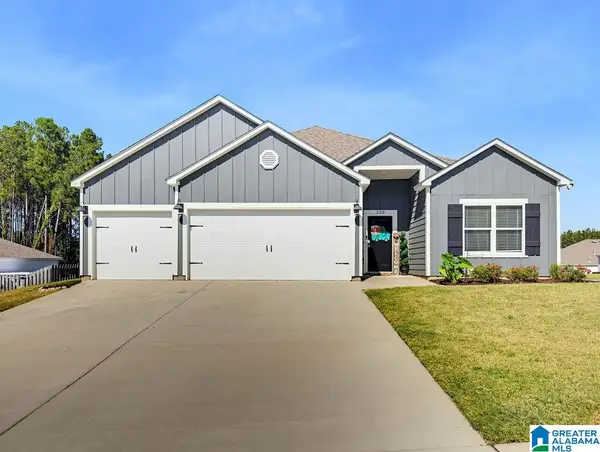 $415,000Active4 beds 3 baths2,273 sq. ft.
228 ARLINGTON LOOP, Chelsea, AL 35043
MLS# 21468113Listed by: THE WILLIAMS GROUP AT KW - New
 $379,900Active3 beds 2 baths1,738 sq. ft.
416 HAMILTON PLACE, Chelsea, AL 35043
MLS# 21467989Listed by: REALTYSOUTH-OTM-ACTON RD - Open Sat, 1 to 4pmNew
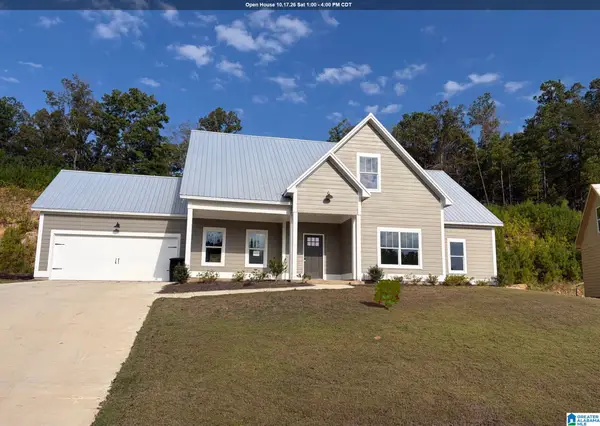 $465,000Active4 beds 3 baths2,685 sq. ft.
2036 ADAMS RIDGE DRIVE, Chelsea, AL 35043
MLS# 21467911Listed by: EMBRIDGE REALTY, LLC - New
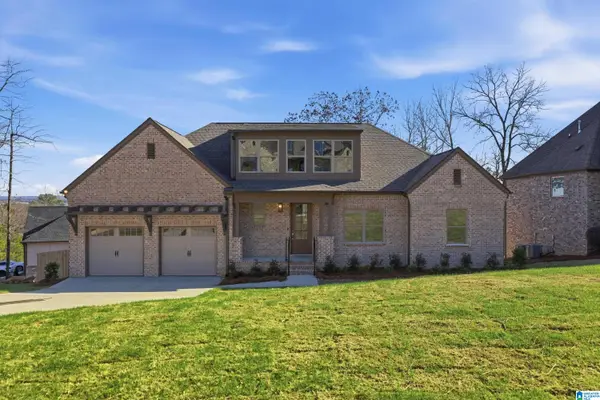 $399,999Active3 beds 2 baths1,875 sq. ft.
109 FALLOW CIRCLE, Chelsea, AL 35043
MLS# 21467802Listed by: ARC REALTY VESTAVIA - New
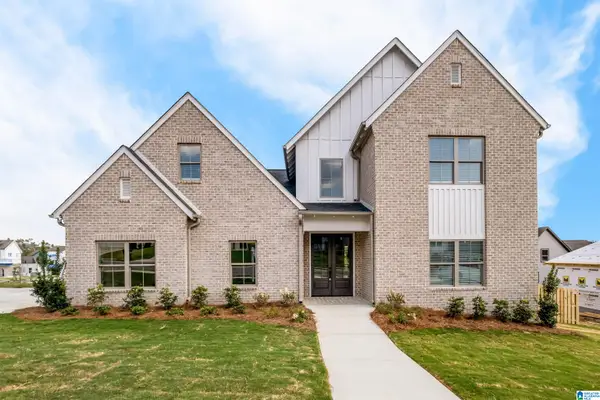 $399,999Active4 beds 3 baths2,280 sq. ft.
112 DEER CHASE DRIVE, Chelsea, AL 35043
MLS# 21467800Listed by: ARC REALTY VESTAVIA - New
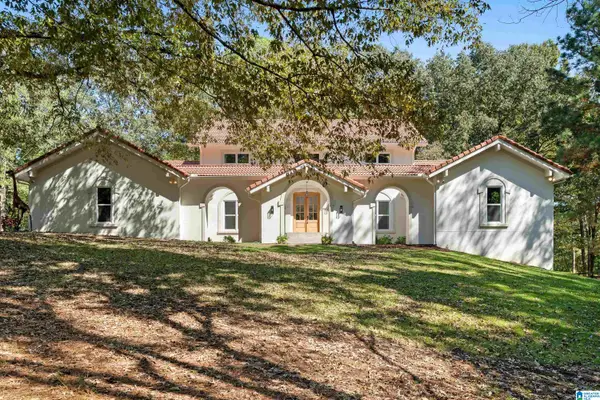 $1,150,000Active4 beds 5 baths4,915 sq. ft.
156 EL CAMINO REAL, Chelsea, AL 35043
MLS# 21467671Listed by: EXP REALTY, LLC CENTRAL


Protect your home and budget from life's surprises with an Assurant Home Warranty, backed by a partner that supports you through every step of homeownership. Explore Plans.
©2026 Century 21 Real Estate LLC. All rights reserved. CENTURY 21®, the CENTURY 21 Logo and C21® are service marks owned by Century 21 Real Estate LLC. Century 21 Real Estate LLC fully supports the principles of the Fair Housing Act and the Equal Opportunity Act. Each office is independently owned and operated. Listing information is deemed reliable but not guaranteed accurate.