
1695 State Line Rd, Cherokee, AL 35616
Local realty services provided by:CENTURY 21 Clement Realty, Inc.
1695 State Line Rd,Cherokee, AL 35616
$215,000
- 3 Beds
- 2 Baths
- 1,979 sq. ft.
- Single family
- Active
Listed by: kelly hovater
Office: whitestone manor real estate
MLS#:531304
Source:AL_SMLSA
Price summary
- Price:$215,000
- Price per sq. ft.:$108.64
About this home
Enjoy peaceful country living on approx. 3.3 acres! This spacious two-story home offers just under 2,000 sq. ft. with 3 bedrooms, 2 full baths, and exceptional storage. Full of charm and character, features include a brick fireplace, large kitchen with stainless appliances, sunroom, and inviting front and back porches overlooking the quiet surroundings where deer and other wildlife wander through the yard. A detached two-car garage and additional outbuilding provide plenty of storage. Built in 1992, the home offers a wonderful opportunity to add your own updates and personal style. Propane heat and window-unit cooling. With generous living space, beautiful acreage, a peaceful setting, and convenient access to the Alabama state line, this property offers plenty of potential at an attractive price. Come see all the possibilities! This Property consist of 2 parcels. 17-02-04-0-000-008.001 & 17-02-04-0-000-008.002
*Buyer to verify all information*
Contact an agent
Home facts
- Year built:1992
- Subdivision & Development:None
- Listing ID #:531304
- Added:1 day(s) ago
- Updated:September 17, 2026 at 08:16 PM
Rooms and interior
- Bedrooms:3
- Total bathrooms:2
- Full bathrooms:2
- Rooms Total:8
- Flooring:Carpet, Ceramic Tile, Linoleum
- Dining Description:Eat-in Kitchen
- Bathrooms Description:Double Vanity, Soaking Tub
- Kitchen Description:Dishwasher, Eat-in Kitchen, Electric Oven, Electric Range, Exhaust Fan, Microwave, Pantry, Refrigerator, Stainless Steel Appliance(s)
- Bedroom Description:Walk-In Closet(s)
- Living area:1,979 sq. ft.
Heating and cooling
- Cooling:Ceiling Fan(s), Wall/Window Unit(s)
- Heating:Fireplace Insert, Propane
Structure and exterior
- Roof:Architectual/Dimensional, Shingle
- Year built:1992
- Building area:1,979 sq. ft.
- Lot area:3.3 Acres
- Lot Features:Back Yard, Front Yard, Many Trees, Rectangular Lot, Secluded, Wooded
- Architectural Style:Farmhouse
- Construction Materials:Asphalt, Attic/Crawl Hatchway(s) Insulated, Batts Insulation, Vinyl Siding
- Exterior Features:Covered, Front Porch, Lighting, Outdoor Grill, Private Yard, Rain Gutters, Rear Porch, Storage, Wrap Around
- Foundation Description:Block, Crawl Space
- Levels:2 Story
Schools
- High school:Cherokee
- Middle school:Cherokee
- Elementary school:Cherokee
Utilities
- Water:Public, Water Connected
- Sewer:Septic Tank, Sewer Connected
Finances and disclosures
- Price:$215,000
- Price per sq. ft.:$108.64
Features and amenities
- Appliances:Dishwasher, Electric Oven, Electric Range, Electric Water Heater, Exhaust Fan, Microwave, Refrigerator, Stainless Steel Appliance(s)
- Laundry features:Electric Dryer Hookup, In Bathroom, Inside, Main Level, Washer Hookup
- Amenities:Ceiling - Blown, Ceiling Fan(s), Entrance Foyer, His and Hers Closets, Laminate Counters, Pantry, Tray Ceiling(s), Walk-In Closet(s)
Parking
- Parking description:Detached
- Garage:Yes
- Garage spaces:2
New listings near 1695 State Line Rd
- New
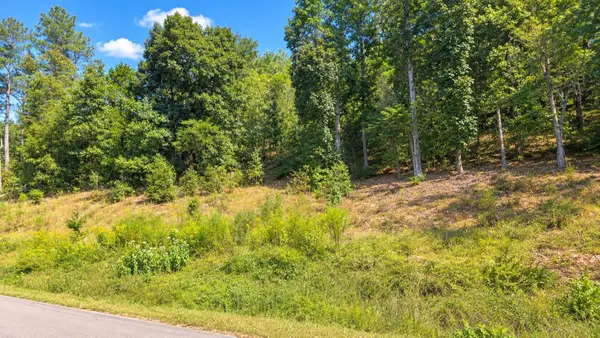 $35,500Active5 Acres
Lot 4 Riverton Rose Tl, Cherokee, AL 35616
MLS# 531312Listed by: BRICKDRIVEN REALTY - New
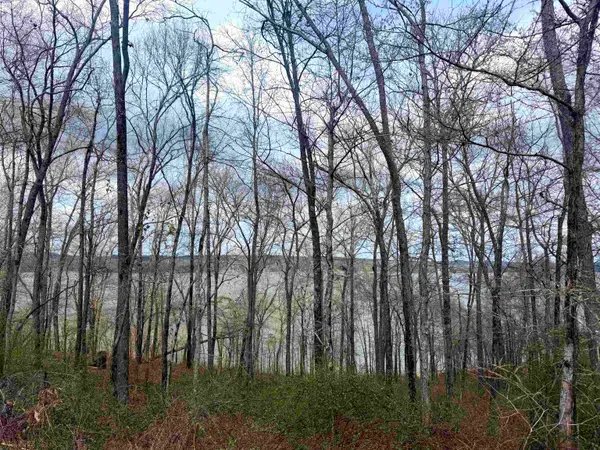 $220,000Active2.08 Acres
Lot 37&38 Imperial Lp, Cherokee, AL 35616
MLS# 531144Listed by: WOW REAL ESTATE - New
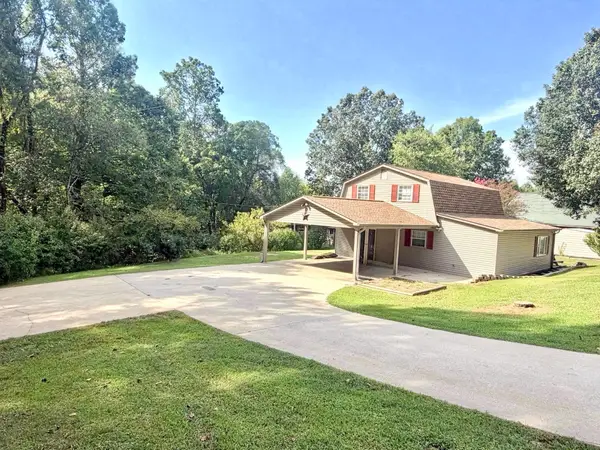 $219,900Active2 beds 2 baths1,643 sq. ft.
2155 Riverton Rose Tl, Cherokee, AL 35616
MLS# 531120Listed by: EXIT REALTY SHOALS 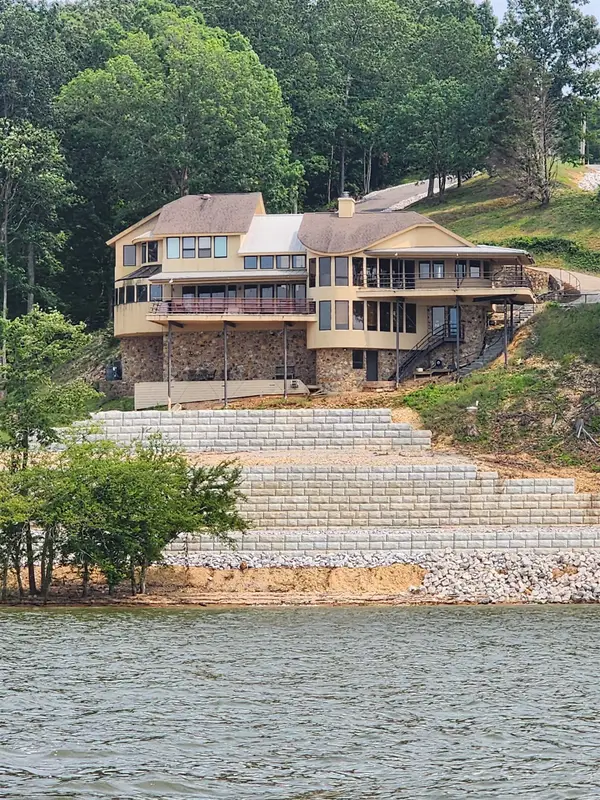 $795,000Active4 beds 5 baths
200 EAGLE VIEW LN, Cherokee, AL 35616
MLS# 10229773Listed by: SKIPPER'S REAL ESTATE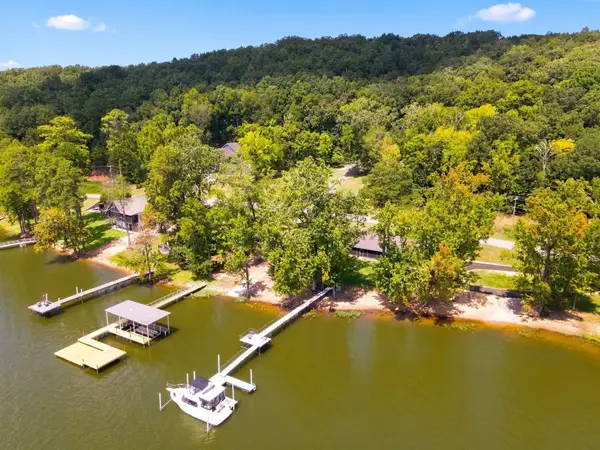 $550,000Pending2 beds 2 baths900 sq. ft.
8065 Riverton Rose Tl, Cherokee, AL 35616
MLS# 530957Listed by: CAFE REALTY LLC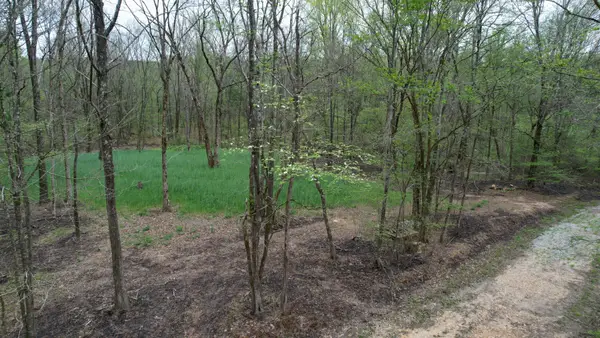 $275,000Active-- beds -- baths
4424 Lane Spring Rd, Cherokee, AL 35616
MLS# 3527099Listed by: SOUTHEASTERN LAND GROUP, LLC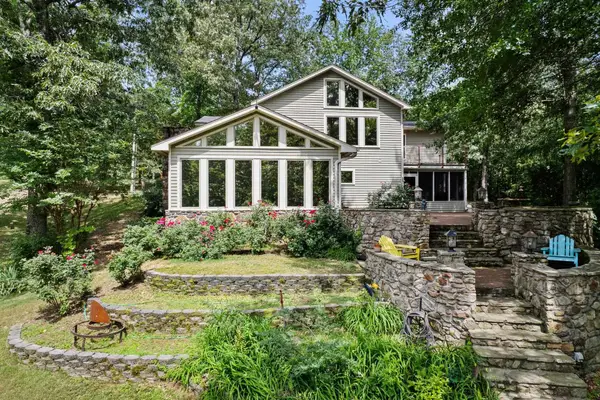 $799,900Active5 beds 4 baths3,900 sq. ft.
245 Riverview Cr, Cherokee, AL 35616
MLS# 530855Listed by: NXCEL REALTY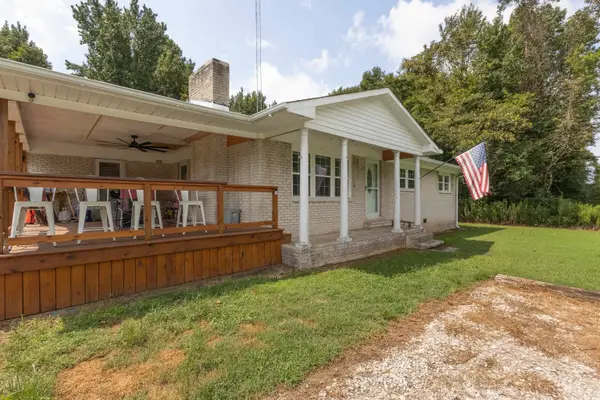 $219,900Active3 beds 1 baths1,188 sq. ft.
6490 Old Lee Hwy, Cherokee, AL 35616
MLS# 530857Listed by: NXCEL REALTY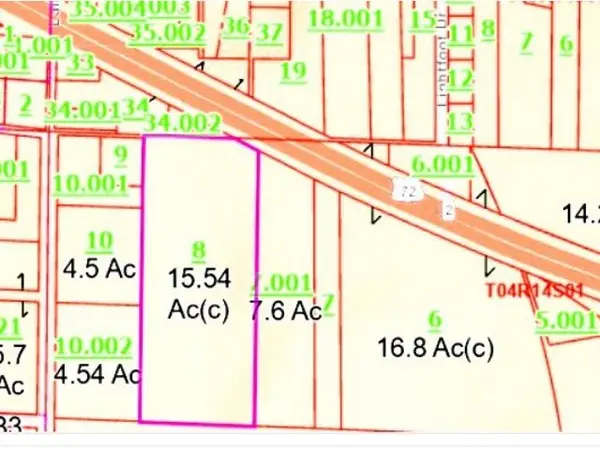 $189,000Active15.54 Acres
0 Highway 72, Cherokee, AL 35616
MLS# 530807Listed by: EXIT REALTY SHOALS


Protect your home and budget from life's surprises with an Assurant Home Warranty, backed by a partner that supports you through every step of homeownership. Explore Plans.
©2026 Century 21 Real Estate LLC. All rights reserved. CENTURY 21®, the CENTURY 21 Logo and C21® are service marks owned by Century 21 Real Estate LLC. Century 21 Real Estate LLC fully supports the principles of the Fair Housing Act and the Equal Opportunity Act. Each office is independently owned and operated. Listing information is deemed reliable but not guaranteed accurate.