
244 N Bob Street, Coffee Springs, AL 36318
Local realty services provided by:CENTURY 21 Regency Realty, Inc.
244 N Bob Street,Coffee Springs, AL 36318
$299,000
- 3 Beds
- 2 Baths
- 1,800 sq. ft.
- Single family
- Active
Listed by: david e miller
Office: united country fulford realty
MLS#:558287
Source:AL_WGRS
Price summary
- Price:$299,000
- Price per sq. ft.:$166.11
About this home
This newly constructed 3-bedroom, 2-bath home offers approximately 1,800 square feet of living space on a 1.5-acre lot in downtown Coffee Springs, Alabama.
The open floor plan features a spacious living area, a kitchen with granite countertops, custom cabinets, a large island, stainless steel appliances, and under-cabinet lighting. The home also includes luxury vinyl plank flooring, recessed lighting, and a covered front porch and back porch.
A unique feature of the property is the attached two-car garage, with each garage bay separated by a wall and its own overhead door. A covered breezeway connects the garage to the home and can also be used as additional covered parking or outdoor living space.
The exterior features low-maintenance board-and-batten siding, a metal roof, and a concrete driveway with plenty of parking.
The home is conveniently located approximately:
15 minutes from the Boll Weevil Circle in Enterprise
25 minutes from Fort Rucker
1 hour 30 minutes from Panama City Beach Florida....
Contact an agent
Home facts
- Year built:2026
- Subdivision & Development:Rural
- Listing ID #:558287
- Added:33 day(s) ago
- Updated:August 26, 2026 at 02:24 PM
Rooms and interior
- Bedrooms:3
- Total bathrooms:2
- Full bathrooms:2
- Flooring:Plank, vinyl
- Kitchen Description:Electric Range, Microwave, Range Hood, Refrigerator
- Living area:1,800 sq. ft.
Heating and cooling
- Cooling:HeatPump
- Heating:Heat Pump
Structure and exterior
- Year built:2026
- Building area:1,800 sq. ft.
- Lot area:1.5 Acres
- Lot Features:Outside City Limits
- Architectural Style:One Story
- Construction Materials:VinylSiding
- Exterior Features:Covered, Porch
- Foundation Description:Slab
- Levels:1 Story
Schools
- Middle school:,
Utilities
- Water:Public Water
Finances and disclosures
- Price:$299,000
- Price per sq. ft.:$166.11
Features and amenities
- Appliances:Electric Range, Electric Water Heater, Microwave, Range Hood, Refrigerator
- Amenities:Double Pane Windows, Electric Water Heater
Parking
- Parking description:Garage
- Garage:Yes
- Garage spaces:2
New listings near 244 N Bob Street
- New
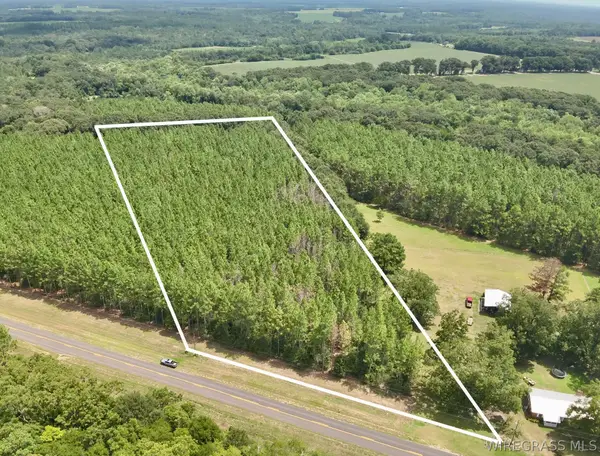 $59,500Active7 Acres
7 Acres N County Road 79, Coffee Springs, AL 36318
MLS# 558522Listed by: UNITED COUNTRY FULFORD REALTY - New
 $175,000Active3 beds 2 baths1,986 sq. ft.
345 N Bob Street, Coffee Springs, AL 36318
MLS# 558537Listed by: TEAM LINDA SIMMONS REAL ESTATE - New
 $135,000Active3 beds 2 baths1,700 sq. ft.
8567 N County Road 65, Coffee Springs, AL 36318
MLS# 558506Listed by: POPE HOME SERVICES LLC  $239,900Active5 beds 3 baths2,304 sq. ft.
1061 COUNTY ROAD 79, Coffee springs, AL 36318
MLS# 21461190Listed by: LOFT & MAIN REALTY GROUP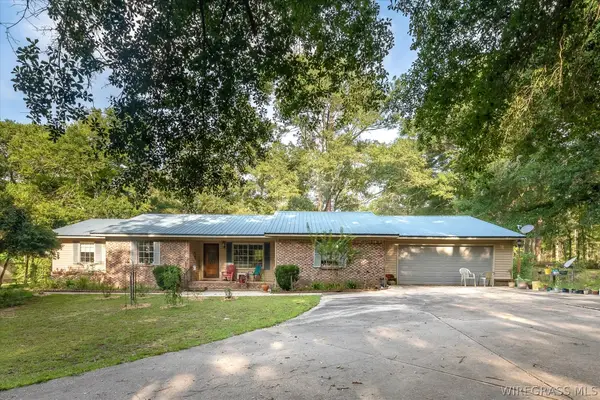 $257,777Active4 beds 2 baths2,044 sq. ft.
429 N Bob Street, Coffee Springs, AL 36318
MLS# 558087Listed by: COLDWELL BANKER ALFRED SALIBA REALTY $485,000Active4 beds 2 baths2,713 sq. ft.
274 County Road 680 Road, Coffee Springs, AL 36318
MLS# 557652Listed by: COLDWELL BANKER PRESTIGE HOMES AND REAL ESTATE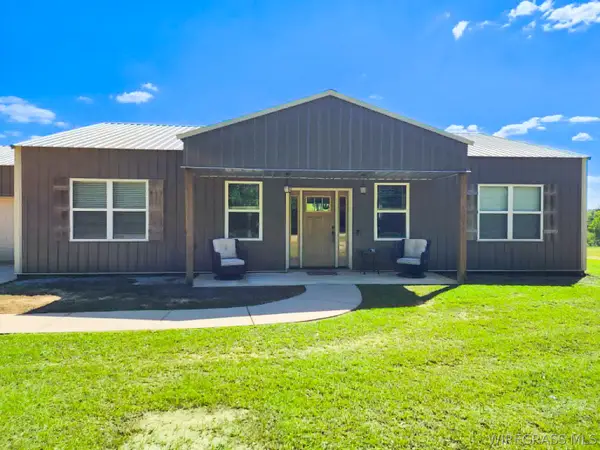 $268,000Active3 beds 2 baths1,740 sq. ft.
755 Culpepper Road, Coffee Springs, AL 36318
MLS# 557396Listed by: TWO LANE REALTY LLC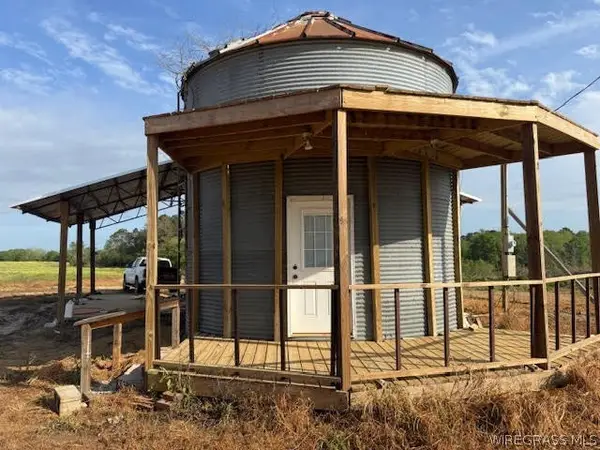 $225,000Active1 beds 1 baths325 sq. ft.
525 County Road 682, Coffee Springs, AL 36318
MLS# 557377Listed by: TEAM LINDA SIMMONS REAL ESTATE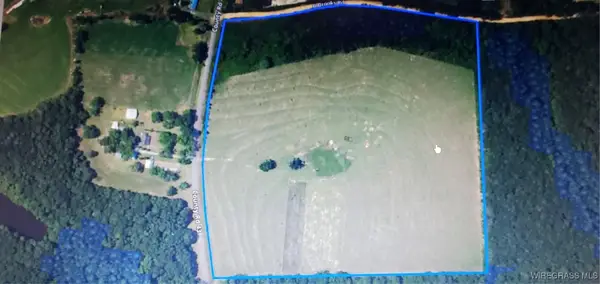 $315,500Active43.29 Acres
00 County Road 43, Coffee Springs, AL 36318
MLS# 555325Listed by: HERITAGE REALTY COMPANY, LLC


Protect your home and budget from life's surprises with an Assurant Home Warranty, backed by a partner that supports you through every step of homeownership. Explore Plans.
©2026 Century 21 Real Estate LLC. All rights reserved. CENTURY 21®, the CENTURY 21 Logo and C21® are service marks owned by Century 21 Real Estate LLC. Century 21 Real Estate LLC fully supports the principles of the Fair Housing Act and the Equal Opportunity Act. Each office is independently owned and operated. Listing information is deemed reliable but not guaranteed accurate.