
429 N Bob Street, Coffee Springs, AL 36318
Local realty services provided by:CENTURY 21 Regency Realty, Inc.
429 N Bob Street,Coffee Springs, AL 36318
$257,777
- 4 Beds
- 2 Baths
- 2,044 sq. ft.
- Single family
- Active
Listed by: karen powell
Office: coldwell banker alfred saliba realty
MLS#:558087
Source:AL_WGRS
Price summary
- Price:$257,777
- Price per sq. ft.:$126.11
About this home
Welcome to 429 N Bob Street in Coffee Springs. Set on 3.43 acres with 4 bedrooms, 2 bathrooms, 2,044 square feet, a detached workshop, and more. Follow the tree-lined drive along the deeded access to a low-maintenance brick-and-vinyl home with a metal roof. Inside, you’ll find spacious rooms, a split-bedroom layout, a gas fireplace, and abundant storage. Call today to schedule your personal tour!
Contact an agent
Home facts
- Year built:1994
- Subdivision & Development:None
- Listing ID #:558087
- Added:58 day(s) ago
- Updated:August 26, 2026 at 02:24 PM
Rooms and interior
- Bedrooms:4
- Total bathrooms:2
- Full bathrooms:2
- Flooring:laminate, tile
- Living area:2,044 sq. ft.
Heating and cooling
- Cooling:HeatPump
- Heating:Heat Pump
Structure and exterior
- Year built:1994
- Building area:2,044 sq. ft.
- Lot Features:Mature Trees, Outside City Limits
- Architectural Style:One Story
- Construction Materials:VinylSiding, brick
- Exterior Features:Covered, Deck, Enclosed, Patio
- Foundation Description:Slab
- Levels:1 Story
Schools
- Middle school:,
Utilities
- Water:Public Water
Finances and disclosures
- Price:$257,777
- Price per sq. ft.:$126.11
Features and amenities
- Appliances:Tankless Water Heater
- Amenities:Tankless Water Heater
Parking
- Parking description:Garage, Garage Door Opener
- Garage:Yes
- Garage spaces:2
New listings near 429 N Bob Street
- New
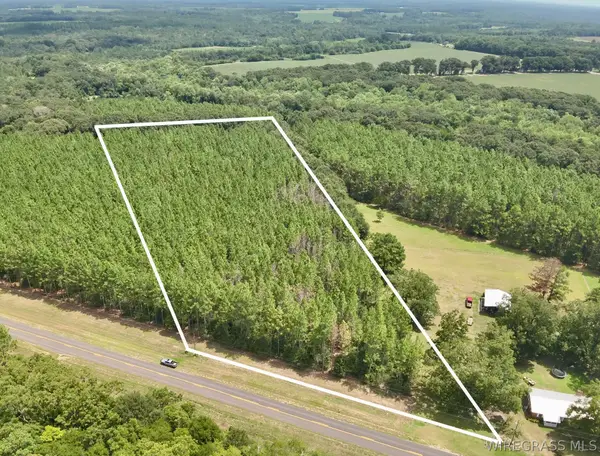 $59,500Active7 Acres
7 Acres N County Road 79, Coffee Springs, AL 36318
MLS# 558522Listed by: UNITED COUNTRY FULFORD REALTY - New
 $175,000Active3 beds 2 baths1,986 sq. ft.
345 N Bob Street, Coffee Springs, AL 36318
MLS# 558537Listed by: TEAM LINDA SIMMONS REAL ESTATE - New
 $135,000Active3 beds 2 baths1,700 sq. ft.
8567 N County Road 65, Coffee Springs, AL 36318
MLS# 558506Listed by: POPE HOME SERVICES LLC  $239,900Active5 beds 3 baths2,304 sq. ft.
1061 COUNTY ROAD 79, Coffee springs, AL 36318
MLS# 21461190Listed by: LOFT & MAIN REALTY GROUP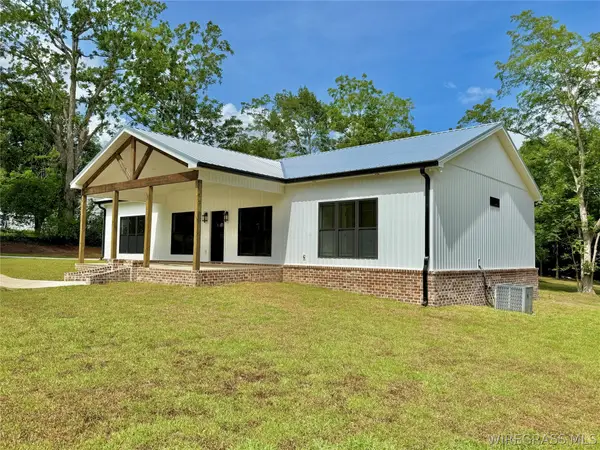 $299,000Active3 beds 2 baths1,800 sq. ft.
244 N Bob Street, Coffee Springs, AL 36318
MLS# 558287Listed by: UNITED COUNTRY FULFORD REALTY $485,000Active4 beds 2 baths2,713 sq. ft.
274 County Road 680 Road, Coffee Springs, AL 36318
MLS# 557652Listed by: COLDWELL BANKER PRESTIGE HOMES AND REAL ESTATE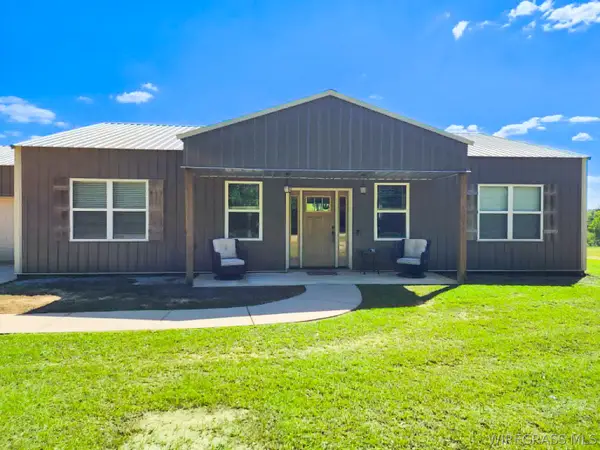 $268,000Active3 beds 2 baths1,740 sq. ft.
755 Culpepper Road, Coffee Springs, AL 36318
MLS# 557396Listed by: TWO LANE REALTY LLC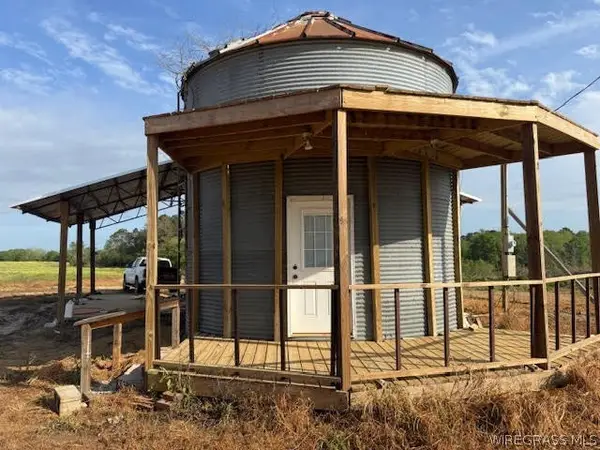 $225,000Active1 beds 1 baths325 sq. ft.
525 County Road 682, Coffee Springs, AL 36318
MLS# 557377Listed by: TEAM LINDA SIMMONS REAL ESTATE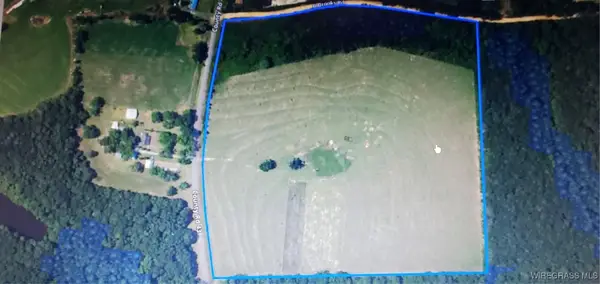 $315,500Active43.29 Acres
00 County Road 43, Coffee Springs, AL 36318
MLS# 555325Listed by: HERITAGE REALTY COMPANY, LLC


Protect your home and budget from life's surprises with an Assurant Home Warranty, backed by a partner that supports you through every step of homeownership. Explore Plans.
©2026 Century 21 Real Estate LLC. All rights reserved. CENTURY 21®, the CENTURY 21 Logo and C21® are service marks owned by Century 21 Real Estate LLC. Century 21 Real Estate LLC fully supports the principles of the Fair Housing Act and the Equal Opportunity Act. Each office is independently owned and operated. Listing information is deemed reliable but not guaranteed accurate.