
117 STILLWOOD DRIVE, Columbiana, AL 35051
Local realty services provided by:CENTURY 21 Novus
117 STILLWOOD DRIVE,Columbiana, AL 35051
$445,000
- 3 Beds
- 2 Baths
- 2,052 sq. ft.
- Single family
- Active
Listed by: melanie bristow
Office: lowe and associates realty inc
MLS#:21460529
Source:AL_BAMLS
Price summary
- Price:$445,000
- Price per sq. ft.:$216.86
About this home
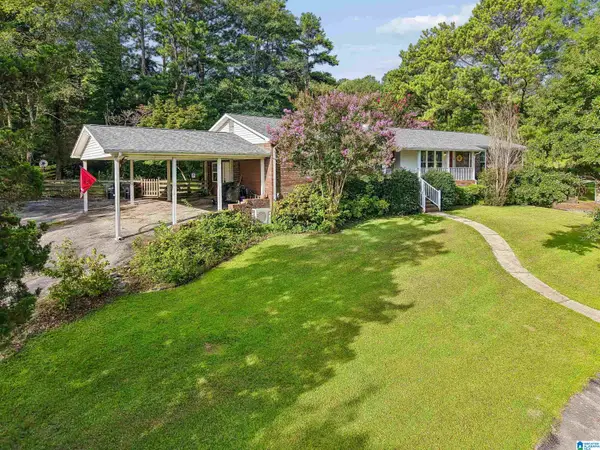
This is the one level living you have been looking for! Full Brick over a full basement which is ready for any expansion you may want-stubbed for an add'l bath. There is a Chairlift already installed if needed to go from base. to main level! In addition, there is a circular drive right to the front door! Home has been loved and well cared for! Kitchen has been renovated with new cabinets and granite countertops-built in coffee station in the Eating Space! Beautiful real hardwood floors! Recently renovated Mst BA with new Shower, soaking tub and dual vanity. New dual hung windows throughout. Split BR plan and Study/Office could be used as extra BR if needed. There is a great screened in porch on the back with an added deck-great view! Front entry porch has epoxy coated concrete for an added value and appearance. Beautiful landscaping and a fenced in backyard with a site-built storage building with electricity. Move-In ready!! Come & See!! Open House 8/1 & 8/2 from 2:00 - 4:00 P.M.
Contact an agent
Home facts
- Year built:1998
- Listing ID #:21460529
- Added:5 day(s) ago
- Updated:August 03, 2026 at 08:41 PM
Rooms and interior
- Bedrooms:3
- Total bathrooms:2
- Full bathrooms:2
- Flooring:Carpet, Hardwood, Tile Floor
- Dining Description:Dining Room
- Bathrooms Description:Jetted Tub, Linen Closet, Separate Shower, Shared Bath, Tub/Shower Combo
- Kitchen Description:Dishwasher Built-In, Eating Area, Microwave Built-In, Refrigerator, Stone Counter, Stove-Electric
- Bedroom Description:Split Bedrooms, Walk-In Closets
- Basement Description:All Unfinished, Daylight Basement, Full Basement, Plumbing Stubbed
- Living area:2,052 sq. ft.
Heating and cooling
- Cooling:Heat Pump
- Heating:Heat Pump
Structure and exterior
- Year built:1998
- Building area:2,052 sq. ft.
- Lot area:2.17 Acres
- Lot Features:Acreage, Some Trees
- Construction Materials:4 Sides Brick
- Exterior Features:Covered Deck, Fenced Yard, Open Deck, Screened Deck, Storage Building
- Foundation Description:Basement
- Levels:1 Story
Schools
- High school:SHELBY COUNTY
- Middle school:COLUMBIANA
- Elementary school:ELVIN HILL
Utilities
- Water:Public Water
- Sewer:Septic
Finances and disclosures
- Price:$445,000
- Price per sq. ft.:$216.86
Features and amenities
- Appliances:Dishwasher Built-In, Microwave Built-In, Refrigerator, Stove - Electric
- Laundry features:Dryer-Electric, Laundry in Middle Level, Utility Sink, Washer Hookup
- Amenities:Bay Window, Crown Molding, French Doors, Pull-Down Attic, Safe Room/Storm Cellar, Smooth Ceilings, Storage Building
Parking
- Parking description:Basement Parking, Circular Drive
- Garage spaces:2
New listings near 117 STILLWOOD DRIVE
- New
 $265,000Active3 beds 3 baths1,696 sq. ft.
3820 HIGHWAY 77, Columbiana, AL 35051
MLS# 21460874Listed by: EXIT REALTY SOUTHERN SELECT - New
 $1,135,000Active60 Acres
861 SHIRE VALLEY FARMS, Columbiana, AL 35051
MLS# 21460477Listed by: CENTURY 21 ADVANTAGE - New
 $314,730Active4 beds 3 baths2,565 sq. ft.
734 SPRINGSTONE ROAD, Columbiana, AL 35051
MLS# 21460345Listed by: SDH ALABAMA LLC - New
 $75,000Active4.99 Acres
Lot 3 HIGHWAY 47, Columbiana, AL 35051
MLS# 21460249Listed by: REALTYSOUTH-INVERNESS OFFICE - New
 $984,415Active3 beds 4 baths2,796 sq. ft.
252 CHELSEA RIDGE LANE, Columbiana, AL 35051
MLS# 21460204Listed by: THE REALTORS LLC - New
 $437,900Active4 beds 3 baths2,984 sq. ft.
3755 HIGHWAY 331, Columbiana, AL 35051
MLS# 21460158Listed by: ARC REALTY VESTAVIA - New
 $749,900Active5 beds 5 baths3,957 sq. ft.
455 CHELSEA RIDGE LANE, Columbiana, AL 35051
MLS# 21460130Listed by: KM REALTY  $240,000Active3 beds 2 baths1,466 sq. ft.
141 MAGNOLIA CIRCLE, Columbiana, AL 35051
MLS# 21459502Listed by: LOKATION REAL ESTATE LLC $225,000Active3 beds 2 baths1,680 sq. ft.
2447 HIGHWAY 61, Columbiana, AL 35051
MLS# 21459478Listed by: TEAM LEHMAN LLC


Protect your home and budget from life's surprises with an Assurant Home Warranty, backed by a partner that supports you through every step of homeownership. Explore Plans.
©2026 Century 21 Real Estate LLC. All rights reserved. CENTURY 21®, the CENTURY 21 Logo and C21® are service marks owned by Century 21 Real Estate LLC. Century 21 Real Estate LLC fully supports the principles of the Fair Housing Act and the Equal Opportunity Act. Each office is independently owned and operated. Listing information is deemed reliable but not guaranteed accurate.