
1545 ALSTON FARM ROAD, Columbiana, AL 35051
Local realty services provided by:CENTURY 21 Advantage
Listed by: kim scherer
Office: keller williams metro south
MLS#:21458551
Source:AL_BAMLS
Price summary
- Price:$645,000
- Price per sq. ft.:$252.74
About this home
You will be amazed by this private retreat just minutes from historic downtown Columbiana. This custom-built, full brick home offers the perfect blend of privacy, functionality, & modern updates. Featuring 4 bedrooms, a butlers pantry, 2025 roof & attention to detail throughout. The cottage is a standout feature with a flex space, bedroom, & half bath, ideal for guests, a home office, gym, or playroom. Step outside and enjoy your own backyard oasis complete with a pool, gazebo, playhouse, mature trees, garden, chicken coop, zip line & room to roam. A 10 person storm shelter is in the 2 car garage. Whether you're looking for a mini-farm, homestead, or simply a quiet place to call home, this property delivers the space and freedom you've been searching for. An additional adjoining 5-acre parcel is available to purchase & includes a 40x60 barn, drilled well, & a perfect building spot; creating an incredible opportunity to expand your estate, add animals or create a family compound.
Contact an agent
Home facts
- Year built:2006
- Listing ID #:21458551
- Added:4 day(s) ago
- Updated:July 14, 2026 at 03:50 AM
Rooms and interior
- Bedrooms:4
- Total bathrooms:3
- Full bathrooms:2
- Half bathrooms:1
- Flooring:Carpet, Hardwood, Tile Floor
- Bathrooms Description:Double Shower, Garden Tub, Jetted Tub, Linen Closet, Separate Shower, Separate Vanities, Shared Bath
- Kitchen Description:Butlers Pantry, Convection Oven, Cooktop-Electric, Cooktop-Gas, Dishwasher Built-In, Island, Microwave Built-In, Oven-Electric, Pantry, Plumbed for Gas in Kitchen, Refrigerator, Self-Cleaning, Some Stainless Appliances, Stone Counter
- Bedroom Description:Sitting Area in Master, Walk-In Closets
- Living area:2,552 sq. ft.
Heating and cooling
- Cooling:Central, Electric, Heat Pump
- Heating:Central, Electric, Heat Pump
Structure and exterior
- Year built:2006
- Building area:2,552 sq. ft.
- Lot area:5 Acres
- Lot Features:Acreage, Heavy Treed Lot, Horses Permitted
- Construction Materials:4 Sides Brick
- Exterior Features:Barn, Covered Deck, Gazebo, Lighting System, Open Deck, Porch, Storage Building, Storm Shelter-Private, Workshop
- Foundation Description:Crawl Space
- Levels:1 Story
Schools
- High school:SHELBY COUNTY
- Middle school:COLUMBIANA
- Elementary school:ELVIN HILL
Utilities
- Water:Well Water
- Sewer:Septic
Finances and disclosures
- Price:$645,000
- Price per sq. ft.:$252.74
Features and amenities
- Appliances:Cooktop - Electric, Cooktop - Gas, Dishwasher Built-In, Microwave Built-In, Oven - Electric, Refrigerator, Some Stainless Appliances
- Laundry features:Dryer-Electric, Laundry in Middle Level, Washer Hookup
- Amenities:BBQ Area, Crown Molding, French Doors, Pull-Down Attic, Recess Lighting, Safe Room/Storm Cellar, Security System, Smooth Ceilings, Storage Building, Storm Shelter-Private, Trey Ceilings, Workshop
- Pool features:Above Ground, Personal Pool, Pool
Parking
- Parking description:Attached, Boat Parking, Detached, Driveway Parking, Off Street Parking, Parking (MLVL)
- Garage spaces:2
New listings near 1545 ALSTON FARM ROAD
- New
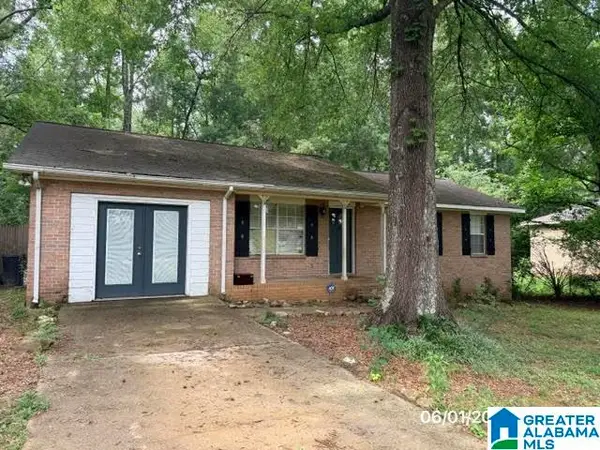 $159,900Active3 beds 1 baths1,327 sq. ft.
112 MOONEY ROAD, Columbiana, AL 35051
MLS# 21458867Listed by: ROMANO PROPERTIES LLC - New
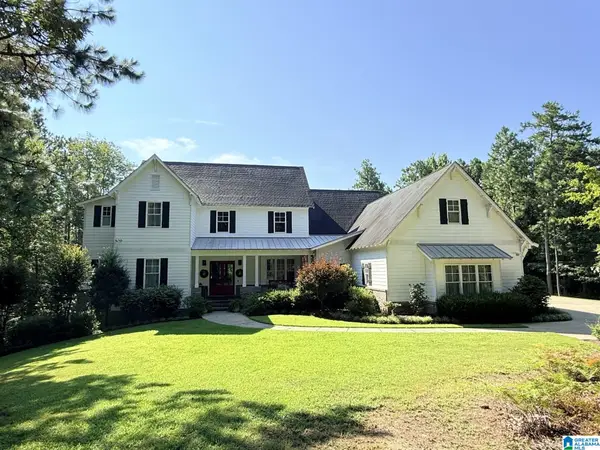 $2,350,000Active4 beds 5 baths6,831 sq. ft.
3421 HIGHWAY 109, Columbiana, AL 35051
MLS# 21458356Listed by: REALTYSOUTH-INVERNESS OFFICE 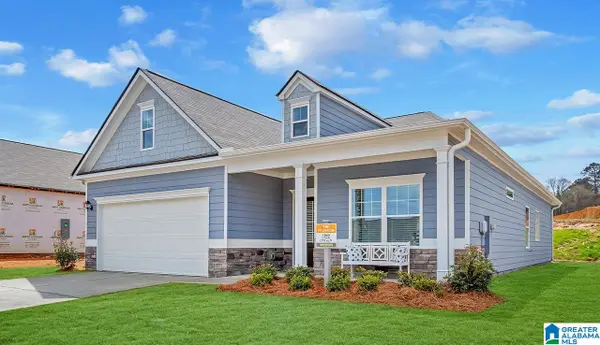 $271,500Active3 beds 2 baths1,701 sq. ft.
738 SPRINGSTONE ROAD, Columbiana, AL 35051
MLS# 21457886Listed by: SDH ALABAMA LLC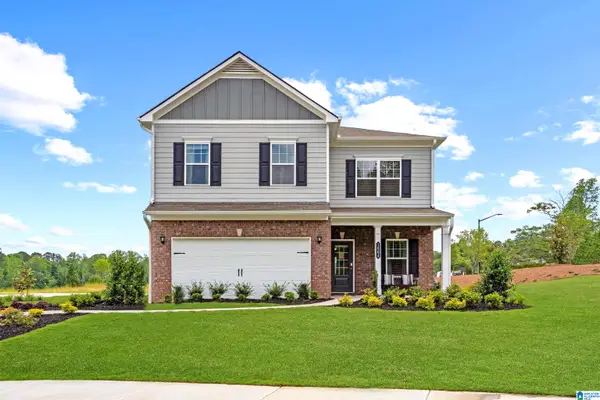 $314,300Active4 beds 3 baths2,565 sq. ft.
737 SPRINGSTONE ROAD, Columbiana, AL 35051
MLS# 21457888Listed by: SDH ALABAMA LLC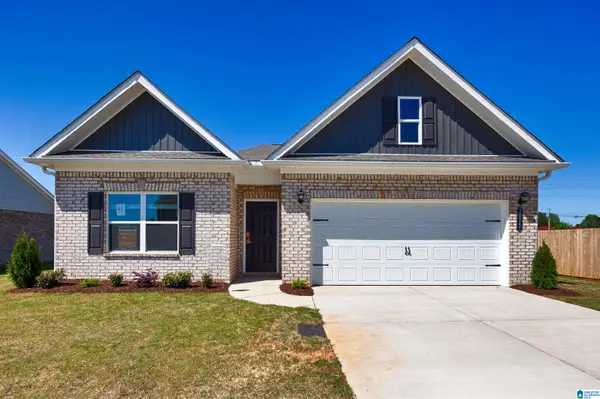 $275,530Pending3 beds 2 baths1,826 sq. ft.
717 SPRINGSTONE ROAD, Columbiana, AL 35051
MLS# 21457758Listed by: SDH ALABAMA LLC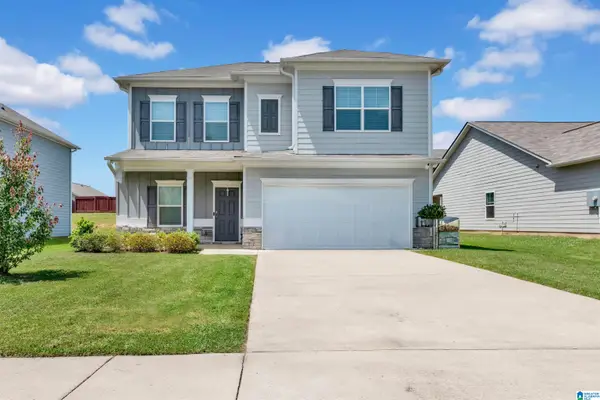 $339,900Active4 beds 3 baths2,112 sq. ft.
899 RIDGEWAY AVENUE, Columbiana, AL 35051
MLS# 21457669Listed by: ALPHA SMITH REALTY GROUP LLC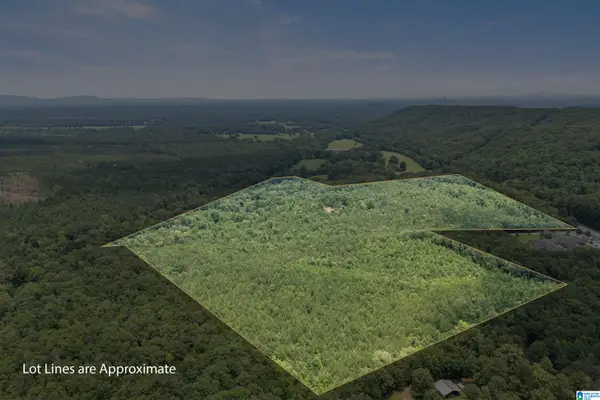 $669,000Active90 Acres
23035 HIGHWAY 25, Columbiana, AL 35051
MLS# 21457610Listed by: RE/MAX ADVANTAGE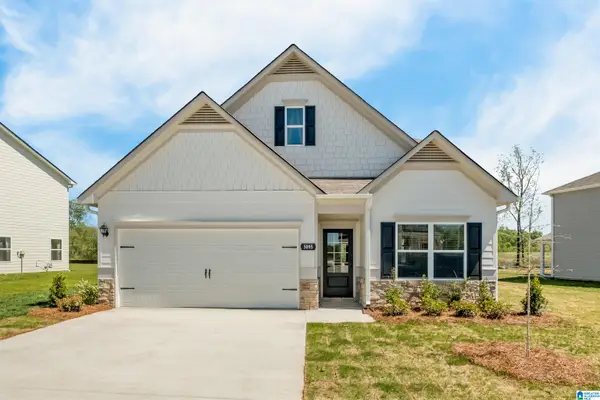 $298,275Active3 beds 3 baths2,231 sq. ft.
745 SPRINGSTONE ROAD, Columbiana, AL 35051
MLS# 21452083Listed by: SDH ALABAMA LLC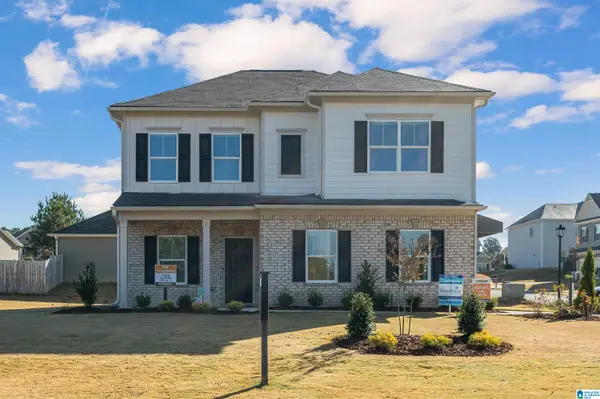 $293,785Pending4 beds 3 baths2,053 sq. ft.
746 SPRINGSTONE ROAD, Columbiana, AL 35051
MLS# 21453065Listed by: SDH ALABAMA LLC


Protect your home and budget from life's surprises with an Assurant Home Warranty, backed by a partner that supports you through every step of homeownership. Explore Plans.
©2026 Century 21 Real Estate LLC. All rights reserved. CENTURY 21®, the CENTURY 21 Logo and C21® are service marks owned by Century 21 Real Estate LLC. Century 21 Real Estate LLC fully supports the principles of the Fair Housing Act and the Equal Opportunity Act. Each office is independently owned and operated. Listing information is deemed reliable but not guaranteed accurate.