
165 HOMESTEAD DRIVE, Cropwell, AL 35054
Local realty services provided by:CENTURY 21 Busch Realty Group
Listed by: donna wiggin
Office: lokation real estate llc.
MLS#:21469598
Source:AL_BAMLS
Price summary
- Price:$349,900
- Price per sq. ft.:$207.9
About this home
Welcome home to 165 Homestead Drive in the desirable Easonville community of Cropwell! This beautifully maintained, one-level home offers the perfect combination of comfort, convenience, and neighborhood charm. Featuring 3 bedrooms, 2 full baths, and an inviting open floor plan, this home is designed for easy living and entertaining. The split-bedroom layout provides added privacy, while the spacious corner lot offers plenty of room to enjoy the outdoors. You’ll also appreciate the attached two-car garage and walk-up attic with over 500 square feet of potential for future expansion. Enjoy neighborhood amenities, including a clubhouse and swimming pool just across the street! Conveniently located near Logan Martin Lake, shopping, restaurants, and more. Don’t miss your opportunity to enjoy all that Easonville living has to offer! *3 BED 2 BATH ONE LEVEL LIVING *WALK UP ATTIC WITH OVER 500 SQ FT OF POTENTIAL EXPANSION *2 CAR GARAGE MAIN LEVEL *LARGE, BEAUTIFUL CORNER LOT *COMMUNITY POOL
Contact an agent
Home facts
- Year built:2021
- Listing ID #:21469598
- Added:1 day(s) ago
- Updated:November 07, 2026 at 07:43 PM
Rooms and interior
- Bedrooms:3
- Total bathrooms:2
- Full bathrooms:2
- Flooring:Carpet, Hardwood Laminate
- Dining Description:Dining Room
- Bathrooms Description:Garden Tub, Linen Closet, Separate Shower, Separate Vanities, Shared Bath, Tub/Shower Combo
- Kitchen Description:Dishwasher Built-In, Microwave Built-In, Refrigerator, Stove-Gas, Tile Counter
- Bedroom Description:Split Bedrooms, Walk-In Closets
- Living area:1,683 sq. ft.
Heating and cooling
- Cooling:Electric
- Heating:Electric
Structure and exterior
- Year built:2021
- Building area:1,683 sq. ft.
- Lot area:0.56 Acres
- Construction Materials:Siding-Hardiplank
- Exterior Features:Covered Patio, Gazebo, Porch
- Foundation Description:Slab
- Levels:1 Story
Schools
- High school:PELL CITY
- Middle school:DURAN
- Elementary school:COOSA VALLEY
Utilities
- Water:Public Water
- Sewer:Septic
Finances and disclosures
- Price:$349,900
- Price per sq. ft.:$207.9
Features and amenities
- Appliances:Dishwasher Built-In, Microwave Built-In, Refrigerator, Stove - Gas
- Laundry features:Dryer-Electric, Laundry in Middle Level, Washer Hookup
- Amenities:Clubhouse, Crown Molding, Recess Lighting, Smooth Ceilings, Walk-up Attic
- Pool features:Community, In-Ground, Pool
Parking
- Parking description:Attached, Driveway Parking, Parking (MLVL)
- Garage spaces:2
New listings near 165 HOMESTEAD DRIVE
- New
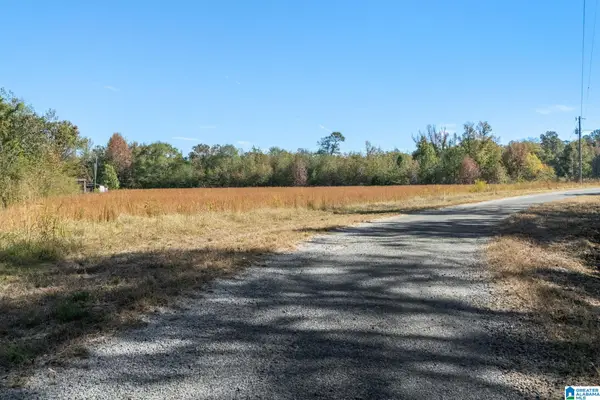 $58,000Active3.5 Acres
0 SHAINA LANE, Cropwell, AL 35054
MLS# 21469532Listed by: KELLER WILLIAMS REALTY VESTAVIA - New
 $419,900Active42 Acres
180 CAMP CREEK ROAD, Pell city, AL 35054
MLS# 21469414Listed by: RE/MAX ADVANTAGE - New
 $139,900Active23 Acres
0 OLD BEAVERS ROAD, Pell city, AL 35054
MLS# 21469408Listed by: RE/MAX ADVANTAGE - New
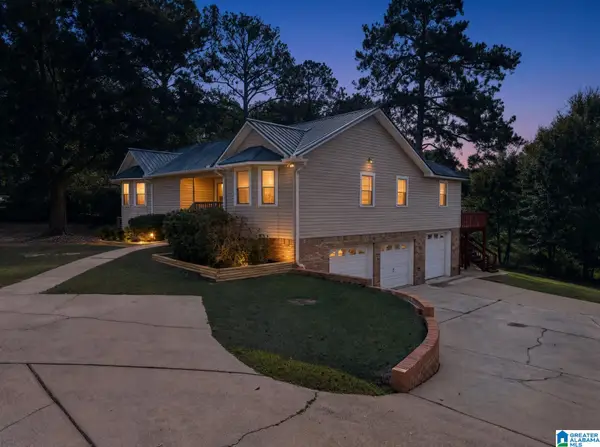 $475,000Active3 beds 3 baths2,552 sq. ft.
340 NIXON ROAD, Cropwell, AL 35054
MLS# 21469115Listed by: KELLER WILLIAMS PELL CITY - New
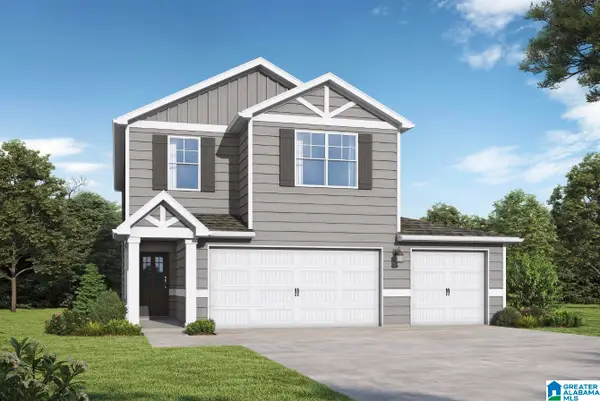 $309,850Active4 beds 3 baths2,212 sq. ft.
2836 LAKEHILL DRIVE, Cropwell, AL 35054
MLS# 21468904Listed by: VC REALTY LLC  $379,850Active4 beds 4 baths2,865 sq. ft.
189 LAKEMONT COURT, Cropwell, AL 35054
MLS# 21446460Listed by: VC REALTY LLC $499,900Active4 beds 4 baths3,314 sq. ft.
45 CHERRY TREE LANE, Cropwell, AL 35054
MLS# 21468439Listed by: LAKE HOMES REALTY OF WEST ALABAMA $230,000Active3 beds 2 baths1,158 sq. ft.
2880 LAKEHILL DRIVE, Cropwell, AL 35054
MLS# 21467829Listed by: REALTYSOUTH CHELSEA BRANCH $379,900Active3 beds 2 baths1,800 sq. ft.
235 EASONVILLE PARK DRIVE, Cropwell, AL 35054
MLS# 21467645Listed by: KELLER WILLIAMS REALTY BLOUNT


Protect your home and budget from life's surprises with an Assurant Home Warranty, backed by a partner that supports you through every step of homeownership. Explore Plans.
©2026 Century 21 Real Estate LLC. All rights reserved. CENTURY 21®, the CENTURY 21 Logo and C21® are service marks owned by Century 21 Real Estate LLC. Century 21 Real Estate LLC fully supports the principles of the Fair Housing Act and the Equal Opportunity Act. Each office is independently owned and operated. Listing information is deemed reliable but not guaranteed accurate.