
147 Co Rd 765, Cullman, AL 35055
Local realty services provided by:CENTURY 21 Clement Realty, Inc.
147 Co Rd 765,Cullman, AL 35055
$599,500
- 5 Beds
- 4 Baths
- 4,945 sq. ft.
- Single family
- Active
Listed by: jimmy drake jr
Office: all properties of alabama, llc.
MLS#:530475
Source:AL_SMLSA
Price summary
- Price:$599,500
- Price per sq. ft.:$121.23
About this home
If you are looking for a home that has it all, this is it. Pella wood casement crank-out windows throughout, a tankless water heater and separate HVAC for the upstairs BR’s. Kitchen features 1.5” in honed marble counter top, 5 burner gas stove, wall oven, microwave and 13’x6’ pantry. LR has gas log fireplace, vaulted ceiling, tongue & groove ceiling and structural LVL Beams. Main BR suite has sliding Pella door to screened porch, 4 built-in wardrobes, 4x6 zero entry shower w/rain shower head, jetted tub.15’x17’ screen porch includes gas log fireplace, TV mount, ramp to deck area that spans the back of the house. Gorgeous view/close to Duck River. Grill/Storage Rm with water hook-up. Basement has 2 BR and Bath, high ceilings, stained concrete floor. A 53’ shipping container is buried under the deck and accessed through the basement, use for shelter/storage/bunker. There is a 40x24 shop w/lean-to and a 100 yr old barn with original metal front/foundation rebuilt in 2015 (stalls & loft).
Contact an agent
Home facts
- Year built:2016
- Subdivision & Development:None
- Listing ID #:530475
- Added:2 day(s) ago
- Updated:August 08, 2026 at 02:39 PM
Rooms and interior
- Bedrooms:5
- Total bathrooms:4
- Full bathrooms:3
- Half bathrooms:1
- Rooms Total:11
- Dining Description:Breakfast Bar
- Kitchen Description:Dishwasher, Double Oven, Gas Range, Microwave, Refrigerator, Vented Exhaust Fan
- Basement:Yes
- Basement Description:Concrete, Finished
- Living area:4,945 sq. ft.
Heating and cooling
- Cooling:Ceiling Fan(s), Central Air
- Heating:Central, Fireplace Insert, Fireplace(s)
Structure and exterior
- Year built:2016
- Building area:4,945 sq. ft.
- Lot area:4.97 Acres
Schools
- High school:Holly Pond
- Middle school:Holly Pond
- Elementary school:Holly Pond
Utilities
- Sewer:Septic Tank
Finances and disclosures
- Price:$599,500
- Price per sq. ft.:$121.23
- Tax amount:$1,313 (2025)
Features and amenities
- Appliances:Dishwasher, Double Oven, Gas Range, Microwave, Refrigerator, Tankless Water Heater, Vented Exhaust Fan
- Laundry features:Electric Dryer Hookup, In Basement, Laundry Chute, Washer Hookup
- Amenities:Cathedral Ceiling(s), Ceiling - Smooth, Ceiling Fan(s), Ceilings-Beamed, Counters - Solid Surface, Counters-Marble
New listings near 147 Co Rd 765
- New
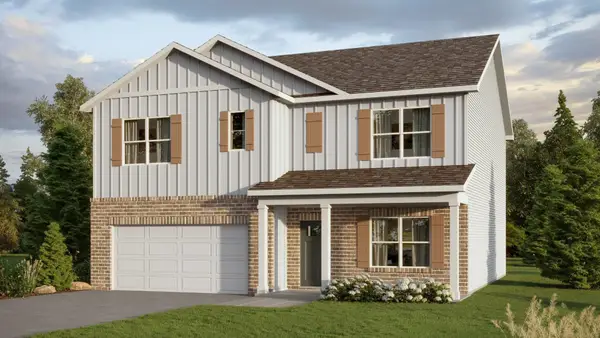 $339,900Active5 beds 3 baths2,632 sq. ft.
Address Withheld By Seller, Hanceville, AL 35077
MLS# 530507Listed by: DHI REALTY OF ALABAMA - New
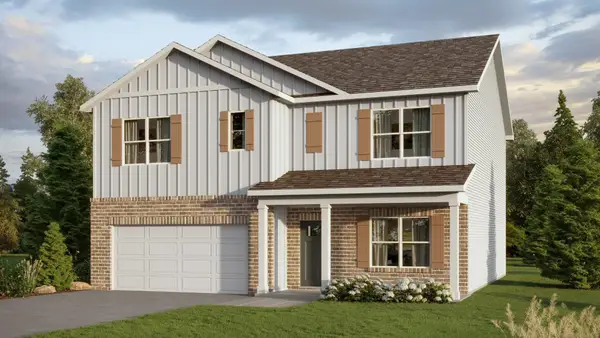 $339,900Active5 beds 3 baths2,632 sq. ft.
Address Withheld By Seller, Hanceville, AL 35077
MLS# 530508Listed by: DHI REALTY OF ALABAMA - New
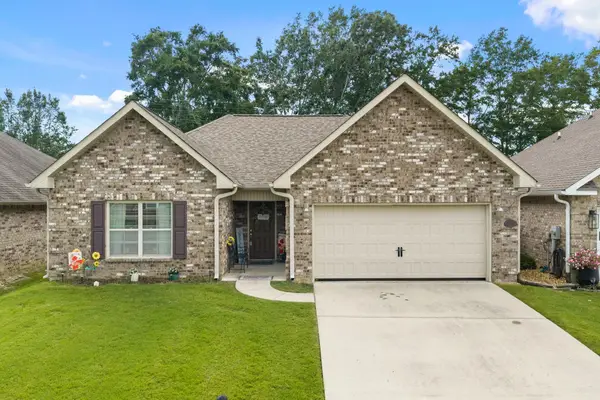 $240,000Active3 beds 2 baths1,514 sq. ft.
2919 Phelan Cirlce, Vinemont, AL 35179
MLS# 530504Listed by: ERA WALDROP REAL ESTATE - New
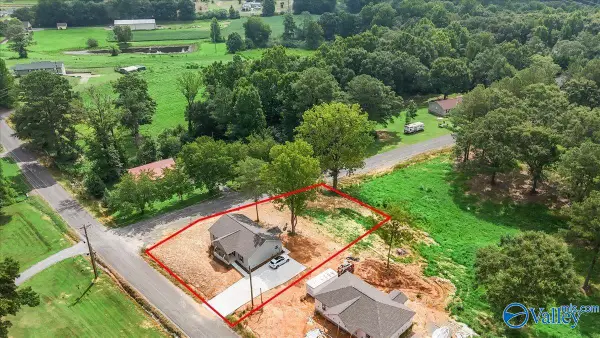 $240,000Active3 beds 2 baths1,350 sq. ft.
920 County Road 1621, Cullman, AL 35058
MLS# 21925898Listed by: WEICHERT REALTORS CULLMAN - New
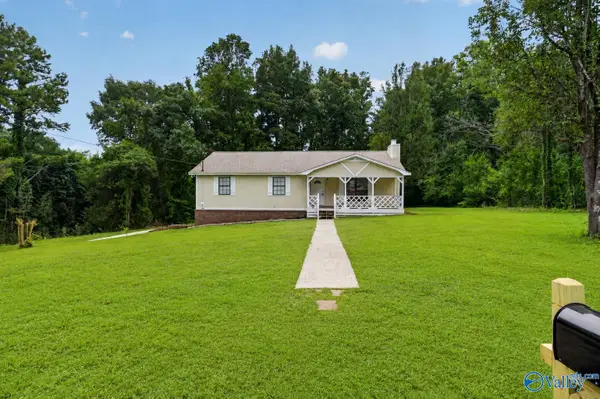 $205,000Active3 beds 2 baths1,420 sq. ft.
111 County Road 738, Cullman, AL 35055
MLS# 21925924Listed by: ELEVATE REALTY - New
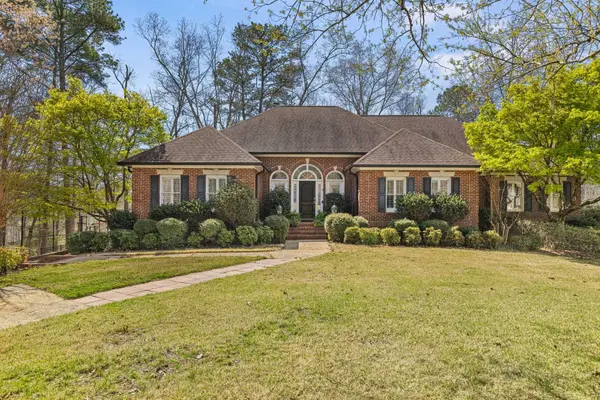 $549,900Active4 beds 4 baths4,406 sq. ft.
213 Fairway Dr, Cullman, AL 35057
MLS# 530494Listed by: DOYLE REAL ESTATE AGENCY INC - New
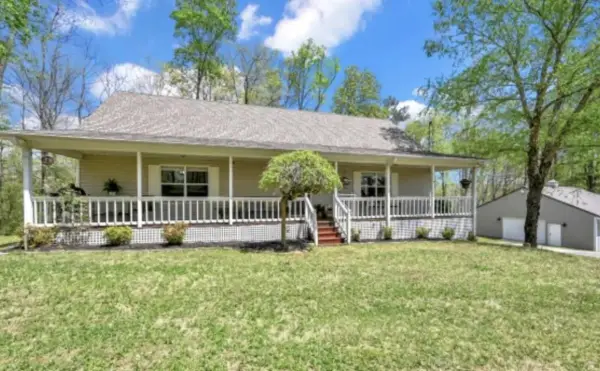 $395,000Active4 beds 3 baths3,999 sq. ft.
1725 Us Hwy 278, Cullman, AL 35055
MLS# 530495Listed by: FLATFEE.COM - New
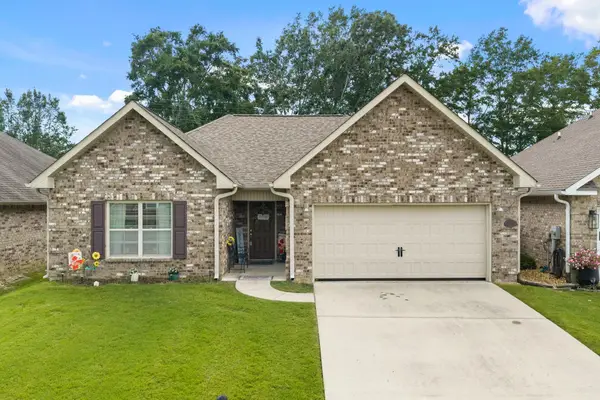 $240,000Active3 beds 2 baths1,514 sq. ft.
2919 Phelan Cirlce, Hanceville, AL 35077
MLS# 530499Listed by: ERA WALDROP REAL ESTATE - New
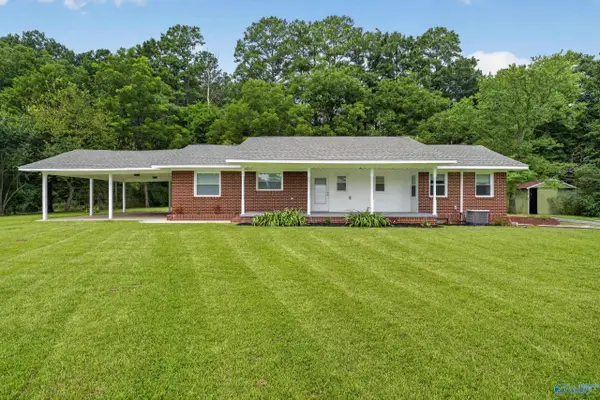 $250,000Active2 beds 1 baths1,495 sq. ft.
1021 Alabama Highway 69 N, Cullman, AL 35058
MLS# 21925889Listed by: KENDALL JAMES REALTY - New
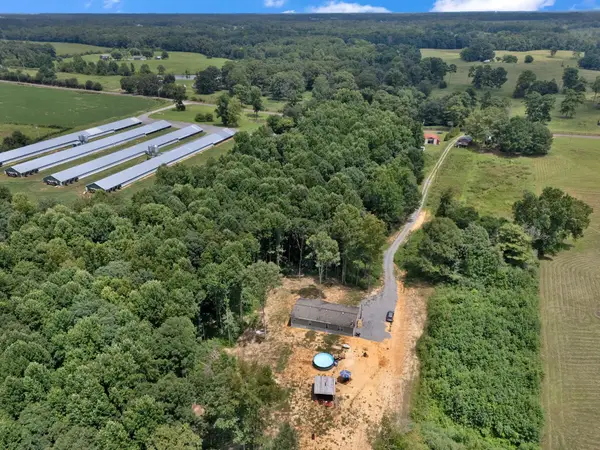 $235,000Active3 beds 2 baths2,048 sq. ft.
1717 Co Rd 1579, Cullman, AL 35058
MLS# 530487Listed by: PREMIER VESTAVIA LLC - KELLER WILLIAMS REALTY


Protect your home and budget from life's surprises with an Assurant Home Warranty, backed by a partner that supports you through every step of homeownership. Explore Plans.
©2026 Century 21 Real Estate LLC. All rights reserved. CENTURY 21®, the CENTURY 21 Logo and C21® are service marks owned by Century 21 Real Estate LLC. Century 21 Real Estate LLC fully supports the principles of the Fair Housing Act and the Equal Opportunity Act. Each office is independently owned and operated. Listing information is deemed reliable but not guaranteed accurate.