
1584 COUNTY ROAD 803, Cullman, AL 35057
Local realty services provided by:CENTURY 21 Clement Realty, Inc.
Listed by: lesia van gundy
Office: exit realty 3:16
MLS#:21469448
Source:AL_BAMLS
Price summary
- Price:$290,000
- Price per sq. ft.:$86.41
About this home
SPACIOUS HOME WITH GREAT POTENTIAL! This 5-bedroom, 3-bath, four-sided brick home offers 3,356 sq ft of living space on a 1-acre lot. Roof replaced in 2018, HVAC with new compressor, and 2 septic systems. Large kitchen features abundant cabinets and oversized island with seating for 6. Spacious laundry room with utility sink and cabinets. One bedroom currently serves as a game room. Whole-house intercom and sound system. Refrigerator, washer, dryer, and pool table convey! Fenced backyard with metal dog house that remains. Basement offers additional possibilities. Home needs updating and window replacement, but price reflects its condition. Great opportunity to make it your own! Sold AS IS.
Contact an agent
Home facts
- Year built:1920
- Listing ID #:21469448
- Added:2 day(s) ago
- Updated:November 07, 2026 at 05:18 PM
Rooms and interior
- Bedrooms:5
- Total bathrooms:3
- Full bathrooms:3
- Flooring:Carpet, Vinyl
- Dining Description:Dining Room
- Bathrooms Description:Linen Closet, Separate Shower, Tub/Shower Combo
- Kitchen Description:Cooktop-Electric, Dishwasher Built-In, Laminate Counter, Oven-Electric, Refrigerator
- Basement Description:All Unfinished, Concrete Block, Partial Basement
- Living area:3,356 sq. ft.
Heating and cooling
- Cooling:Central
- Heating:Central
Structure and exterior
- Year built:1920
- Building area:3,356 sq. ft.
- Lot area:1 Acres
- Construction Materials:4 Sides Brick
- Exterior Features:Covered Patio, Fenced Yard, Open Deck, Porch
- Foundation Description:Basement
- Levels:1 Story
Schools
- High school:WEST POINT
- Middle school:WEST POINT
- Elementary school:WEST POINT
Utilities
- Water:Public Water
- Sewer:Septic
Finances and disclosures
- Price:$290,000
- Price per sq. ft.:$86.41
Features and amenities
- Appliances:Cooktop - Electric, Dishwasher Built-In, Oven - Electric, Refrigerator
- Laundry features:Dryer-Electric, Laundry in Middle Level, Utility Sink, Washer Hookup
- Amenities:Bay Window, Central Vacuum, Intercom System
Parking
- Parking description:Carport 3+ Cars, Driveway Parking
- Carport spaces:3
New listings near 1584 COUNTY ROAD 803
- New
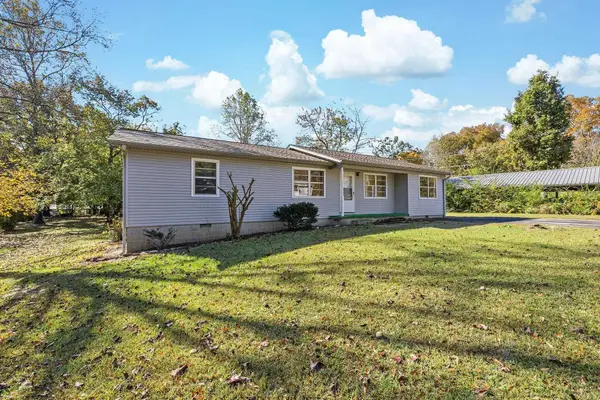 $244,900Active3 beds 2 baths1,308 sq. ft.
115 Co Rd 1164, Cullman, AL 35057
MLS# 532200Listed by: BENCHMARK REALTY LLC - New
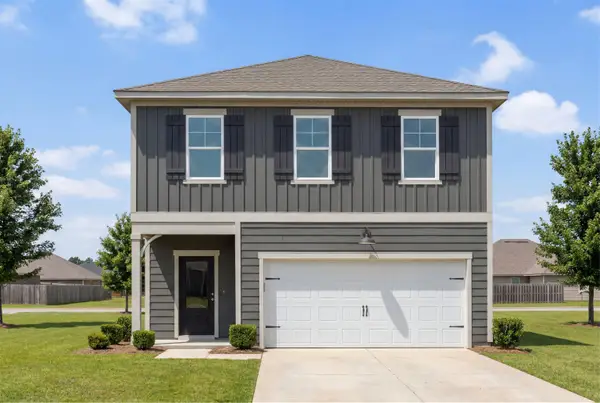 $302,331Active3 beds 3 baths1,986 sq. ft.
2037 Apricot Ln, Cullman, AL 35058
MLS# 532176Listed by: DAVIDSON HOMES LLC - New
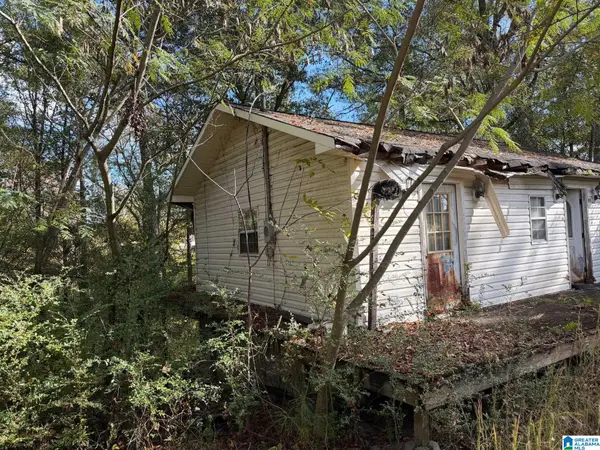 $41,000Active1 Acres
196 STEWART DRIVE, Cullman, AL 35055
MLS# 21469572Listed by: REBUILT BROKERAGE LLC - New
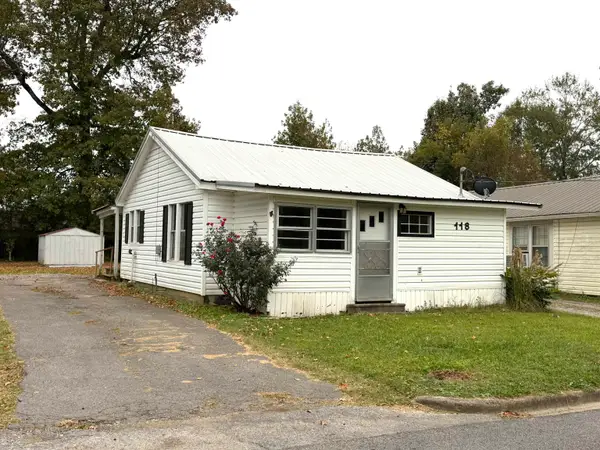 $129,000Active2 beds 1 baths704 sq. ft.
118 Mcnabb Rd, Cullman, AL 35055
MLS# 532170Listed by: HAPPY HOMES REAL ESTATE - New
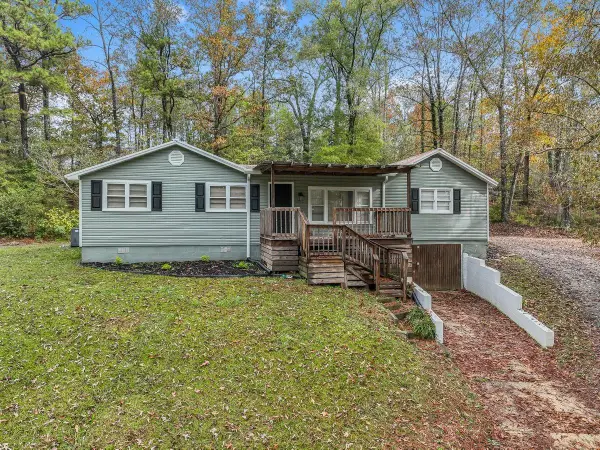 $265,000Active3 beds 2 baths1,757 sq. ft.
618 Day Gap Rd, Cullman, AL 35057
MLS# 532175Listed by: LAKE HOMES REALTY OF SMITH LAKE - New
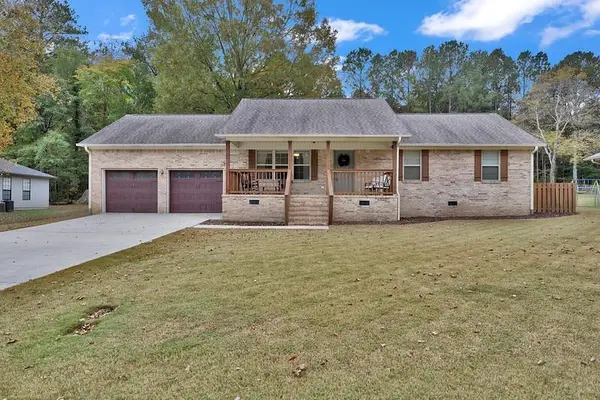 $279,900Active3 beds 2 baths1,550 sq. ft.
297 Johnson St, Cullman, AL 35055
MLS# 532146Listed by: JOSEPH CARTER REALTY-CULLMAN - New
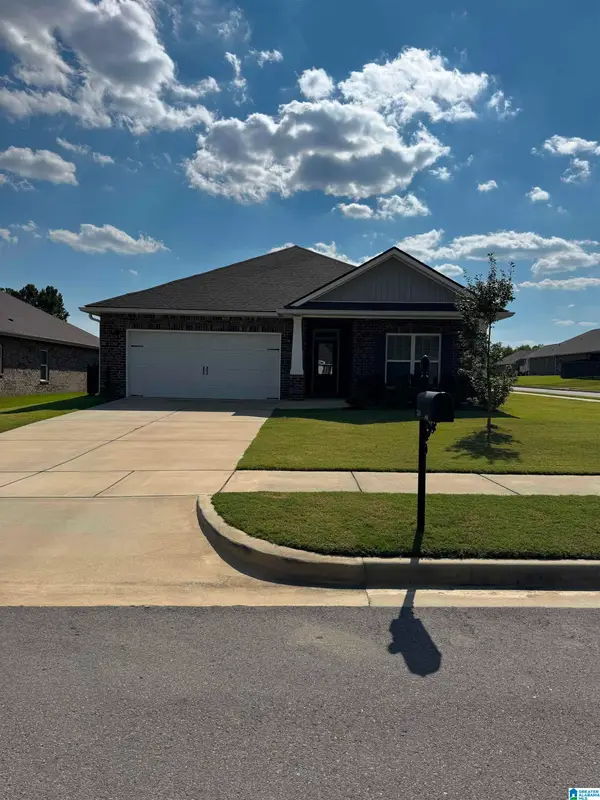 $398,000Active4 beds 3 baths2,132 sq. ft.
2150 DAWSON LANE NE, Cullman, AL 35058
MLS# 21469415Listed by: LIST WITH FREEDOM 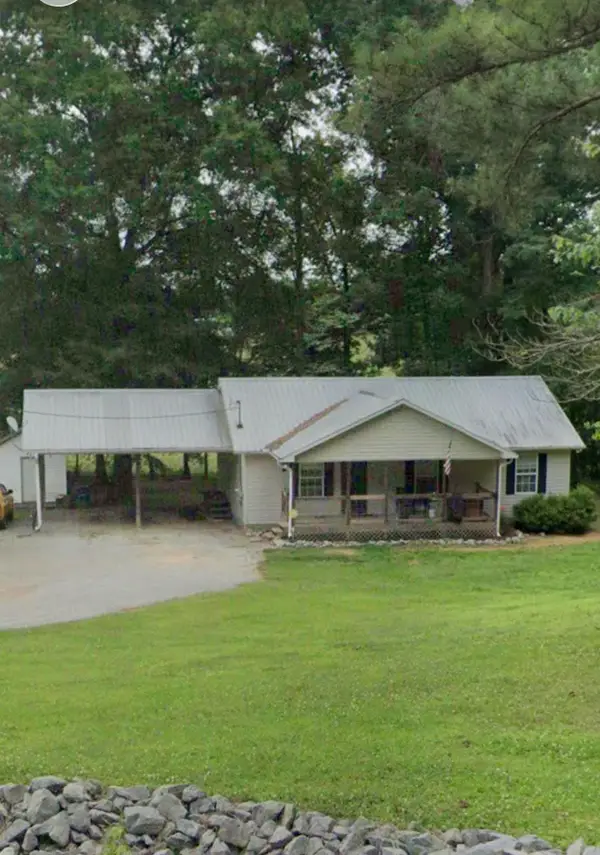 $175,000Pending3 beds 2 baths1,200 sq. ft.
260 Co Rd 285, Cullman, AL 35057
MLS# 532138Listed by: ERA WALDROP REAL ESTATE- New
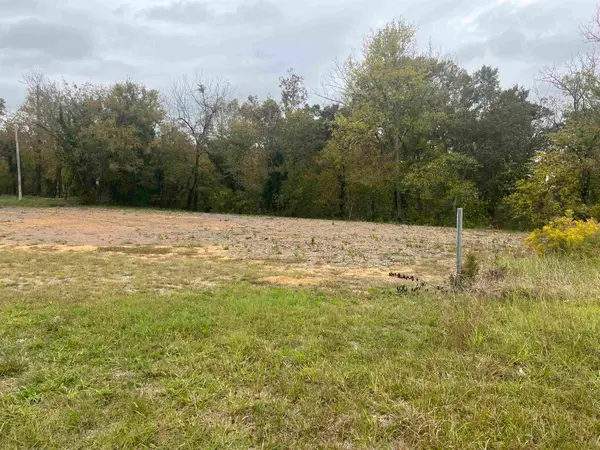 $349,900Active1.4 Acres
0 Hwy 278, Cullman, AL 35055
MLS# 532123Listed by: HAPPY HOMES REAL ESTATE


Protect your home and budget from life's surprises with an Assurant Home Warranty, backed by a partner that supports you through every step of homeownership. Explore Plans.
©2026 Century 21 Real Estate LLC. All rights reserved. CENTURY 21®, the CENTURY 21 Logo and C21® are service marks owned by Century 21 Real Estate LLC. Century 21 Real Estate LLC fully supports the principles of the Fair Housing Act and the Equal Opportunity Act. Each office is independently owned and operated. Listing information is deemed reliable but not guaranteed accurate.