
618 Day Gap Rd, Cullman, AL 35057
Local realty services provided by:CENTURY 21 Clement Realty, Inc.
Listed by: christine futvoye
Office: lake homes realty of smith lake
MLS#:532175
Source:AL_SMLSA
Price summary
- Price:$265,000
- Price per sq. ft.:$136.25
About this home
Rustic charm meets comfortable living in this 3-bedroom, 2-bath home situated on 1.2 acres! Enjoy the privacy and peaceful setting while still being conveniently located near shopping, dining, and everyday amenities. A circle driveway provides plenty of parking and adds to the welcoming appeal. The home has been refreshed with all-new appliances, fresh paint, updated flooring, some new windows, and freshly added gravel to the driveway. Move-in ready and waiting for its new owners! The space underneath the home offers convenient walk-in storage with plenty of possibilities for storage, hobbies, or whatever suits your needs. If you're looking for a home with character, room to enjoy the outdoors, and convenience without sacrificing privacy, this one is worth a look!
Contact an agent
Home facts
- Year built:1962
- Subdivision & Development:N/A
- Listing ID #:532175
- Added:1 day(s) ago
- Updated:November 06, 2026 at 06:32 PM
Rooms and interior
- Bedrooms:3
- Total bathrooms:2
- Full bathrooms:1
- Rooms Total:9
- Dining Description:Breakfast Bar
- Bathrooms Description:Double Vanity, Soaking Tub, Tile Shower
- Kitchen Description:Dishwasher, Double Oven, Electric Cooktop, Kitchen Island, Microwave, Refrigerator
- Bedroom Description:Primary Bedroom Main, Walk-In Closet(s)
- Basement:Yes
- Basement Description:Partial, Unfinished
- Living area:1,757 sq. ft.
Heating and cooling
- Cooling:Ceiling Fan(s), Electric, Heat Pump
- Heating:Central, Electric
Structure and exterior
- Roof:Metal
- Year built:1962
- Building area:1,757 sq. ft.
- Lot area:1.2 Acres
- Lot Features:Few Trees, Gentle Sloping, Private
- Exterior Features:Deck, Front Porch
Schools
- High school:Good Hope
- Middle school:Good Hope
- Elementary school:Good Hope
Utilities
- Water:Public, Water Connected
- Sewer:Public Sewer
Finances and disclosures
- Price:$265,000
- Price per sq. ft.:$136.25
- Tax amount:$425 (2025)
Features and amenities
- Appliances:Dishwasher, Double Oven, Electric Cooktop, Electric Water Heater, Microwave, Refrigerator
- Laundry features:Laundry Room
- Amenities:Ceiling - Speciality, Ceiling Fan(s), Counters - Solid Surface, Freshly Painted, Natural Woodwork, Open Floorplan, Primary Bedroom Main, Recessed Lighting, Walk-In Closet(s)
Parking
- Parking description:Circular Driveway
New listings near 618 Day Gap Rd
- New
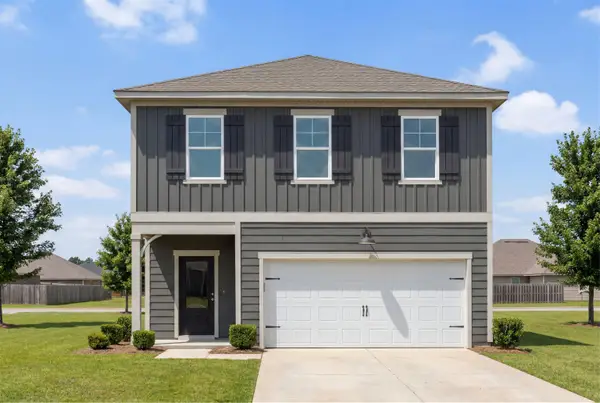 $302,331Active3 beds 3 baths1,986 sq. ft.
2037 Apricot Ln, Cullman, AL 35058
MLS# 532176Listed by: DAVIDSON HOMES LLC - New
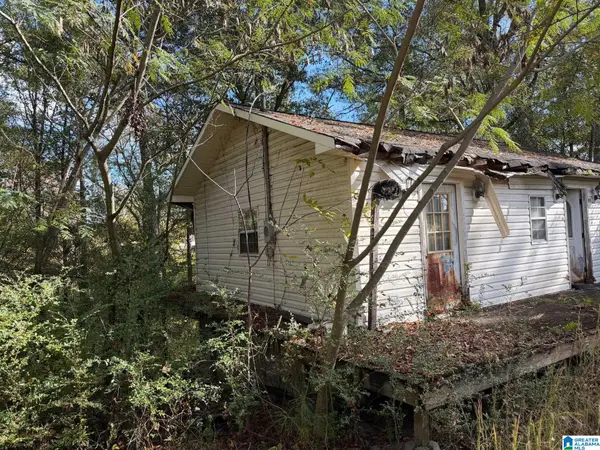 $41,000Active1 Acres
196 STEWART DRIVE, Cullman, AL 35055
MLS# 21469572Listed by: REBUILT BROKERAGE LLC - New
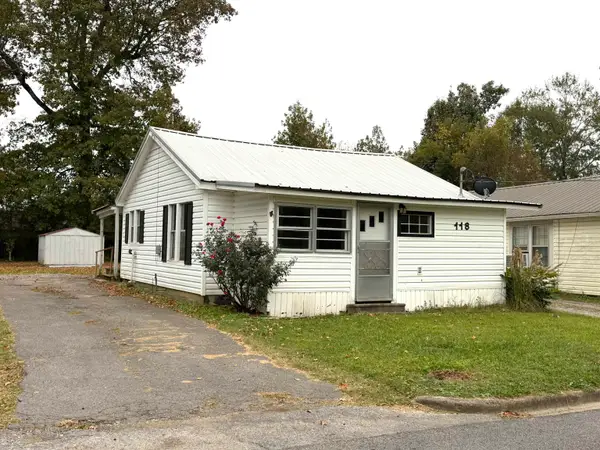 $129,000Active2 beds 1 baths704 sq. ft.
118 Mcnabb Rd, Cullman, AL 35055
MLS# 532170Listed by: HAPPY HOMES REAL ESTATE - New
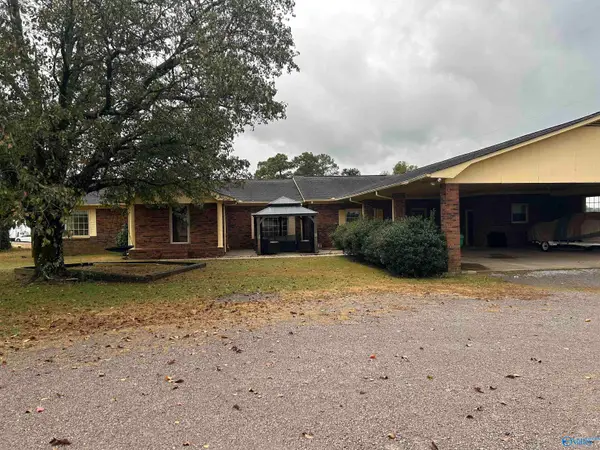 $290,000Active5 beds 3 baths3,356 sq. ft.
1584 County Road 803, CULLMAN, AL 35057
MLS# 21933352Listed by: EXIT REALTY 3:16 - New
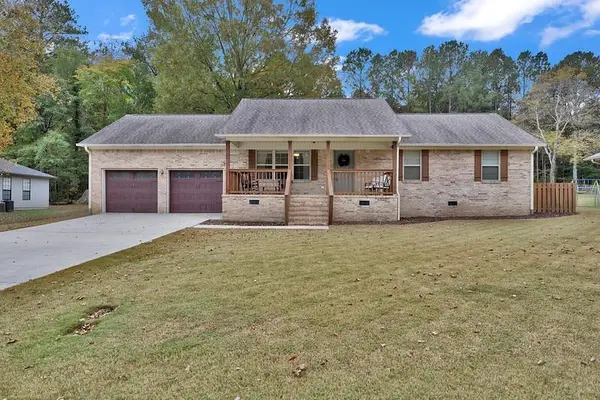 $279,900Active3 beds 2 baths1,550 sq. ft.
297 Johnson St, Cullman, AL 35055
MLS# 532146Listed by: JOSEPH CARTER REALTY-CULLMAN - New
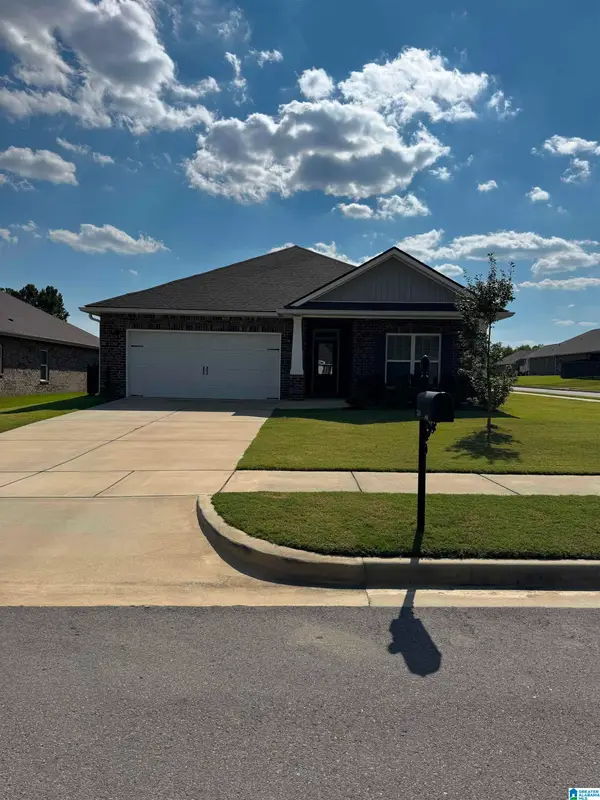 $398,000Active4 beds 3 baths2,132 sq. ft.
2150 DAWSON LANE NE, Cullman, AL 35058
MLS# 21469415Listed by: LIST WITH FREEDOM 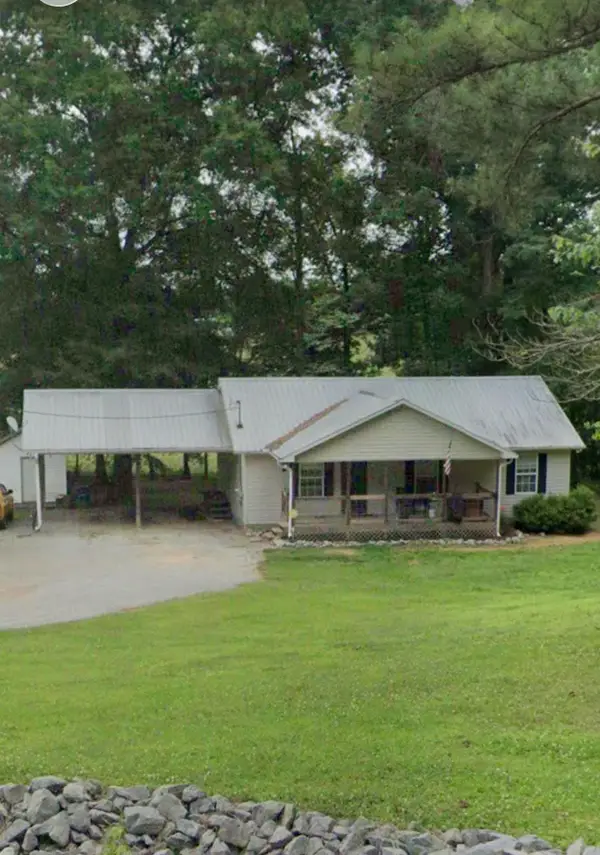 $175,000Pending3 beds 2 baths1,200 sq. ft.
260 Co Rd 285, Cullman, AL 35057
MLS# 532138Listed by: ERA WALDROP REAL ESTATE- New
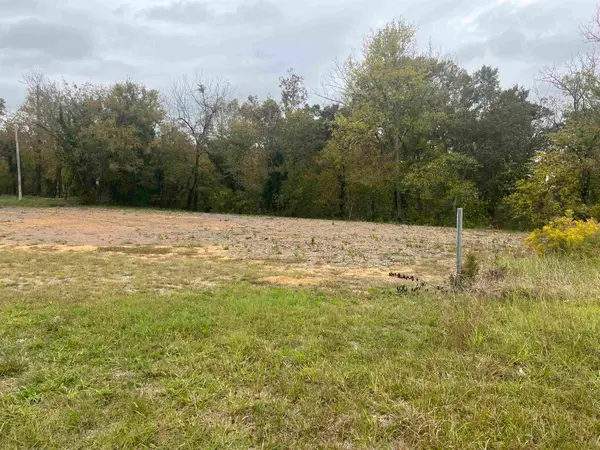 $349,900Active1.4 Acres
0 Hwy 278, Cullman, AL 35055
MLS# 532123Listed by: HAPPY HOMES REAL ESTATE - New
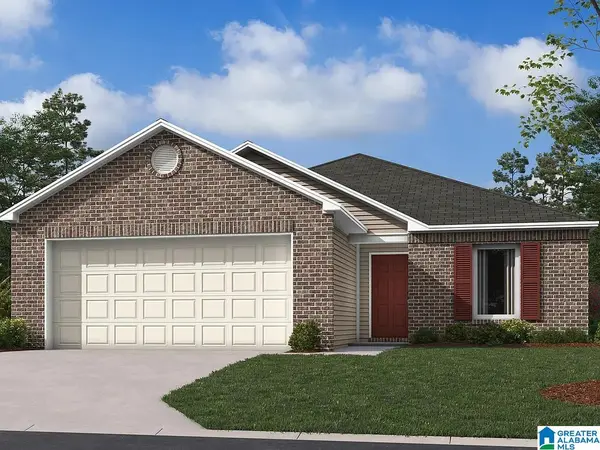 $221,576Active3 beds 2 baths1,216 sq. ft.
1643 MALLAR STREET SE, Cullman, AL 35055
MLS# 21469320Listed by: LENNAR HOMES COASTAL REALTY


Protect your home and budget from life's surprises with an Assurant Home Warranty, backed by a partner that supports you through every step of homeownership. Explore Plans.
©2026 Century 21 Real Estate LLC. All rights reserved. CENTURY 21®, the CENTURY 21 Logo and C21® are service marks owned by Century 21 Real Estate LLC. Century 21 Real Estate LLC fully supports the principles of the Fair Housing Act and the Equal Opportunity Act. Each office is independently owned and operated. Listing information is deemed reliable but not guaranteed accurate.