
1807 OAKMONT DRIVE SE, Cullman, AL 35055
Local realty services provided by:CENTURY 21 Clement Realty, Inc.
1807 OAKMONT DRIVE SE,Cullman, AL 35055
$278,000
- 3 Beds
- 2 Baths
- 1,870 sq. ft.
- Single family
- Active
Listed by: mae jefferson
Office: keller williams realty vestavia
MLS#:21459212
Source:AL_BAMLS
Price summary
- Price:$278,000
- Price per sq. ft.:$148.66
About this home
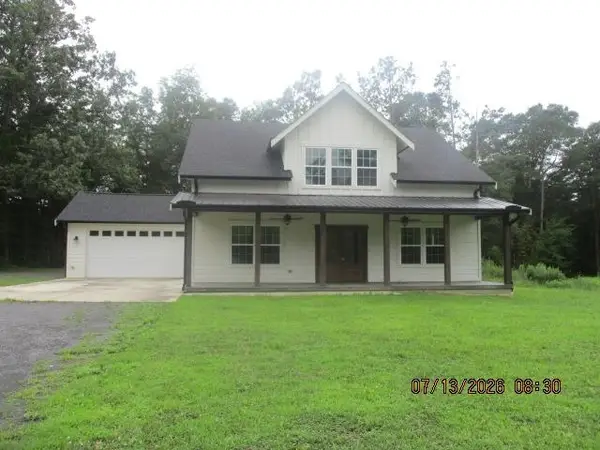
**$5,000 towards closing costs during BUYER OPPORTUNITY WINDOW (7/16-7/19)** Spacious, well maintained, and full ofcharm, this beautiful home in Cullman city limits offers room for everyone in one of the area's established and desirableneighborhoods. Designer touches throughout create a warm and inviting feel, while recent interior updates, add a fresh, moderntouch. The oversized family room, formal living area, and dining/breakfast nook provide flexible spaces for gathering, entertaining, or everyday living. All bedrooms feature walk in closets, offering abundant storage, along with a large laundry/mudroom andadditional storage area attached to the two car carport. Step outside to enjoy the level fenced backyard and spacious patio,perfect for relaxing or entertaining. A home with space, character, and functionality is hard to find at this price!
Contact an agent
Home facts
- Year built:1965
- Listing ID #:21459212
- Added:1 day(s) ago
- Updated:July 16, 2026 at 06:38 PM
Rooms and interior
- Bedrooms:3
- Total bathrooms:2
- Full bathrooms:2
- Flooring:Carpet, Hardwood, Hardwood Laminate
- Dining Description:Dining Room
- Bathrooms Description:Linen Closet, Tub/Shower Combo
- Kitchen Description:Dishwasher Built-In, Oven-Electric, Refrigerator, Some Stainless Appliances, Stove-Electric
- Living area:1,870 sq. ft.
Heating and cooling
- Cooling:Central, Electric
- Heating:Central, Electric
Structure and exterior
- Year built:1965
- Building area:1,870 sq. ft.
- Lot area:0.38 Acres
- Construction Materials:4 Sides Brick
- Exterior Features:Fenced Yard, Open Patio, Porch, Storage Building
- Foundation Description:Crawl Space
- Levels:1 Story
Schools
- High school:CULLMAN
- Middle school:CULLMAN
- Elementary school:CULLMAN
Utilities
- Water:Public Water
- Sewer:Sewer Connected
Finances and disclosures
- Price:$278,000
- Price per sq. ft.:$148.66
Features and amenities
- Appliances:Dishwasher Built-In, Oven - Electric, Refrigerator, Some Stainless Appliances, Stove - Electric
- Laundry features:Dryer-Electric, Laundry in Middle Level, Washer Hookup
- Amenities:Pull-Down Attic, Smooth Ceilings, Storage Building
Parking
- Parking description:Attached, Carport 2 Cars, Driveway Parking
- Carport spaces:2
New listings near 1807 OAKMONT DRIVE SE
- New
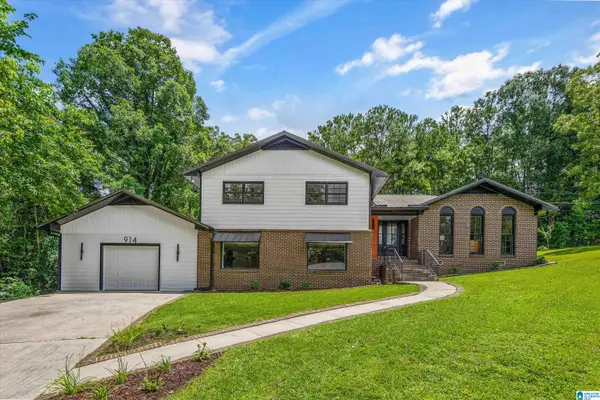 $424,900Active3 beds 3 baths2,576 sq. ft.
914 BRENTWOOD COURT, Cullman, AL 35055
MLS# 21459284Listed by: AVAST REALTY- BIRMINGHAM - New
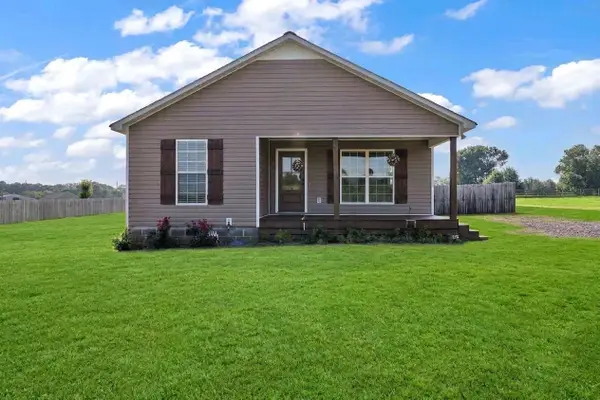 $230,000Active3 beds 2 baths1,277 sq. ft.
505 Co Rd 1664, Cullman, AL 35058
MLS# 530059Listed by: SR4 REALTY LLC - New
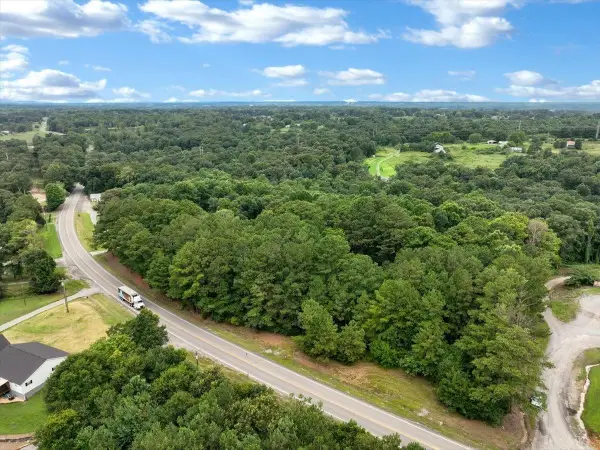 $80,000Active4.2 Acres
4 ac Alabama Hwy 69, Cullman, AL 35058
MLS# 530063Listed by: WEICHERT REALTORS CULLMAN - New
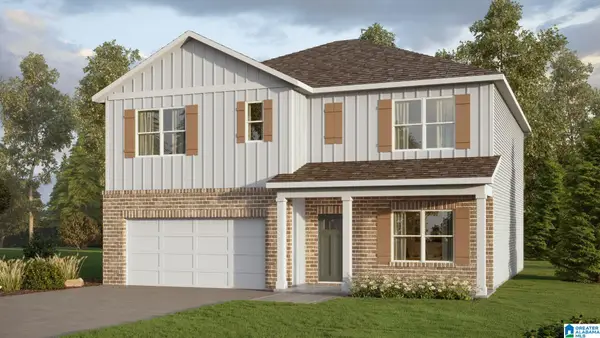 $339,900Active5 beds 3 baths2,511 sq. ft.
338 ASHLAND DRIVE SW, Hanceville, AL 35077
MLS# 21459167Listed by: DHI REALTY OF ALABAMA - Open Fri, 5 to 7pmNew
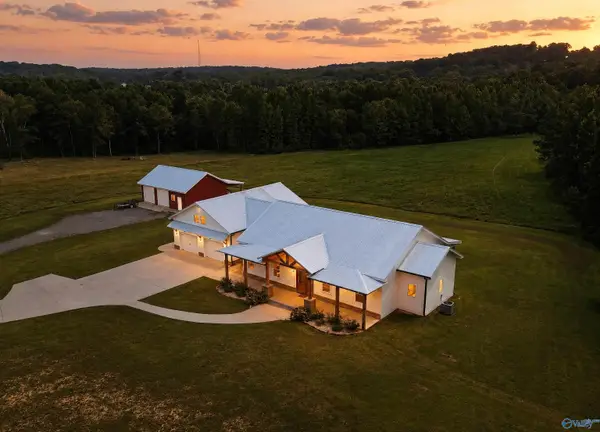 $739,000Active4 beds 3 baths2,587 sq. ft.
760 County Road 1196, Cullman, AL 35057
MLS# 21923860Listed by: MAEGAN JONES REAL ESTATE CO - New
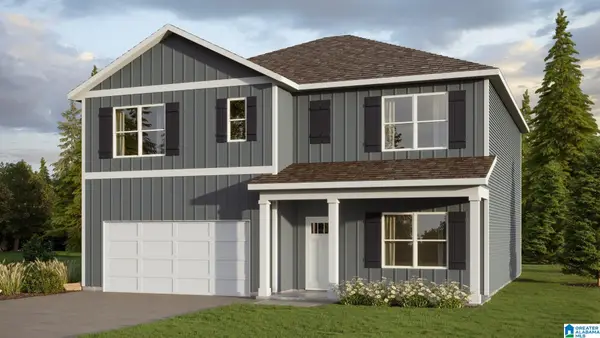 $324,900Active5 beds 3 baths2,511 sq. ft.
1155 WAVERLEY LANE SOUTHWEST, Cullman, AL 35055
MLS# 21459131Listed by: DHI REALTY OF ALABAMA - New
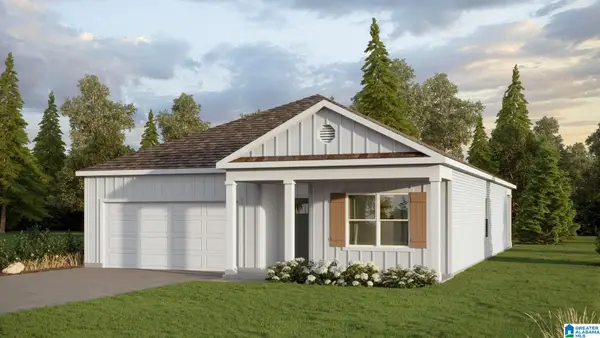 $289,900Active4 beds 2 baths1,774 sq. ft.
1159 WAVERLEY LANE SOUTHWEST, Cullman, AL 35055
MLS# 21459133Listed by: DHI REALTY OF ALABAMA - New
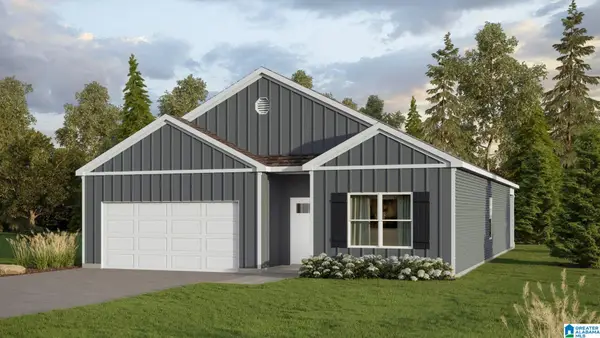 $284,900Active4 beds 2 baths1,774 sq. ft.
1161 WAVERLEY LANE SOUTHWEST, Cullman, AL 35055
MLS# 21459134Listed by: DHI REALTY OF ALABAMA - New
 $310,000Active4 beds 3 baths3,151 sq. ft.
245 Co Rd 1545, Cullman, AL 35058
MLS# 530045Listed by: ALABAMA REALTY GROUP


Protect your home and budget from life's surprises with an Assurant Home Warranty, backed by a partner that supports you through every step of homeownership. Explore Plans.
©2026 Century 21 Real Estate LLC. All rights reserved. CENTURY 21®, the CENTURY 21 Logo and C21® are service marks owned by Century 21 Real Estate LLC. Century 21 Real Estate LLC fully supports the principles of the Fair Housing Act and the Equal Opportunity Act. Each office is independently owned and operated. Listing information is deemed reliable but not guaranteed accurate.