
329 Allred Rd, Cullman, AL 35055
Local realty services provided by:CENTURY 21 Clement Realty, Inc.
329 Allred Rd,Cullman, AL 35055
$299,000
- 4 Beds
- 4 Baths
- 2,000 sq. ft.
- Single family
- Active
Listed by: james whaley, kay whaley
Office: alabama realty group
MLS#:530278
Source:AL_SMLSA
Price summary
- Price:$299,000
- Price per sq. ft.:$74.75
About this home
Spacious house, flat lot, one level house, 3 minutes to 165 Good Hope exit, four bedrm, 3.5 bath sets at the end of the street, great location. Features include large walk-in closets, walk-in showers, fenced yard, spacious open kitchen with stainless appliances, ceiling fans. Office/formal dining rm, wonderful side porch, fenced yard and two car garage, very tranquil area but close to all the amenities, and close to I65 See it to believe all of the amenities this home has!
POSSIBLE owner financing with approved credit!
Contact an agent
Home facts
- Year built:1950
- Subdivision & Development:None
- Listing ID #:530278
- Added:43 day(s) ago
- Updated:September 09, 2026 at 07:15 PM
Rooms and interior
- Bedrooms:4
- Total bathrooms:4
- Full bathrooms:3
- Half bathrooms:1
- Rooms Total:6
- Flooring:Ceramic Tile, Laminate
- Dining Description:Eat-in Kitchen
- Bathrooms Description:Primary Shower & Tub
- Kitchen Description:Dishwasher, Eat-in Kitchen, Electric Range, Microwave, Refrigerator
- Bedroom Description:Primary Bedroom Main, Walk-In Closet(s)
- Living area:2,000 sq. ft.
Heating and cooling
- Cooling:Central Air, Electric
- Heating:Central, Natural Gas
Structure and exterior
- Roof:Shingle
- Year built:1950
- Building area:2,000 sq. ft.
- Lot area:0.82 Acres
- Lot Features:Cul-De-Sac, Rectangular Lot
- Construction Materials:Vinyl Siding
- Exterior Features:Covered, Porch, Private Yard, Side Porch
- Foundation Description:Block, Crawl Space
- Levels:1 Story
Schools
- High school:Good Hope
- Middle school:Good Hope
- Elementary school:Good Hope
Utilities
- Water:Public
- Sewer:Septic Tank
Finances and disclosures
- Price:$299,000
- Price per sq. ft.:$74.75
- Tax amount:$1,000
Features and amenities
- Appliances:Dishwasher, Electric Range, Microwave, Refrigerator
- Laundry features:Inside, Laundry Room
- Amenities:Ceiling - Smooth, Primary Bedroom Main, Walk-In Closet(s)
Parking
- Carport spaces:2
New listings near 329 Allred Rd
 $254,000Pending3 beds 2 baths1,535 sq. ft.
790 Co Rd 775, Cullman, AL 35055
MLS# 531160Listed by: SR4 REALTY LLC- New
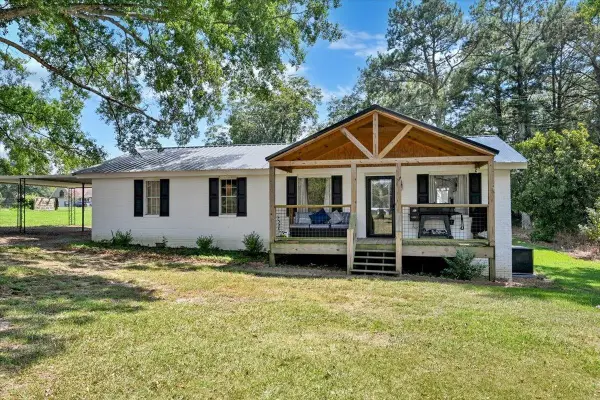 $209,900Active3 beds 2 baths1,448 sq. ft.
284 Co Rd 1634, Cullman, AL 35058
MLS# 531156Listed by: DOYLE REAL ESTATE AGENCY INC - New
 $247,900Active4 beds 2 baths1,497 sq. ft.
2164 ELLSWORTH LOOP ROAD SW, Cullman, AL 35055
MLS# 21464494Listed by: DHI REALTY OF ALABAMA - New
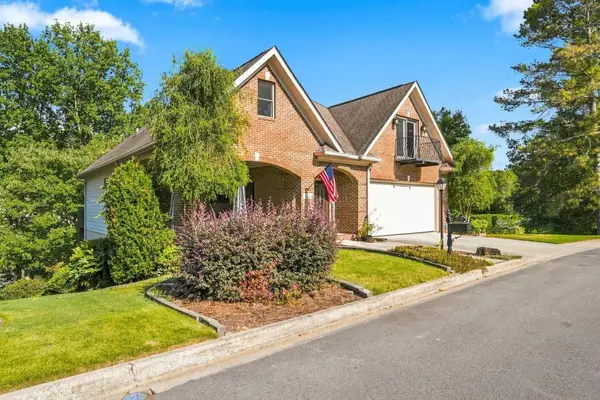 $595,000Active2 beds 3 baths3,729 sq. ft.
100 Waterford Pl, Cullman, AL 35056
MLS# 531153Listed by: ALABAMA REALTY GROUP - New
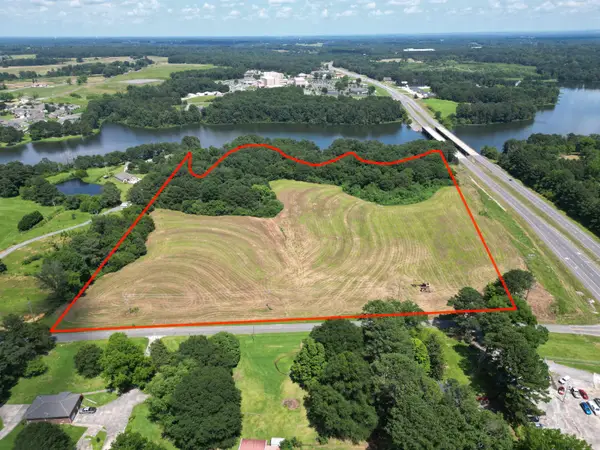 $2,000,000Active24 Acres
0 Sharpton Rd, Cullman, AL 35055
MLS# 531150Listed by: CULPEPPER REAL ESTATE INC - New
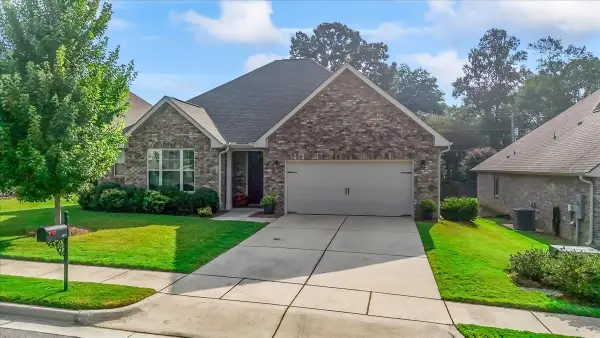 $389,000Active3 beds 2 baths2,695 sq. ft.
1474 Stonewater Dr, Cullman, AL 35055
MLS# 531147Listed by: WEICHERT REALTORS CULLMAN - New
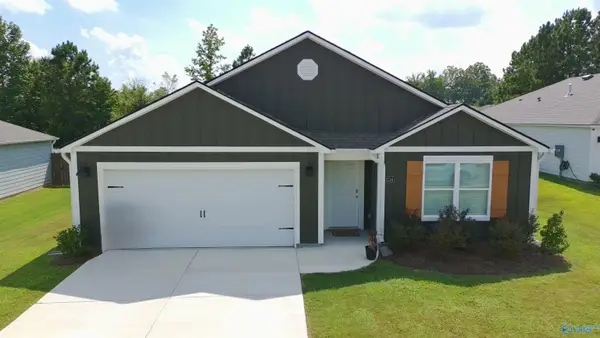 $250,000Active4 beds 2 baths1,774 sq. ft.
1114 Waverly Lane Sw, Cullman, AL 35055
MLS# 21928663Listed by: MOUNTAIN VALLEY REALTY - Open Sun, 7 to 9pmNew
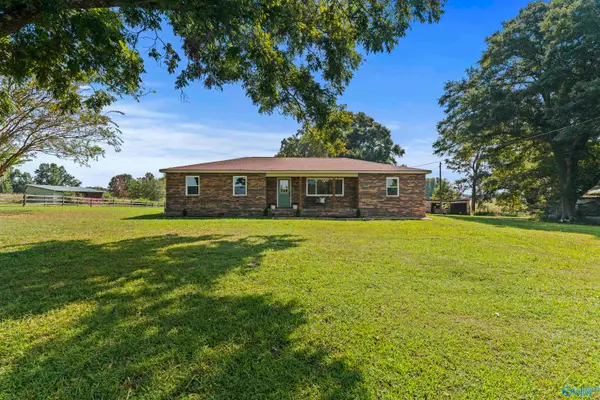 $299,000Active4 beds 3 baths1,624 sq. ft.
6028 County Road 1545, Cullman, AL 35058
MLS# 21928655Listed by: MERITHOUSE REALTY 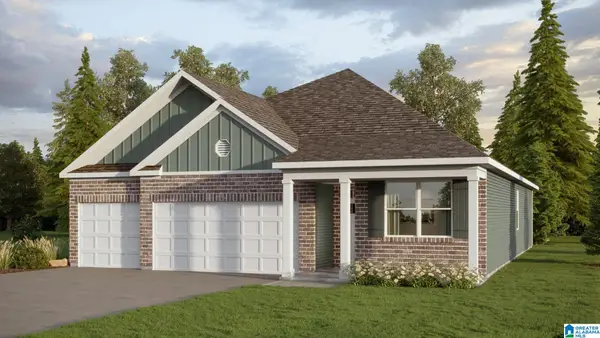 $333,000Pending4 beds 3 baths1,941 sq. ft.
310 ASHLAND DRIVE SW, Hanceville, AL 35077
MLS# 21464383Listed by: DHI REALTY OF ALABAMA- New
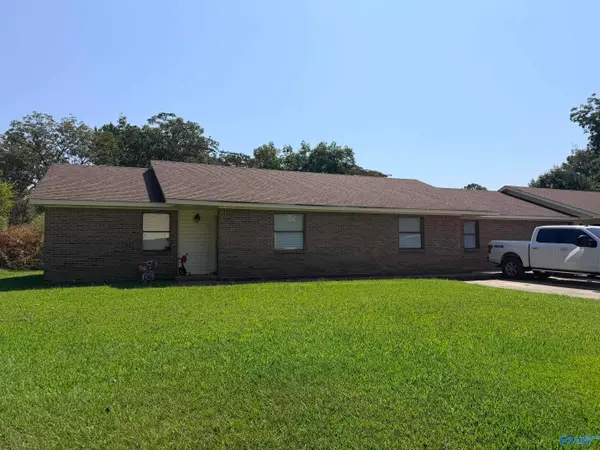 $535,000Active-- beds -- baths4,187 sq. ft.
704 Denson Avenue Sw #702-708, Cullman, AL 35055
MLS# 21928597Listed by: CULPEPPER REAL ESTATE


Protect your home and budget from life's surprises with an Assurant Home Warranty, backed by a partner that supports you through every step of homeownership. Explore Plans.
©2026 Century 21 Real Estate LLC. All rights reserved. CENTURY 21®, the CENTURY 21 Logo and C21® are service marks owned by Century 21 Real Estate LLC. Century 21 Real Estate LLC fully supports the principles of the Fair Housing Act and the Equal Opportunity Act. Each office is independently owned and operated. Listing information is deemed reliable but not guaranteed accurate.