
362 Teem Rd, Cullman, AL 35057
Local realty services provided by:CENTURY 21 Clement Realty, Inc.
362 Teem Rd,Cullman, AL 35057
$849,900
- 4 Beds
- 4 Baths
- 4,407 sq. ft.
- Single family
- Active
Listed by: andy collins
Office: era waldrop real estate
MLS#:530000
Source:AL_SMLSA
Price summary
- Price:$849,900
- Price per sq. ft.:$192.85
About this home
Welcome to your own private retreat in the highly sought-after Good Hope community! This stunning 4 bedroom, 3.5 bath home, less than two years old, sits on 9.5 beautiful acres, offering the perfect blend of modern luxury and peaceful country living.
Step inside to an impressive open-concept living area with soaring 19-foot ceilings and a wall of windows that fill the home with natural light while showcasing breathtaking views of the expansive backyard. Relax and enjoy watching deer and other wildlife right from your living room or back porch.
Designed with both comfort and entertaining in mind, this home offers spacious living areas, modern finishes, and plenty of room for family and guests. If you've been searching for privacy, acreage, and a like-new home in one of the area's most desirable communities, this property is a rare opportunity you won't want to miss.
Contact an agent
Home facts
- Year built:2024
- Listing ID #:530000
- Added:3 day(s) ago
- Updated:July 13, 2026 at 03:10 PM
Rooms and interior
- Bedrooms:4
- Total bathrooms:4
- Full bathrooms:3
- Half bathrooms:1
- Rooms Total:11
- Flooring:Tile
- Bathrooms Description:Double Vanity, Glamour Bath, Soaking Tub, Tile Shower
- Kitchen Description:Convection Oven, Dishwasher, Double Oven, Exhaust Fan, Gas Cooktop, Kitchen Island, Pantry, Refrigerator, Stainless Steel Appliance(s), Vented Exhaust Fan
- Bedroom Description:Primary Bedroom Main, Walk-In Closet(s)
- Living area:4,407 sq. ft.
Heating and cooling
- Cooling:Ceiling Fan(s), Central Air, Electric
- Heating:Central, Electric, Fireplace(s), Heat Pump, Natural Gas
Structure and exterior
- Roof:Shingle
- Year built:2024
- Building area:4,407 sq. ft.
- Lot area:9.5 Acres
- Architectural Style:Farmhouse
- Construction Materials:Board & Batten Siding, Brick, HardiPlank Type
- Exterior Features:Covered, Front Porch, Porch, Private Yard, Rain Gutters, Rear Porch
- Foundation Description:Brick/Mortar, Crawl Space
- Levels:2 Story
Schools
- High school:Good Hope
- Middle school:Good Hope
- Elementary school:Good Hope
Utilities
- Sewer:Septic Tank
Finances and disclosures
- Price:$849,900
- Price per sq. ft.:$192.85
- Tax amount:$1,680
Features and amenities
- Appliances:Convection Oven, Dishwasher, Double Oven, Electric Water Heater, Exhaust Fan, Gas Cooktop, Refrigerator, Stainless Steel Appliance(s), Tankless Water Heater, Vented Exhaust Fan
- Laundry features:Electric Dryer Hookup, Laundry Room, Main Level, Sink, Washer Hookup
- Amenities:Built-in Features, Ceiling - Smooth, Ceiling Fan(s), Chandelier, Counters-Quartz, Crown Molding, Entrance Foyer, Freshly Painted, High Ceilings, Open Floorplan, Pantry, Primary Bedroom Main, Recessed Lighting, Utility Sink, Walk-In Closet(s)
Parking
- Garage:Yes
- Garage spaces:3
New listings near 362 Teem Rd
- New
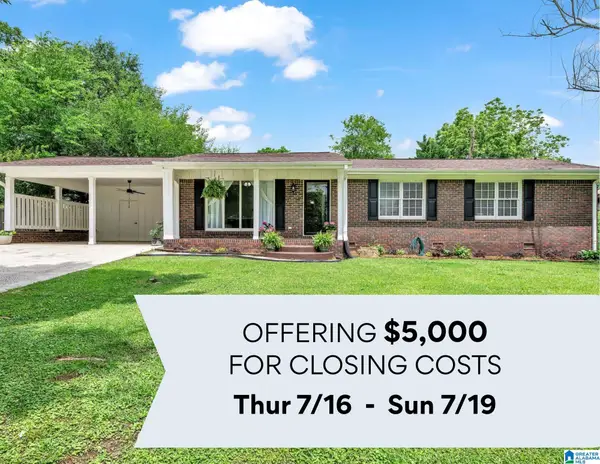 $278,000Active3 beds 2 baths3,740 sq. ft.
1807 OAKMONT DRIVE SE, Cullman, AL 35055
MLS# 21459212Listed by: KELLER WILLIAMS REALTY VESTAVIA - New
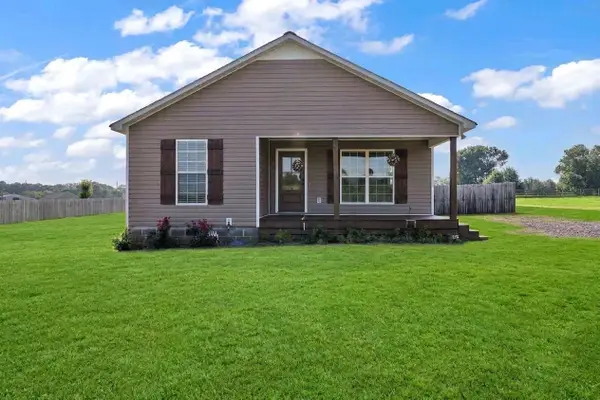 $230,000Active3 beds 2 baths1,277 sq. ft.
505 Co Rd 1664, Cullman, AL 35058
MLS# 530059Listed by: SR4 REALTY LLC - New
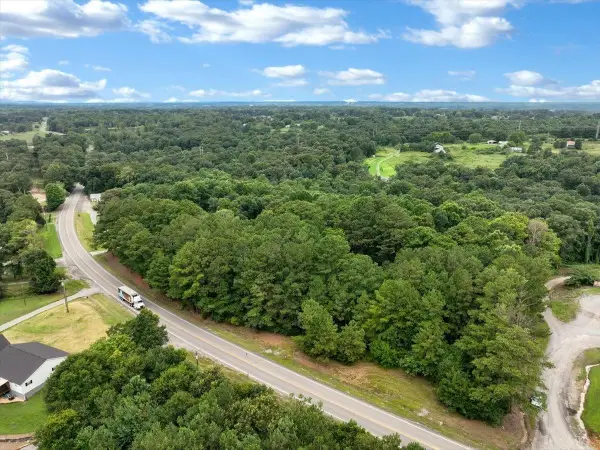 $80,000Active4.2 Acres
4 ac Alabama Hwy 69, Cullman, AL 35058
MLS# 530063Listed by: WEICHERT REALTORS CULLMAN - New
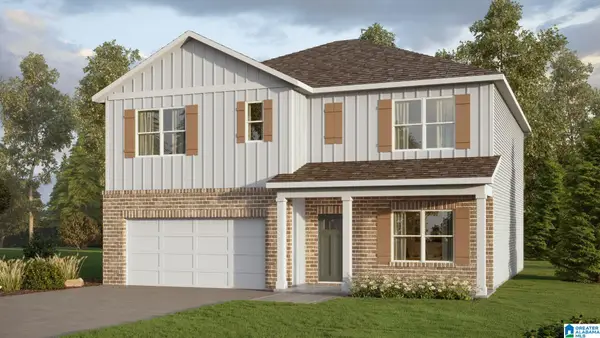 $339,900Active5 beds 3 baths2,511 sq. ft.
338 ASHLAND DRIVE SW, Hanceville, AL 35077
MLS# 21459167Listed by: DHI REALTY OF ALABAMA - Open Fri, 5 to 7pmNew
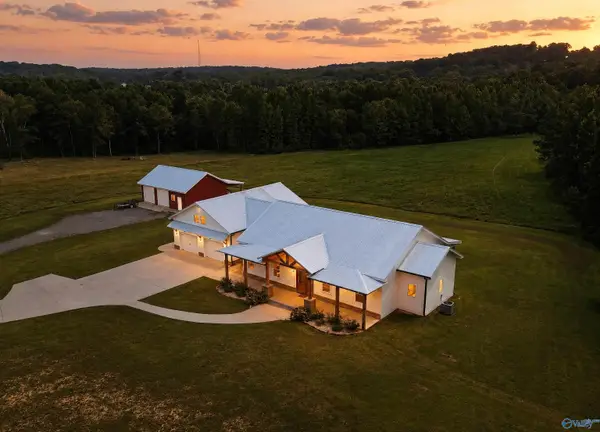 $739,000Active3 beds 3 baths2,587 sq. ft.
760 County Road 1196, Cullman, AL 35057
MLS# 21923860Listed by: MAEGAN JONES REAL ESTATE CO - New
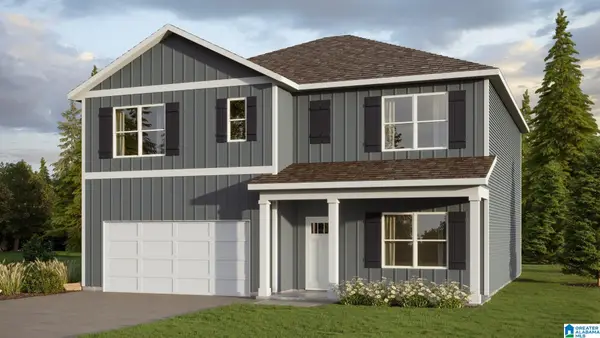 $324,900Active5 beds 3 baths2,511 sq. ft.
1155 WAVERLEY LANE SOUTHWEST, Cullman, AL 35055
MLS# 21459131Listed by: DHI REALTY OF ALABAMA - New
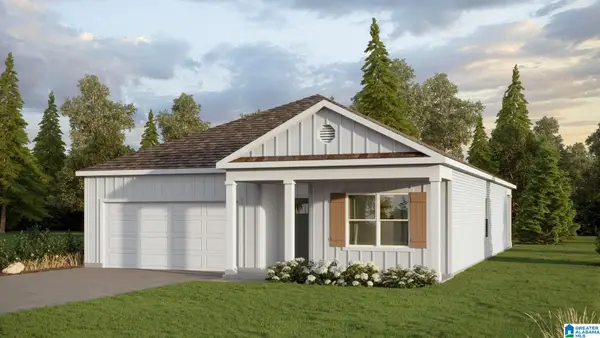 $289,900Active4 beds 2 baths1,774 sq. ft.
1159 WAVERLEY LANE SOUTHWEST, Cullman, AL 35055
MLS# 21459133Listed by: DHI REALTY OF ALABAMA - New
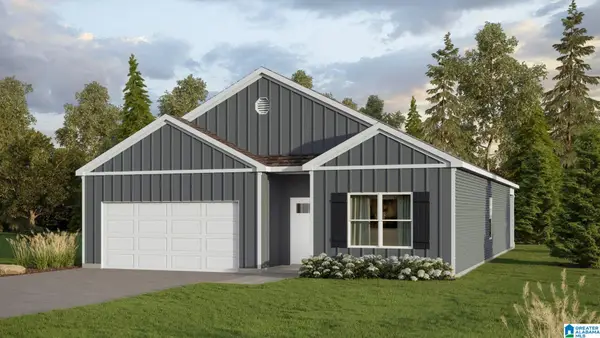 $284,900Active4 beds 2 baths1,774 sq. ft.
1161 WAVERLEY LANE SOUTHWEST, Cullman, AL 35055
MLS# 21459134Listed by: DHI REALTY OF ALABAMA - New
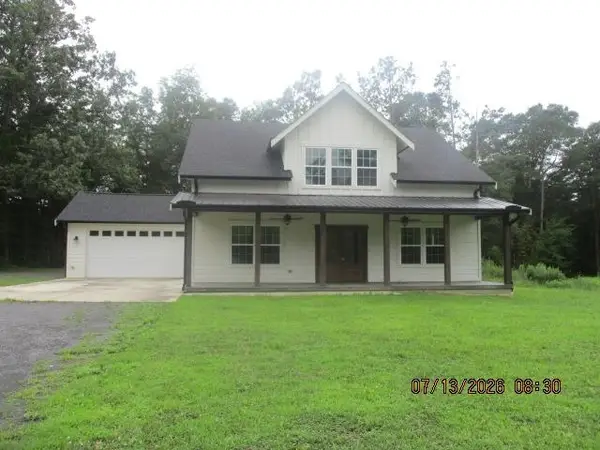 $310,000Active4 beds 3 baths3,151 sq. ft.
245 Co Rd 1545, Cullman, AL 35058
MLS# 530045Listed by: ALABAMA REALTY GROUP - New
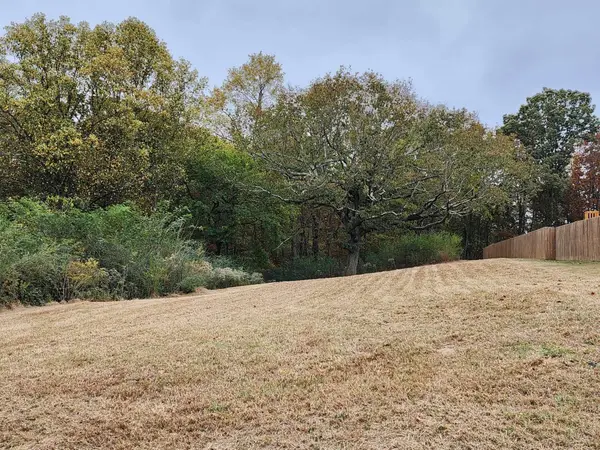 $39,000Active0.7 Acres
Lot 14 Angie Dr, Cullman, AL 35055
MLS# 530040Listed by: REALTYSOUTH - CULLMAN OFFICE


Protect your home and budget from life's surprises with an Assurant Home Warranty, backed by a partner that supports you through every step of homeownership. Explore Plans.
©2026 Century 21 Real Estate LLC. All rights reserved. CENTURY 21®, the CENTURY 21 Logo and C21® are service marks owned by Century 21 Real Estate LLC. Century 21 Real Estate LLC fully supports the principles of the Fair Housing Act and the Equal Opportunity Act. Each office is independently owned and operated. Listing information is deemed reliable but not guaranteed accurate.