
465 Co Rd 1535, Cullman, AL 35058
Local realty services provided by:CENTURY 21 Clement Realty, Inc.
465 Co Rd 1535,Cullman, AL 35058
$369,000
- 4 Beds
- 3 Baths
- 2,955 sq. ft.
- Single family
- Active
Listed by: jeff dockery
Office: dockery real estate
MLS#:530424
Source:AL_SMLSA
Price summary
- Price:$369,000
- Price per sq. ft.:$124.87
About this home
MAGNIFICENT HOME NEAR FAIRVIEW - THIS GORGEOUS HOME FEATURES ALMOST 3000 SQ FT WITH 4 BEDROOMS & 2.5 BATHS - NICE KITCHEN HAS LOTS OF CABINETS, BEAUTIFUL COUNTERTOPS AND STAINLESS STEEL APPLIANCES - GREAT ROOM IS LARGE ENOUGH FOR ENTERTAINING ALL THE FAMILY AND FRIENDS - DOWNSTAIRS DEN IS READY FOR RELAXING AND TAKING A SUNDAY AFTERNOON NAP - UPSTAIRS TO THE MASTER SUITE FOR REST WITH SOAKING TUB AND SHOWER - CONCRETE DRIVE TO ATTACHED CARPORT - WALK OUT BACK FRENCH DOORS TO LARGE PATIO FOR OUTDOOR ACTIVITIES AND GRILLING SOME STEAKS - BIG YARD FOR PLAYING BALL WITH THE FAMILY - THIS HOME SITS ON .5 ACRES - ONLY MINUTES TO FAIRVIEW AREA RESTAURANTS & SHOPPING - 8 MI TO CULLMAN, ONLY 23 MI TO ARAB, JUST 46 MI TO HUNTSVILLE - LOCATION IS AWESOME!
Contact an agent
Home facts
- Year built:1995
- Listing ID #:530424
- Added:35 day(s) ago
- Updated:September 08, 2026 at 03:56 PM
Rooms and interior
- Bedrooms:4
- Total bathrooms:3
- Full bathrooms:2
- Half bathrooms:1
- Rooms Total:11
- Flooring:Carpet, Hardwood, Tile
- Bathrooms Description:Glamour Bath, Primary Shower & Tub, Tile Shower
- Kitchen Description:Dishwasher, Electric Range, Microwave, Pantry, Refrigerator
- Bedroom Description:Walk-In Closet(s)
- Living area:2,955 sq. ft.
Heating and cooling
- Cooling:Heat Pump
- Heating:Heat Pump
Structure and exterior
- Roof:Architectual/Dimensional
- Year built:1995
- Building area:2,955 sq. ft.
- Lot area:0.5 Acres
- Lot Features:Corner Lot, Level, Many Trees, Sodded Yard
- Construction Materials:Brick, Vinyl Siding
- Exterior Features:Covered, Patio, Rain Gutters, Rear Porch
- Foundation Description:Crawl Space
- Levels:2 Story
Schools
- High school:Fairview
- Middle school:Fairview
- Elementary school:Fairview
Utilities
- Water:Public, Water Connected
- Sewer:Public Sewer
Finances and disclosures
- Price:$369,000
- Price per sq. ft.:$124.87
- Tax amount:$1,209 (2026)
Features and amenities
- Appliances:Dishwasher, Electric Range, Electric Water Heater, Microwave, Refrigerator
- Laundry features:Laundry Room, Main Level
- Amenities:Built-in Features, Ceiling - Smooth, Entrance Foyer, Granite Counters, High Speed Internet, His and Hers Closets, Open Floorplan, Pantry, Recessed Lighting, Walk-In Closet(s)
Parking
- Parking description:Attached Carport, Concrete, Driveway
- Carport spaces:2
New listings near 465 Co Rd 1535
- New
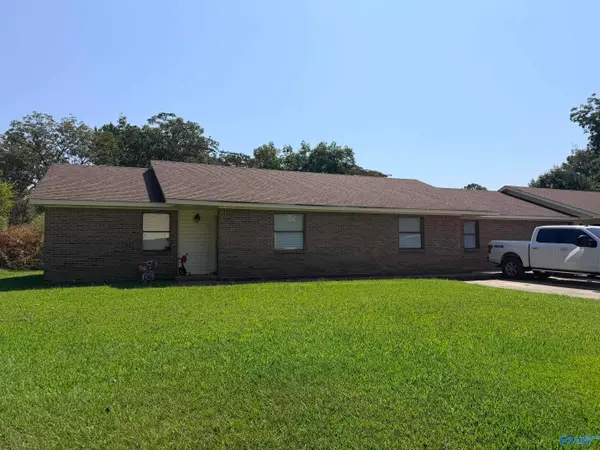 $535,000Active-- beds -- baths4,187 sq. ft.
704 Denson Avenue Sw #702-708, Cullman, AL 35055
MLS# 21928597Listed by: CULPEPPER REAL ESTATE - New
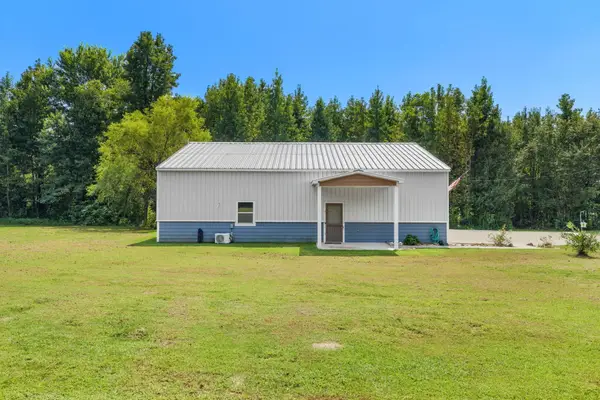 $199,900Active2 beds 2 baths1,034 sq. ft.
459 Co Rd 1660, Cullman, AL 35058
MLS# 531116Listed by: WEICHERT REALTORS CULLMAN - New
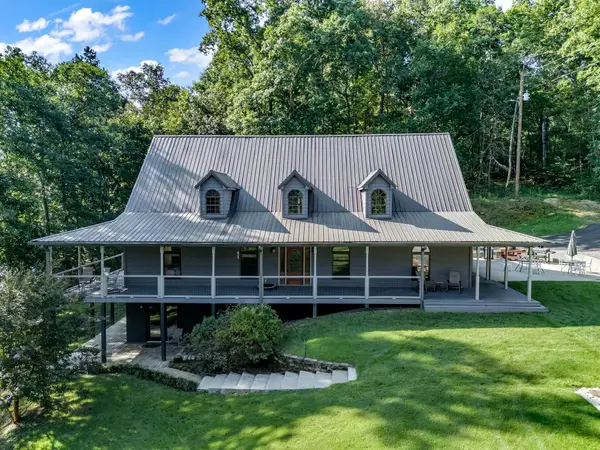 $799,000Active3 beds 3 baths5,485 sq. ft.
1688 Us Hwy 278, Cullman, AL 35055
MLS# 531107Listed by: SR4 REALTY LLC - New
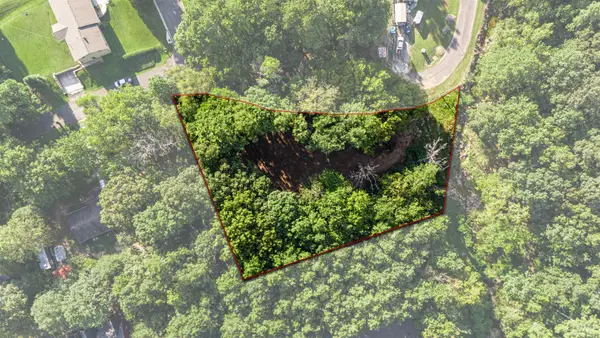 $55,000Active0.46 Acres
0 Avenue J, Cullman, AL 35055
MLS# 531104Listed by: WEICHERT REALTORS-THE SPACE PLACE-HUNTSV - New
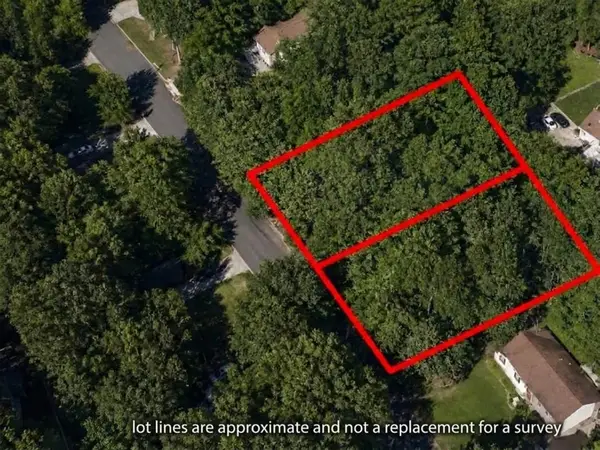 $35,000Active0.8 Acres
Dogwood Ln, Cullman, AL 35055
MLS# 531084Listed by: FLATFEE.COM - New
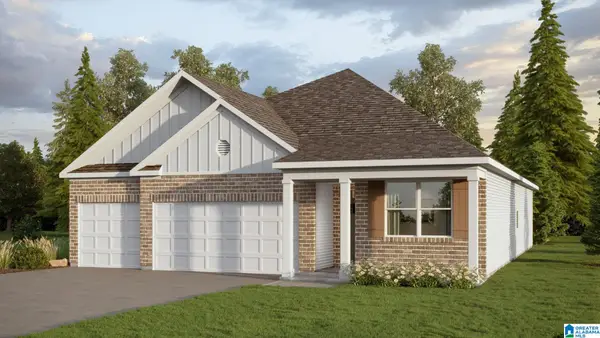 $328,900Active4 beds 3 baths1,941 sq. ft.
204 ASHLAND DRIVE, Hanceville, AL 35077
MLS# 21464142Listed by: DHI REALTY OF ALABAMA 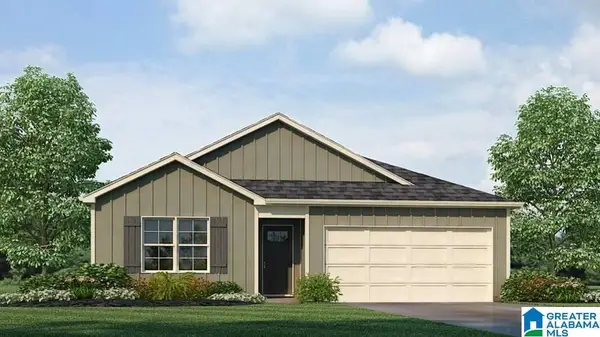 $240,000Pending4 beds 2 baths1,497 sq. ft.
1147 WAVERLEY LANE SOUTHWEST, Cullman, AL 35055
MLS# 21464141Listed by: DHI REALTY OF ALABAMA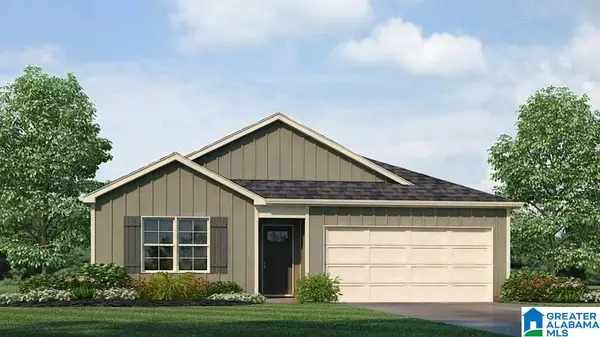 $269,400Pending4 beds 2 baths1,497 sq. ft.
1167 WAVERLEY LANE SOUTHWEST, Cullman, AL 35055
MLS# 21464138Listed by: DHI REALTY OF ALABAMA- New
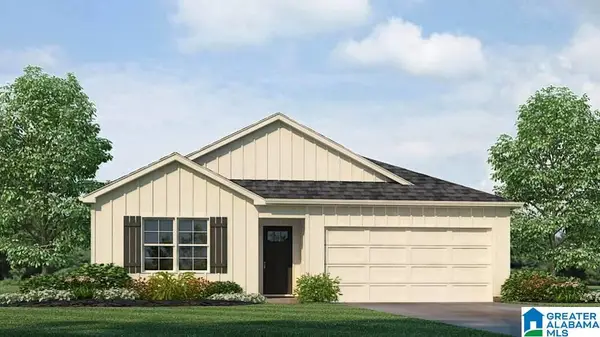 $247,900Active4 beds 2 baths1,497 sq. ft.
2162 ELLSWORTH LOOP ROAD, Cullman, AL 35055
MLS# 21464137Listed by: DHI REALTY OF ALABAMA 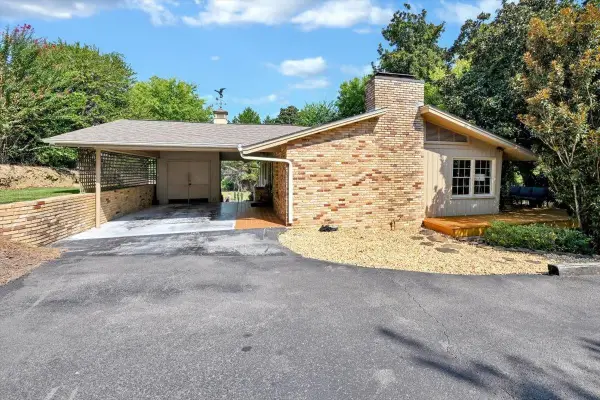 $289,000Pending2 beds 2 baths1,300 sq. ft.
503 5th St, Cullman, AL 35055
MLS# 531075Listed by: ERA WALDROP REAL ESTATE


Protect your home and budget from life's surprises with an Assurant Home Warranty, backed by a partner that supports you through every step of homeownership. Explore Plans.
©2026 Century 21 Real Estate LLC. All rights reserved. CENTURY 21®, the CENTURY 21 Logo and C21® are service marks owned by Century 21 Real Estate LLC. Century 21 Real Estate LLC fully supports the principles of the Fair Housing Act and the Equal Opportunity Act. Each office is independently owned and operated. Listing information is deemed reliable but not guaranteed accurate.