
23902 Shadowridge Drive #21, Daphne, AL 36526
Local realty services provided by:CENTURY 21 Busch Realty Group
23902 Shadowridge Drive #21,Daphne, AL 36526
$539,900
- 4 Beds
- 3 Baths
- 2,675 sq. ft.
- Single family
- Active
Listed by: cathy w morton
Office: new home star alabama, llc.
MLS#:391402
Source:AL_BCAR
Price summary
- Price:$539,900
- Price per sq. ft.:$201.83
- Monthly HOA dues:$75
About this home
Brand new construction home is now ready for Move-In! This brick Venice plan is a 4-bedroom, 3-bath home with a flex space and 3-car garage. With 2,675 square feet of grand living space, this luxurious one-story home is brimming with today's most sought-after features. This home boasts soaring 10'8"ceilings in the living room and 10' ceilings with trey in the flex space and primary bedroom. The expansive 17x28 great room is the perfect space for entertaining. The chef's gourmet kitchen features white cabinetry with soft-close doors and drawers, a 12' Island with quartz countertops, a farmhouse-style stainless steel single-bowl sink, and a Samsung stainless steel appliance package including microwave/wall oven combo, stainless steel vent hood, tile backsplash, and a French door 3-drawer refrigerator. The dream primary suite includes an en-suite bath with a free-standing tub, double vanity with rectangular sinks, a tiled shower featuring a rainfall showerhead, hand-held sprayer, bench, and frameless shower door. The 2nd and 3rd bedrooms are spacious, making this design ideal. Your guests will feel right at home in the 4th bedroom with a full bathroom including a tiled shower. The laundry room features wall-to-wall upper cabinetry, lower cabinets with a sink, quartz countertops, and a Samsung front-load washer and dryer with pedestals. This beautiful home includes wood shelving throughout, V-groove front and back patio ceilings, white 2" faux wood blinds, a flat backyard, irrigation, DEAKO switches, a video doorbell, a Wi-Fi thermostat, keyless entry, and more. Schedule a tour today! Buyer to verify all information during due diligence....
Contact an agent
Home facts
- Year built:2026
- Subdivision & Development:Hope Vineyard
- Listing ID #:391402
- Added:8 day(s) ago
- Updated:September 11, 2026 at 01:42 AM
Rooms and interior
- Bedrooms:4
- Total bathrooms:3
- Full bathrooms:3
- Flooring:Engineered Vinyl Plank
- Kitchen Description:Cooktop, Dishwasher, Disposal, Gas Range, Microwave
- Bedroom Description:Split Bedroom Plan
- Living area:2,675 sq. ft.
Heating and cooling
- Heating:Heat Pump
Structure and exterior
- Roof:Composition Shingle, Dimensional
- Year built:2026
- Building area:2,675 sq. ft.
- Lot Features:Less Than 1 Acre, Subdivision
- Architectural Style:Single Story
- Exterior Features:Covered Patio, Irrigation Sprinkler
- Levels:1 Story
Schools
- High school:Daphne High
- Middle school:WJ Carroll Middle
- Elementary school:Jubilee Elementary School
Finances and disclosures
- Price:$539,900
- Price per sq. ft.:$201.83
Features and amenities
- Appliances:Cooktop, Dishwasher, Disposal, Gas Range, Microwave, Smoke Detector
- Amenities:Carbon Monoxide Detector(s), Smoke Detector, Storage
Parking
- Total parking spaces:3
- Parking description:Attached, Garage Door Opener, Three Car Garage
New listings near 23902 Shadowridge Drive #21
- New
 $639,000Active3 beds 2 baths2,128 sq. ft.
12035 County Rd 54, Daphne, AL 36526
MLS# 410488Listed by: EXIT REALTY LYON & ASSOCIATES, INC., FAIRHOPE - New
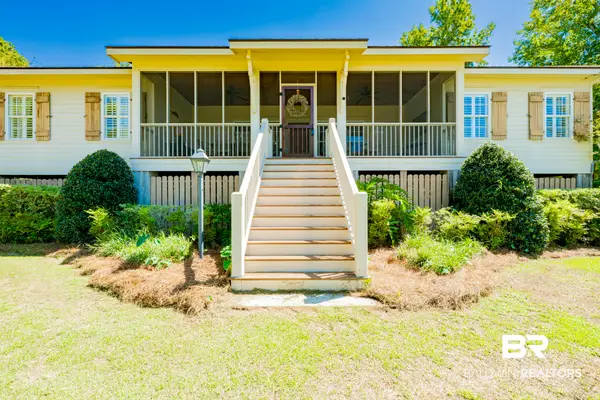 $799,900Active4 beds 4 baths2,068 sq. ft.
24280 Bay Shore Drive, Daphne, AL 36526
MLS# 410196Listed by: BAYSIDE REAL ESTATE GROUP - New
 $474,900Active3 beds 2 baths2,276 sq. ft.
27576 Cahaba Drive, Daphne, AL 36526
MLS# 410492Listed by: FLATFEE.COM - New
 $385,000Active4 beds 2 baths2,132 sq. ft.
9380 Sanibel Loop, Daphne, AL 36526
MLS# 410445Listed by: WELLHOUSE REAL ESTATE EASTERN SHORE - New
 $479,000Active4 beds 2 baths2,281 sq. ft.
8818 Rosedown Lane, Daphne, AL 36526
MLS# 410443Listed by: MOBILE BAY REAL ESTATE, LLC - New
 $255,000Active3 beds 2 baths1,409 sq. ft.
7503 Avery Lane, Daphne, AL 36526
MLS# 410371Listed by: BELLATOR REAL ESTATE, LLC - New
 $225,000Active3 beds 2 baths1,360 sq. ft.
204 Straford Circle, Daphne, AL 36526
MLS# 410385Listed by: BELLATOR REAL ESTATE, LLC - New
 $150,000Active2 beds 2 baths882 sq. ft.
4 Summer Oaks Drive #4, Daphne, AL 36526
MLS# 410024Listed by: NEXTHOME GULF COAST LIVING - New
 $699,900Active3 beds 3 baths2,820 sq. ft.
9756 Malbis Lane, Daphne, AL 36526
MLS# 410377Listed by: ROBERTS BROTHERS INC. - GULF COAST - New
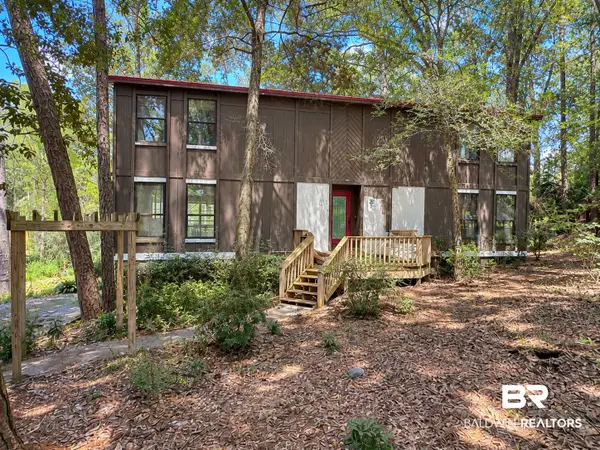 $210,000Active3 beds 2 baths2,034 sq. ft.
102 Montclair Place, Daphne, AL 36526
MLS# 410364Listed by: WELLHOUSE REAL ESTATE EASTERN SHORE


Protect your home and budget from life's surprises with an Assurant Home Warranty, backed by a partner that supports you through every step of homeownership. Explore Plans.
©2026 Century 21 Real Estate LLC. All rights reserved. CENTURY 21®, the CENTURY 21 Logo and C21® are service marks owned by Century 21 Real Estate LLC. Century 21 Real Estate LLC fully supports the principles of the Fair Housing Act and the Equal Opportunity Act. Each office is independently owned and operated. Listing information is deemed reliable but not guaranteed accurate.