
1524 White Cloud Drive, Deatsville, AL 36022
Local realty services provided by:CENTURY 21 Brandt Wright Realty, Inc.
1524 White Cloud Drive,Deatsville, AL 36022
$350,000
- 4 Beds
- 3 Baths
- 2,135 sq. ft.
- Single family
- Active
Listed by: candsis fuller
Office: realty connection
MLS#:589972
Source:AL_MLSM
Price summary
- Price:$350,000
- Price per sq. ft.:$163.93
- Monthly HOA dues:$10
About this home
Welcome Home! This home has 4 bedrooms/2.5 baths. As you walk in the front door the formal dining area is to your left and is open to the family room. The formal dining and family room have hardwood flooring. The family room has tray ceilings, recess
lighting, a gas fireplace, and built-in shelves for extra storage. The kitchen has lovely white cabinets, granite countertops, stainless steel appliances, pantry, and an eat-in kitchen area with plantation shutters on windows. The main bedroom has tray ceilings, windows that provide natural lighting, and a door that allows access to the Florida room. The en-suite bathroom has separated his/her sinks and his/her walk-in closets. It also has a garden tub, and a tile walk in shower. The home has three spacious guest bedrooms. The guest bathroom has his/her sinks, shower, and linen closet. The home is equipped with a surround sound system. The home has a spacious Florida room overlooking the pool. The laundry room is just off the kitchen. You can soak up the summer heat in the swimming pool. The pool is completely screened in. This property has been well maintained and had only one owner. This home sits on 1.26 acres. The two-vehicle garage has cabinets for extra storage. Attached to the garage is a small workshop that leads to the pool area. The front of the property has a sprinkler system. The property is partially fenced in around the back yard and comes with a storage building. You have a beautiful view and access to the neighborhood pond from your backyard....
Contact an agent
Home facts
- Year built:1995
- Subdivision & Development:Dogwood Lake Estate
- Listing ID #:589972
- Added:1 day(s) ago
- Updated:August 28, 2026 at 06:04 AM
Rooms and interior
- Bedrooms:4
- Total bathrooms:3
- Full bathrooms:2
- Half bathrooms:1
- Rooms Total:12
- Flooring:Carpet, Plank, Tile, Vinyl
- Kitchen Description:Dishwasher, Electric Range, Microwave, Refrigerator
- Living area:2,135 sq. ft.
Heating and cooling
- Cooling:Central Air, Electric
- Heating:Central, Electric
- Central air:Yes
Structure and exterior
- Year built:1995
- Building area:2,135 sq. ft.
- Lot area:1.26 Acres
- Lot Features:Outside City Limits, Subdivision
- Architectural Style:One Story
- Construction Materials:Brick
- Exterior Features:Covered Patio, Fence
- Foundation Description:Slab
- Levels:1 Story
Schools
- High school:Marbury High School
- Elementary school:Pine Level Elementary School
Utilities
- Water:Community Coop
- Sewer:Septic Tank
Finances and disclosures
- Price:$350,000
- Price per sq. ft.:$163.93
Features and amenities
- Appliances:Microwave, Refrigerator
- Laundry features:Dryer Hookup, Washer Hookup
- Amenities:Blinds
- Pool features:Pool
Parking
- Parking description:Attached Garage, Garage
- Garage:Yes
- Garage spaces:2
New listings near 1524 White Cloud Drive
- New
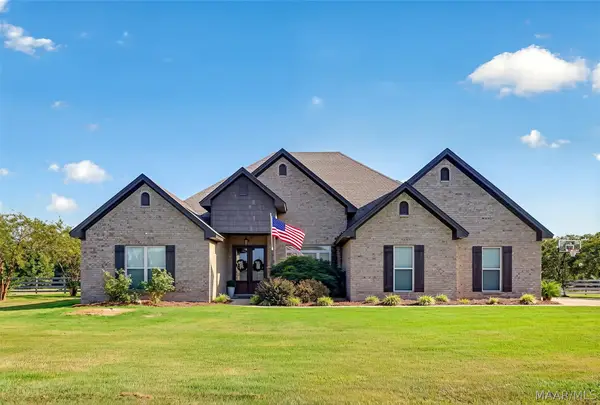 $659,000Active4 beds 3 baths3,200 sq. ft.
3774 Hogan Road, Deatsville, AL 36022
MLS# 589949Listed by: RE/MAX CORNERSTONE PLUS - New
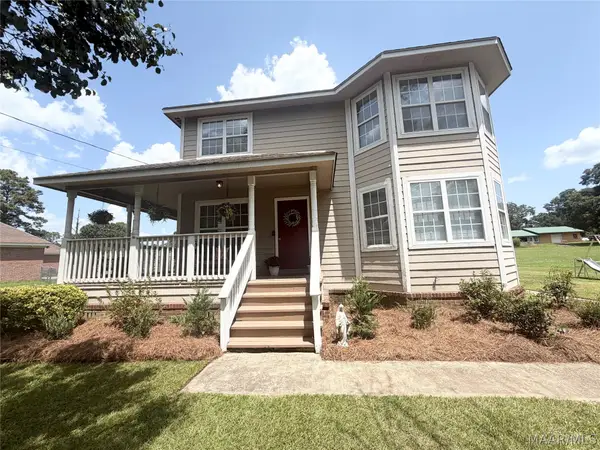 $239,000Active3 beds 3 baths1,680 sq. ft.
427 Lewis Road, Deatsville, AL 36022
MLS# 589921Listed by: MAGNOLIA RIDGE REALTY - New
 $325,000Active3 beds 2 baths2,072 sq. ft.
223 Old Ferry Road, Deatsville, AL 36022
MLS# 589818Listed by: RE/MAX CORNERSTONE PLUS - New
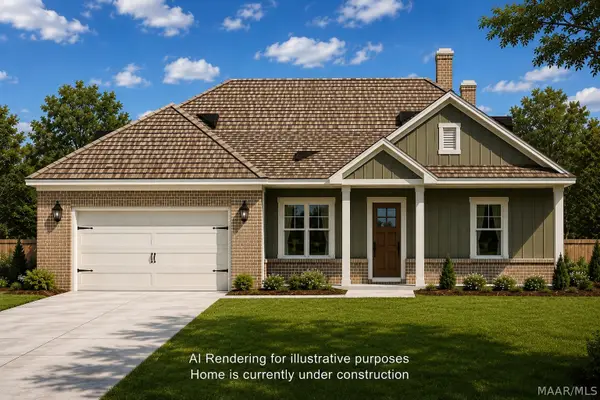 $356,900Active3 beds 2 baths1,993 sq. ft.
105 Trotter's View Road, Deatsville, AL 36022
MLS# 589833Listed by: BUCK REALTY, LLC - New
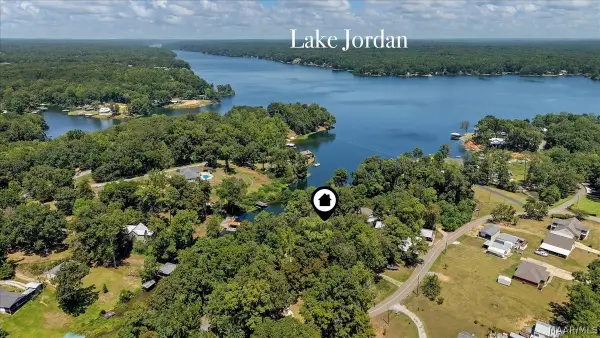 $389,900Active2 beds 2 baths1,476 sq. ft.
229 Mimosa Road, Deatsville, AL 36022
MLS# 589471Listed by: DL REALTY - New
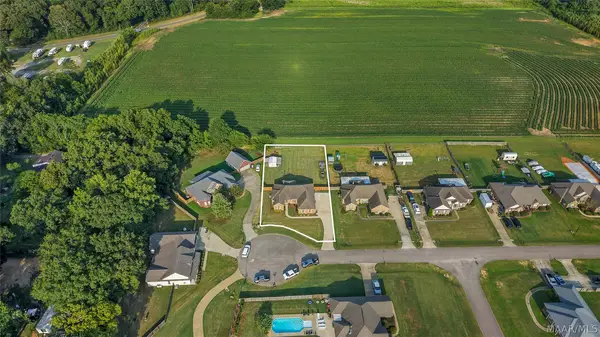 $309,000Active4 beds 2 baths1,724 sq. ft.
248 Meagan Drive, Deatsville, AL 36022
MLS# 589725Listed by: DL REALTY - New
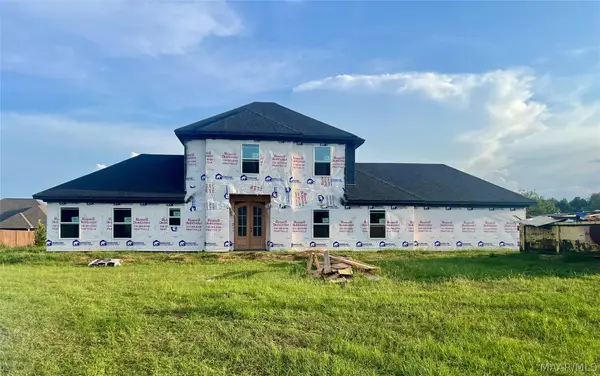 $379,900Active4 beds 3 baths1,848 sq. ft.
1212 Kenner Creek Circle, Deatsville, AL 36022
MLS# 589665Listed by: EXIT REALTY PREFERRED - New
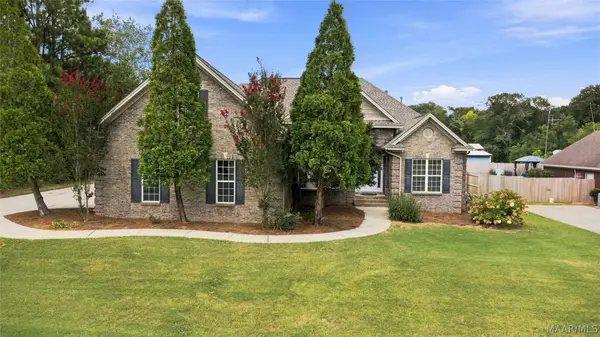 $395,000Active4 beds 4 baths2,667 sq. ft.
246 Kimrick Drive, Deatsville, AL 36022
MLS# 589690Listed by: BLOCTON REALTY SOLUTIONS, LLC. - New
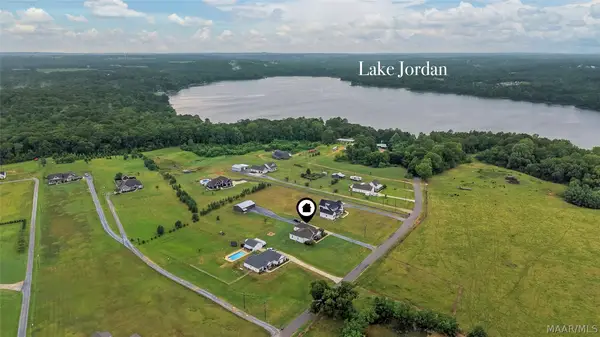 $519,000Active4 beds 4 baths2,225 sq. ft.
125 Womble Lane, Deatsville, AL 36022
MLS# 589678Listed by: DL REALTY


Protect your home and budget from life's surprises with an Assurant Home Warranty, backed by a partner that supports you through every step of homeownership. Explore Plans.
©2026 Century 21 Real Estate LLC. All rights reserved. CENTURY 21®, the CENTURY 21 Logo and C21® are service marks owned by Century 21 Real Estate LLC. Century 21 Real Estate LLC fully supports the principles of the Fair Housing Act and the Equal Opportunity Act. Each office is independently owned and operated. Listing information is deemed reliable but not guaranteed accurate.