2440 Landing Loop, Deatsville, AL 36022
Local realty services provided by:CENTURY 21 Brandt Wright Realty, Inc.
2440 Landing Loop,Deatsville, AL 36022
$279,500
- 4 Beds
- 2 Baths
- 1,792 sq. ft.
- Single family
- Active
Listed by: philip goodwyn
Office: goodwyn building co., inc.
MLS#:588419
Source:AL_MLSM
Price summary
- Price:$279,500
- Price per sq. ft.:$155.97
- Monthly HOA dues:$16.67
About this home
$0 DOWN AND A CLOSING COSTS CREDIT! This home qualifies for USDA financing.
The Sweetbay floor plan is the embodiment of tranquility and modern comfort. This floor plan is built with four generously sized bedrooms and two bathrooms. The Sweetbay is designed specifically to meet your need to live in a home that feels spacious, but still affordable. Everything about this home is made for living comfortably, especially the open concept living that is saturated in natural light from all the windows to feel airy and modern. In front of the living room's tiled woodburning fireplace is the ideal space to enjoy your time alone or with friends and family. The connected eat in kitchen of the Sweetbay is a close second, with its great layout and flow that is made for seamlessly hosting guests. If perfecting your culinary skills is more your thing, you're in luck. This eat in kitchen comes with energy efficient appliances and plenty of counterspace on the kitchen island. This floor plan boasts an owner’s suite that is tucked away and offers itself as a private retreat from the other three bedroom with a walk-in closet and an owner’s suite bathroom, truly a haven. This bathroom is designed with dual vanity sinks and a separate garden tub so you can soak away. If you must leave the owner's suite, you can relax out on your poured concrete patio. You can rest assured that the Sweetbay is full of features that will help to keep your monthly utility bills low, like a heat pump hot water heater, spray foam insulation, and double paned low – e vinyl windows. The Sweetbay floor plan was made for you to spend your time as a homeowner living peacefully and without worry....
Contact an agent
Home facts
- Year built:2026
- Subdivision & Development:Landing Place Subdivision
- Listing ID #:588419
- Added:66 day(s) ago
- Updated:September 12, 2026 at 02:29 PM
Rooms and interior
- Bedrooms:4
- Total bathrooms:2
- Full bathrooms:2
- Flooring:Carpet, Plank, Tile, Vinyl
- Bathrooms Description:Separate Shower
- Kitchen Description:Dishwasher, Disposal, Electric Oven, Electric Range, Microwave
- Living area:1,792 sq. ft.
Heating and cooling
- Cooling:Heat Pump
- Heating:Heat Pump
Structure and exterior
- Year built:2026
- Building area:1,792 sq. ft.
- Lot area:0.4 Acres
- Lot Features:Level, Outside City Limits, Subdivision
- Architectural Style:One Story
- Construction Materials:Brick, Foam Insulation, Vinyl Siding
- Exterior Features:Patio
- Foundation Description:Slab
- Levels:1 Story
Schools
- High school:Marbury High School
- Elementary school:Pine Level Elementary School
Utilities
- Water:Public
- Sewer:Septic Tank
Finances and disclosures
- Price:$279,500
- Price per sq. ft.:$155.97
Features and amenities
- Appliances:Disposal, Microwave, Self Cleaning Oven, Smooth Cooktop
- Laundry features:Dryer Hookup, Washer Hookup
- Amenities:Blinds, Double Pane Windows, Storage
Parking
- Parking description:Attached Garage, Garage, Garage Door Opener
- Garage:Yes
- Garage spaces:2
New listings near 2440 Landing Loop
- New
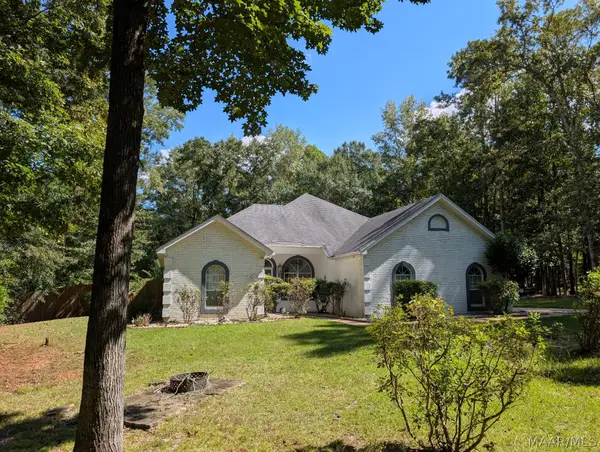 $339,900Active3 beds 2 baths2,201 sq. ft.
127 Forest Brook Drive, Deatsville, AL 36022
MLS# 590416Listed by: REALTY CENTRAL - New
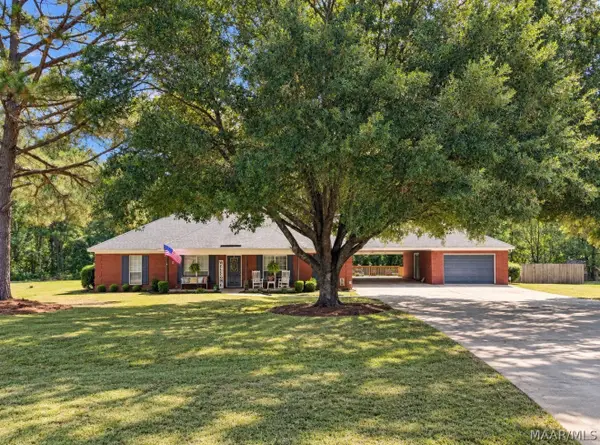 $350,000Active3 beds 2 baths2,016 sq. ft.
261 Fraley Lane, Deatsville, AL 36022
MLS# 590394Listed by: HANNAH & EDDIE REALTY GROUP - New
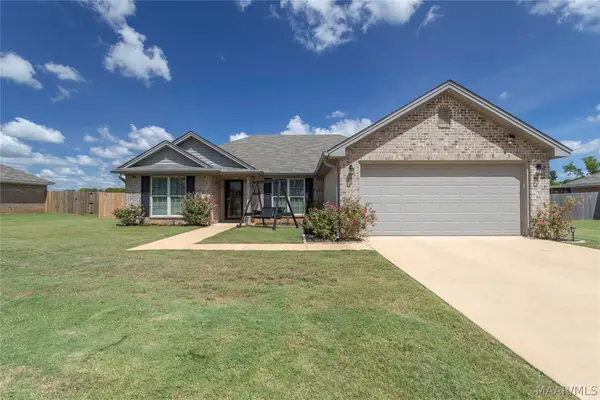
 $295,000Active4 beds 2 baths1,857 sq. ft.
1891 Landing Place, Deatsville, AL 36022
MLS# 590351Listed by: RE/MAX CORNERSTONE PLUS - New
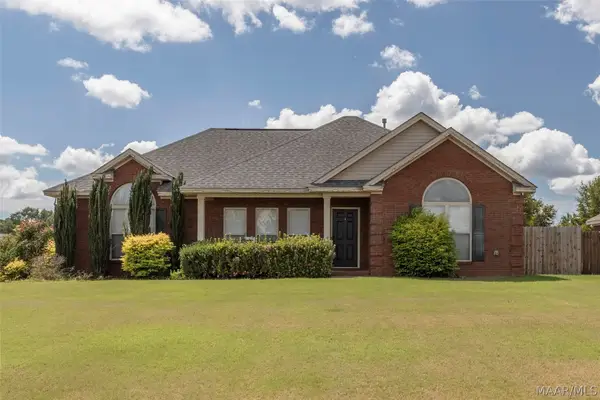 $273,000Active4 beds 2 baths1,722 sq. ft.
231 Pine Level Ridge, Deatsville, AL 36022
MLS# 590340Listed by: RE/MAX CORNERSTONE PLUS - New
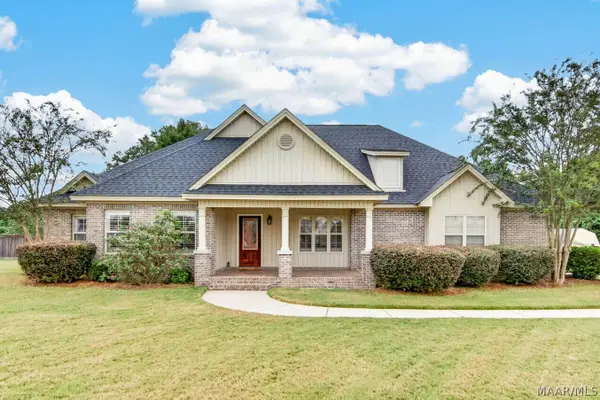 $399,900Active4 beds 2 baths2,384 sq. ft.
1215 Kenner Creek Circle, Deatsville, AL 36022
MLS# 590277Listed by: RE/MAX CORNERSTONE PLUS - New
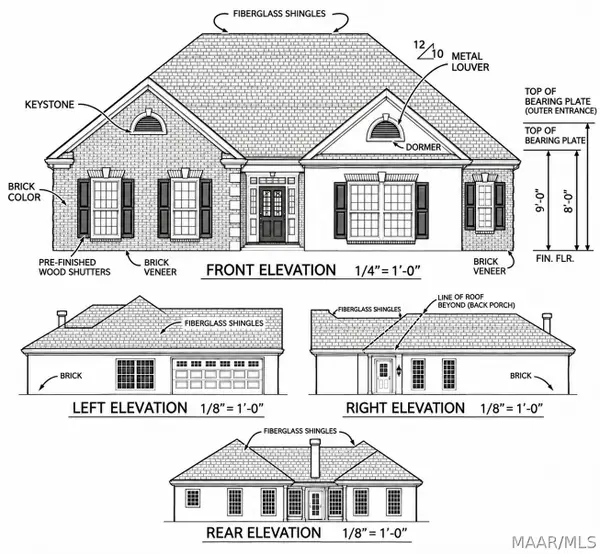 $350,000Active4 beds 2 baths1,781 sq. ft.
382 Sunnybrook Drive, Deatsville, AL 36022
MLS# 590278Listed by: LAWSON & CO. REALTY LLC - New
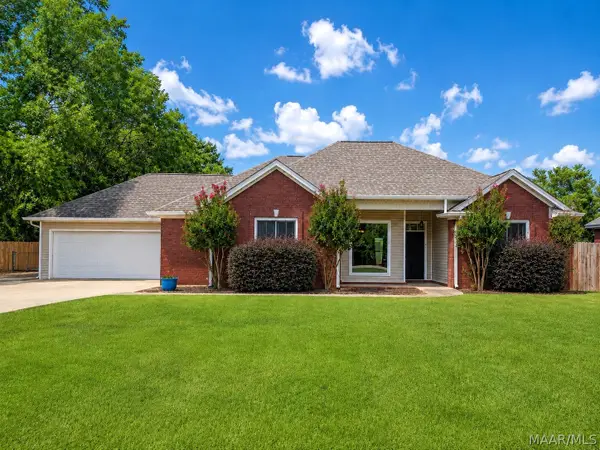 $294,900Active4 beds 2 baths1,660 sq. ft.
5591 Deatsville Highway, Deatsville, AL 36022
MLS# 590214Listed by: LEGACY REALTY & PROPERTY MGMT - New
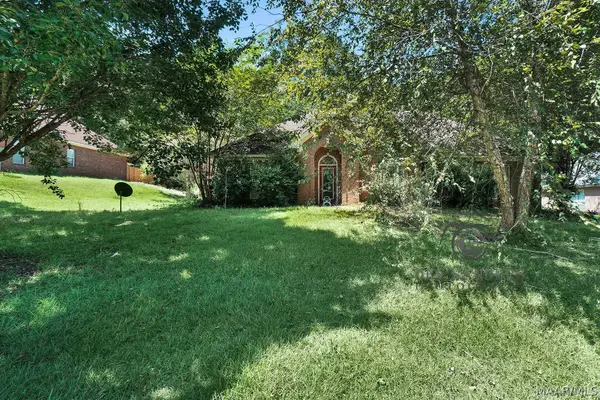 $240,000Active3 beds 2 baths1,992 sq. ft.
391 Fallon Court, Deatsville, AL 36022
MLS# 590238Listed by: SELL YOUR HOME SERVICES - New
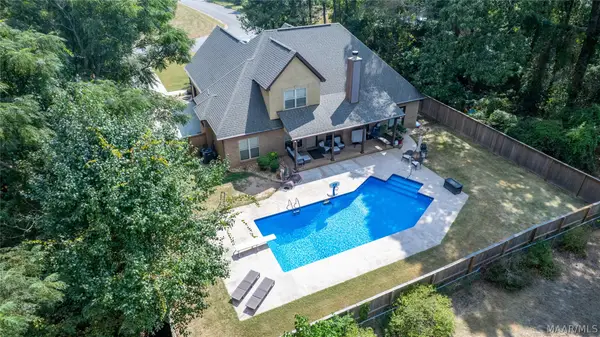 $414,900Active4 beds 3 baths2,774 sq. ft.
336 Kimrick Drive, Deatsville, AL 36022
MLS# 590158Listed by: LOCAL REALTY MONTGOMERY - New
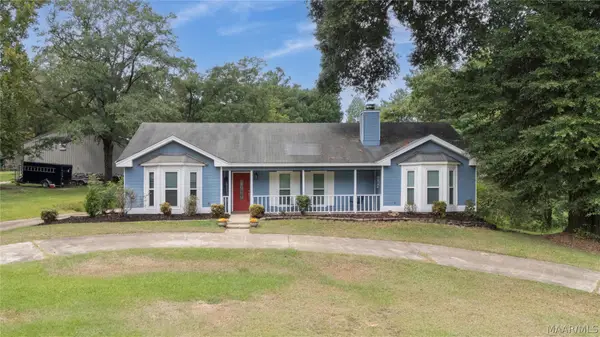 $275,000Active3 beds 3 baths1,898 sq. ft.
835 Gunnells Road, Deatsville, AL 36022
MLS# 590068Listed by: RE/MAX TRI-STAR


Protect your home and budget from life's surprises with an Assurant Home Warranty, backed by a partner that supports you through every step of homeownership. Explore Plans.
©2026 Century 21 Real Estate LLC. All rights reserved. CENTURY 21®, the CENTURY 21 Logo and C21® are service marks owned by Century 21 Real Estate LLC. Century 21 Real Estate LLC fully supports the principles of the Fair Housing Act and the Equal Opportunity Act. Each office is independently owned and operated. Listing information is deemed reliable but not guaranteed accurate.