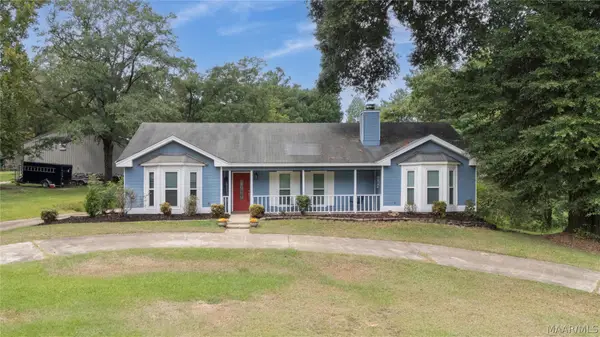
231 Pine Level Ridge, Deatsville, AL 36022
Local realty services provided by:CENTURY 21 Brandt Wright Realty, Inc.
231 Pine Level Ridge,Deatsville, AL 36022
$273,000
- 4 Beds
- 2 Baths
- 1,722 sq. ft.
- Single family
- Active
Listed by: sherri phelps
Office: re/max cornerstone plus
MLS#:590340
Source:AL_MLSM
Price summary
- Price:$273,000
- Price per sq. ft.:$158.54
About this home
4 BEDROOMS! Pine Level/Marbury Schools! Welcome to Graham Ridge, a highly sought-after neighborhood in Pine Level, where this beautifully designed split-floor-plan home sits on a fenced corner lot. Just minutes from area schools, this home offers a spacious, functional layout with plenty of natural light and desirable features throughout. LVP flooring flows through the main living areas, while the open floor plan creates an inviting space for everyday living and entertaining. The living room features a charming gas fireplace with built-in TV nook, recessed lighting, and a beautiful triple-tiered ceiling that adds character and style. The spacious primary suite offers a relaxing retreat with a garden tub, separate shower, dual sinks, abundant cabinet storage, and a large walk-in closet. The guest bathroom also features dual sinks for added convenience. Three additional bedrooms provide generous closet space and plenty of room for furniture. The kitchen is designed for both cooking and gathering, featuring stainless steel appliances, an abundance of cabinetry, ample counter space, and a breakfast bar overlooking the living area. Step outside to enjoy the oversized patio, perfect for grilling, entertaining, or relaxing with family and friends. The fenced corner lot provides additional outdoor space and privacy. With its desirable school location, thoughtful floor plan, spacious rooms, and great outdoor living area, this Graham Ridge home is ready to welcome its next owners!...
Contact an agent
Home facts
- Year built:2007
- Subdivision & Development:Graham Ridge
- Listing ID #:590340
- Added:2 day(s) ago
- Updated:September 12, 2026 at 02:29 PM
Rooms and interior
- Bedrooms:4
- Total bathrooms:2
- Full bathrooms:2
- Rooms Total:10
- Flooring:Carpet, Tile, Wood
- Bathrooms Description:Separate Shower
- Kitchen Description:Dishwasher, Electric Oven, Electric Range, Microwave
- Living area:1,722 sq. ft.
Heating and cooling
- Cooling:Central Air, Electric
- Heating:Central, Electric
- Central air:Yes
Structure and exterior
- Roof:Ridge Vents
- Year built:2007
- Building area:1,722 sq. ft.
- Lot area:0.41 Acres
- Lot Features:Corner Lot, Outside City Limits
- Architectural Style:One Story
- Construction Materials:Brick
- Exterior Features:Fence, Fully Fenced, Patio, Storage
- Foundation Description:Slab
- Levels:1 Story
Schools
- High school:Marbury High School
- Elementary school:Pine Level Elementary School
Utilities
- Water:Public
- Sewer:Public Sewer
Finances and disclosures
- Price:$273,000
- Price per sq. ft.:$158.54
- Tax amount:$375
Features and amenities
- Appliances:Gas Water Heater, Microwave
- Laundry features:Washer Hookup
- Amenities:Double Pane Windows, Window Treatments
Parking
- Parking description:Attached Carport, Driveway
- Carport spaces:2
New listings near 231 Pine Level Ridge
- New
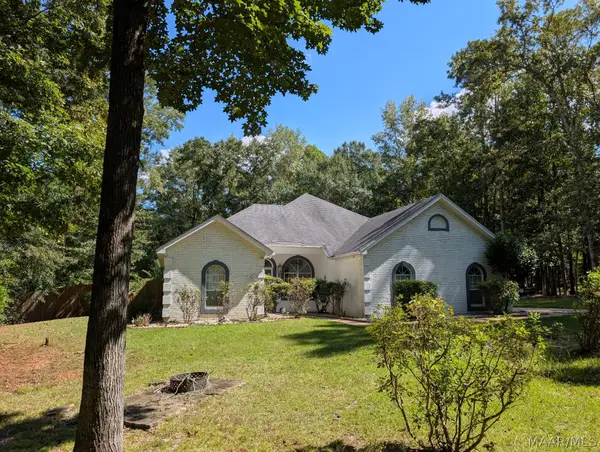 $339,900Active3 beds 2 baths2,201 sq. ft.
127 Forest Brook Drive, Deatsville, AL 36022
MLS# 590416Listed by: REALTY CENTRAL - New
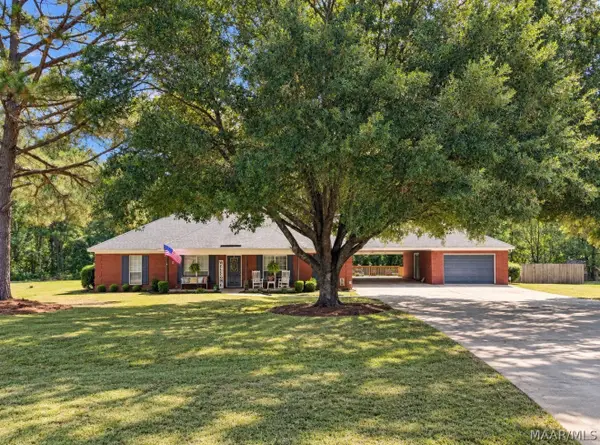 $350,000Active3 beds 2 baths2,016 sq. ft.
261 Fraley Lane, Deatsville, AL 36022
MLS# 590394Listed by: HANNAH & EDDIE REALTY GROUP - New
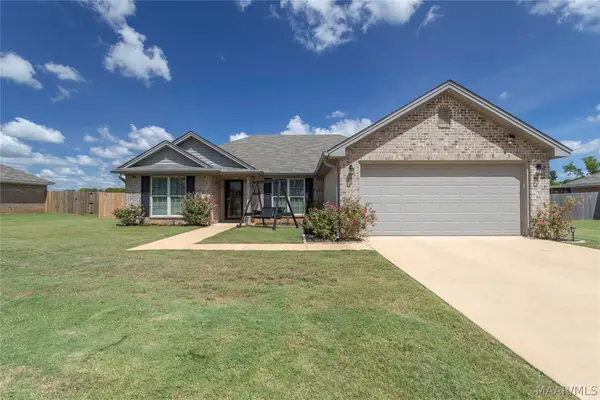
 $295,000Active4 beds 2 baths1,857 sq. ft.
1891 Landing Place, Deatsville, AL 36022
MLS# 590351Listed by: RE/MAX CORNERSTONE PLUS - New
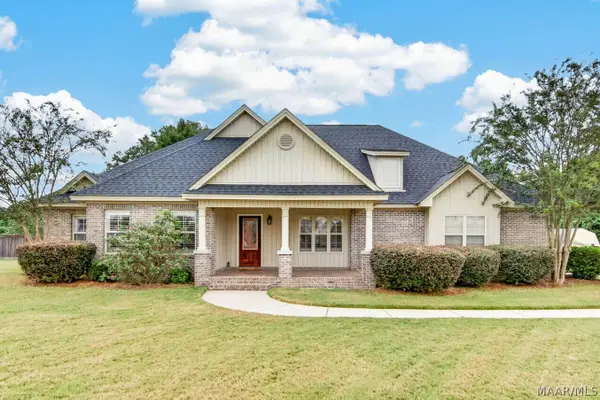 $399,900Active4 beds 2 baths2,384 sq. ft.
1215 Kenner Creek Circle, Deatsville, AL 36022
MLS# 590277Listed by: RE/MAX CORNERSTONE PLUS - New
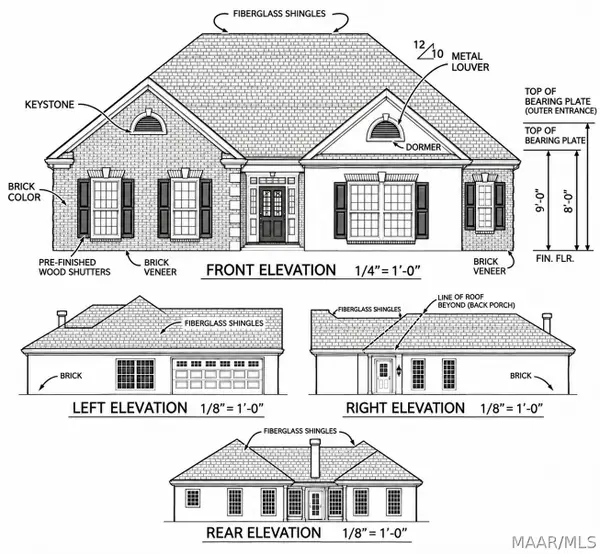 $350,000Active4 beds 2 baths1,781 sq. ft.
382 Sunnybrook Drive, Deatsville, AL 36022
MLS# 590278Listed by: LAWSON & CO. REALTY LLC - New
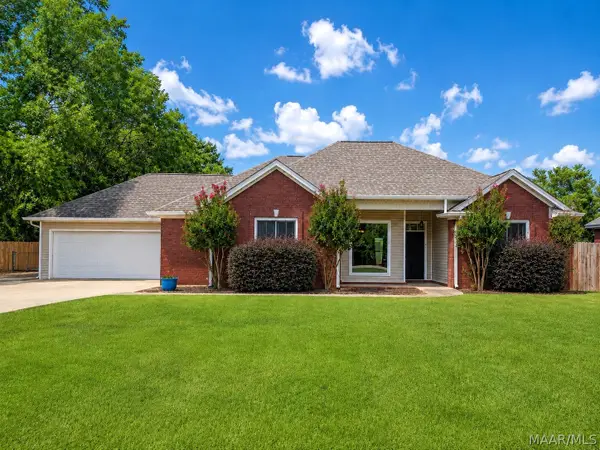 $294,900Active4 beds 2 baths1,660 sq. ft.
5591 Deatsville Highway, Deatsville, AL 36022
MLS# 590214Listed by: LEGACY REALTY & PROPERTY MGMT - New
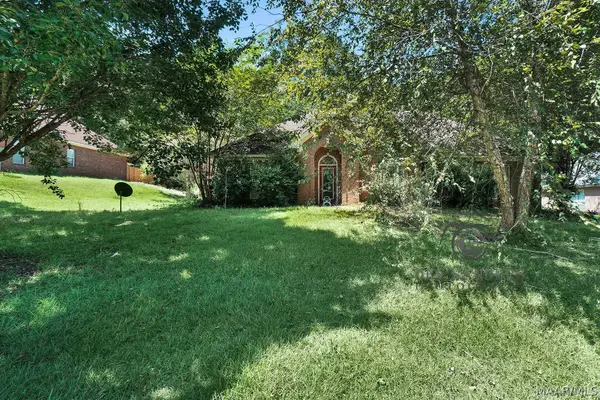 $240,000Active3 beds 2 baths1,992 sq. ft.
391 Fallon Court, Deatsville, AL 36022
MLS# 590238Listed by: SELL YOUR HOME SERVICES - New
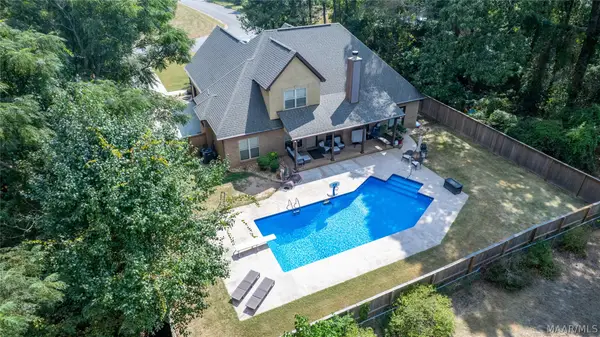 $414,900Active4 beds 3 baths2,774 sq. ft.
336 Kimrick Drive, Deatsville, AL 36022
MLS# 590158Listed by: LOCAL REALTY MONTGOMERY - New
 $275,000Active3 beds 3 baths1,898 sq. ft.
835 Gunnells Road, Deatsville, AL 36022
MLS# 590068Listed by: RE/MAX TRI-STAR


Protect your home and budget from life's surprises with an Assurant Home Warranty, backed by a partner that supports you through every step of homeownership. Explore Plans.
©2026 Century 21 Real Estate LLC. All rights reserved. CENTURY 21®, the CENTURY 21 Logo and C21® are service marks owned by Century 21 Real Estate LLC. Century 21 Real Estate LLC fully supports the principles of the Fair Housing Act and the Equal Opportunity Act. Each office is independently owned and operated. Listing information is deemed reliable but not guaranteed accurate.