
501 Avery Street, Deatsville, AL 36022
Local realty services provided by:CENTURY 21 Brandt Wright Realty, Inc.
501 Avery Street,Deatsville, AL 36022
$279,900
- 4 Beds
- 2 Baths
- 1,793 sq. ft.
- Single family
- Active
Listed by: lyle wilks
Office: first call realty of montg
MLS#:591635
Source:AL_MLSM
Price summary
- Price:$279,900
- Price per sq. ft.:$156.11
About this home
RARE OPPORTUNITY IN PERCY PLACE! Homes in this highly sought-after Deatsville neighborhood don't come available often, and this beautifully updated 4-bedroom, 2-bath brick home is one you won't want to miss!
Situated on a spacious corner lot, this almost 1,800 square-foot. 4 bedroom, 2 bath home offers an ideal combination of comfortable living, generous space, and valuable recent improvements.
Pull into the two car garage, and Step inside to discover new luxury vinyl plank (LVP) flooring throughout and a spacious great room featuring a cozy gas-log fireplace. The large kitchen offers abundant countertop space, recently replaced stainless steel appliances, and an inviting breakfast area that's perfect for slow Sunday mornings. The spacious primary suite provides a relaxing retreat, complete with a private bathroom featuring a separate walk-in shower, garden tub, and an exceptionally large walk-in closet. Located on the opposite end of home, Three additional bedrooms offer flexibility for guests, a home office, or whatever fits your lifestyle and share a full bathroom.
And the updates don't stop with the flooring and appliances! A recently replaced roof and HVAC system, mean several of the biggest homeownership expenses have already been taken care of.
Outside, you'll find a large corner lot with a fully fenced backyard, covered front and back porches, and an attached two-car garage. Enjoy the peaceful setting while remaining conveniently located near Highway 31, I-65, shopping, and dining.
Homes in Percy Place rarely hit the market. Don't miss your opportunity to make 501 Avery Street your next home. Schedule your private showing today!...
Contact an agent
Home facts
- Year built:2006
- Subdivision & Development:Percy Place
- Listing ID #:591635
- Added:1 day(s) ago
- Updated:October 29, 2026 at 02:43 PM
Rooms and interior
- Bedrooms:4
- Total bathrooms:2
- Full bathrooms:2
- Rooms Total:1
- Flooring:Carpet, Plank, Tile, Vinyl
- Living area:1,793 sq. ft.
Heating and cooling
- Cooling:Central Air, Electric
- Heating:Central, Electric
- Central air:Yes
Structure and exterior
- Year built:2006
- Building area:1,793 sq. ft.
- Lot area:0.58 Acres
- Lot Features:Outside City Limits
- Architectural Style:One Story
- Construction Materials:Brick
- Exterior Features:Covered Patio
- Foundation Description:Slab
- Levels:1 Story
Schools
- High school:Marbury High School
- Elementary school:Pine Level Elementary School
Utilities
- Water:Public
- Sewer:Septic Tank
Finances and disclosures
- Price:$279,900
- Price per sq. ft.:$156.11
Parking
- Parking description:Attached Garage, Garage
- Garage:Yes
- Garage spaces:2
New listings near 501 Avery Street
- New
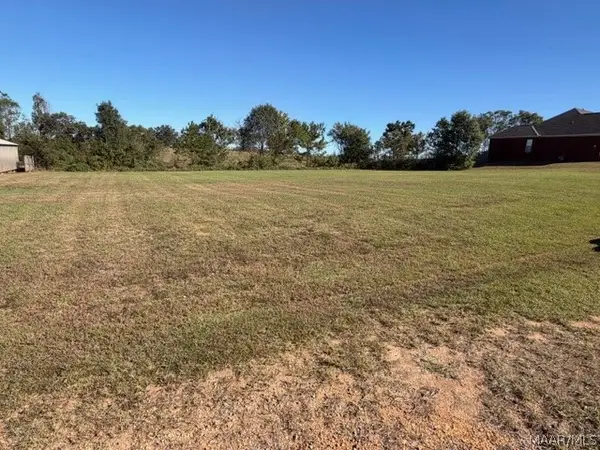 $80,000Active0.74 Acres
0 Pine Level Ridge, Deatsville, AL 36022
MLS# 591078Listed by: REALTY CENTRAL - New
 $525,900Active4 beds 3 baths2,712 sq. ft.
511 Nobles Road, Deatsville, AL 36022
MLS# 591359Listed by: MAGNOLIA RIDGE REALTY - New
 $529,990Active5 beds 4 baths2,633 sq. ft.
1304 County Road 39 Road, Deatsville, AL 36022
MLS# 591234Listed by: EXP REALTY, LLC. - Open Sun, 1 to 3pmNew
 $312,200Active4 beds 2 baths1,857 sq. ft.
1907 Alpine Drive, Deatsville, AL 36022
MLS# 591382Listed by: GOODWYN BUILDING CO., INC. - New
 $269,900Active4 beds 2 baths1,665 sq. ft.
1831 Landing Place, Deatsville, AL 36022
MLS# 591384Listed by: RIVER REGION REALTY GROUP LLC - Open Sun, 1 to 3pmNew
 $308,600Active4 beds 2 baths1,792 sq. ft.
1909 Alpine Drive, Deatsville, AL 36022
MLS# 591385Listed by: GOODWYN BUILDING CO., INC. - Open Sun, 1 to 3pm
 $268,800Active3 beds 2 baths1,575 sq. ft.
2421 Landing Loop, Deatsville, AL 36022
MLS# 591281Listed by: GOODWYN BUILDING CO., INC. - Open Sun, 1 to 3pm
 $287,200Active4 beds 2 baths1,857 sq. ft.
2417 Landing Loop, Deatsville, AL 36022
MLS# 591283Listed by: GOODWYN BUILDING CO., INC.  $299,900Active4 beds 3 baths2,342 sq. ft.
1601 Timber Trail, Deatsville, AL 36022
MLS# 591266Listed by: DL REALTY


Protect your home and budget from life's surprises with an Assurant Home Warranty, backed by a partner that supports you through every step of homeownership. Explore Plans.
©2026 Century 21 Real Estate LLC. All rights reserved. CENTURY 21®, the CENTURY 21 Logo and C21® are service marks owned by Century 21 Real Estate LLC. Century 21 Real Estate LLC fully supports the principles of the Fair Housing Act and the Equal Opportunity Act. Each office is independently owned and operated. Listing information is deemed reliable but not guaranteed accurate.