
1601 Timber Trail, Deatsville, AL 36022
Local realty services provided by:CENTURY 21 Brandt Wright Realty, Inc.
1601 Timber Trail,Deatsville, AL 36022
$299,900
- 4 Beds
- 3 Baths
- 2,342 sq. ft.
- Single family
- Active
Listed by: dustin ledbetter
Office: dl realty
MLS#:591266
Source:AL_MLSM
Price summary
- Price:$299,900
- Price per sq. ft.:$128.05
- Monthly HOA dues:$8.33
About this home
Beautiful 4 bedroom, 2.5 bath home situated on nearly an acre in the desirable Pine Level School District! This property offers a spacious floor plan, a large detached workshop with a roll-up door, a NEW back deck, a NEW downstairs HVAC unit and a NEW upstairs water heater! Conveniently located just minutes from the interstate, shopping, dining and modern amenities!
Step inside to be greeted by a welcoming foyer with a formal dining room to the right. Straight ahead, you'll find a spacious living room featuring a cozy fireplace as the focal point, creating the perfect space for relaxing or entertaining. The living room flows seamlessly into the kitchen, which offers beautiful countertops, ample cabinet space, a breakfast nook and a large pantry. The kitchen also connects back to the formal dining room, providing a functional layout for everyday living and gatherings. A conveniently located half bath on the main level is perfect for guests.
The primary suite is also situated on the main level and offers plenty of room for a king-sized bedroom set with space to spare! The attached bathroom features double vanities, a large soaking tub and a separate shower. Upstairs, you'll find 3 additional spacious bedrooms and a full guest bathroom, providing plenty of room for family, guests or a home office.
Step outside to enjoy the expansive backyard with plenty of room to roam! The NEW back deck is perfect for grilling, entertaining or simply relaxing and enjoying the outdoors. The large detached workshop with a roll-up door provides excellent space for hobbies, projects, equipment or additional storage.
With nearly an acre of land, a functional floor plan, desirable updates and a convenient location, this property has so much to offer! This one truly must be seen in person to be appreciated. Call today to schedule your private showing!...
Contact an agent
Home facts
- Year built:1995
- Subdivision & Development:Northpointe
- Listing ID #:591266
- Added:4 day(s) ago
- Updated:October 19, 2026 at 02:33 PM
Rooms and interior
- Bedrooms:4
- Total bathrooms:3
- Full bathrooms:2
- Half bathrooms:1
- Rooms Total:12
- Flooring:Carpet, Tile, Vinyl, Wood
- Bathrooms Description:Jetted Tub, Separate Shower
- Kitchen Description:Dishwasher, Electric Range
- Living area:2,342 sq. ft.
Heating and cooling
- Cooling:Central Air, Electric
- Heating:Central, Electric
- Central air:Yes
Structure and exterior
- Roof:Ridge Vents
- Year built:1995
- Building area:2,342 sq. ft.
- Lot area:0.85 Acres
- Lot Features:Cul De Sac, Mature Trees, Outside City Limits, Subdivision
- Construction Materials:Brick
- Exterior Features:Deck, Porch, Storage
- Foundation Description:Slab
Schools
- High school:Marbury High School
- Elementary school:Pine Level Elementary School
Utilities
- Water:Public
- Sewer:Septic Tank
Finances and disclosures
- Price:$299,900
- Price per sq. ft.:$128.05
Features and amenities
- Laundry features:Dryer Hookup, Washer Hookup
Parking
- Parking description:Attached Garage, Garage
- Garage:Yes
- Garage spaces:2
New listings near 1601 Timber Trail
- New
 $268,500Active3 beds 2 baths1,575 sq. ft.
2421 Landing Loop, Deatsville, AL 36022
MLS# 591281Listed by: GOODWYN BUILDING CO., INC. - New
 $287,200Active4 beds 2 baths1,857 sq. ft.
2417 Landing Loop, Deatsville, AL 36022
MLS# 591283Listed by: GOODWYN BUILDING CO., INC. - New
 $499,000Active3 beds 4 baths3,055 sq. ft.
225 Mercer Road, Deatsville, AL 36022
MLS# 591200Listed by: HANNAH & EDDIE REALTY GROUP - New
 $275,000Active3 beds 2 baths1,725 sq. ft.
178 Oak Hill Drive, Deatsville, AL 36022
MLS# 591181Listed by: LEGACY HOMES REALTY INC - New
 $389,900Active4 beds 3 baths2,164 sq. ft.
459 County Road 40, Deatsville, AL 36022
MLS# 591191Listed by: SWEET HOME REALTY - New
 $310,000Active3 beds 2 baths1,536 sq. ft.
652 Lorie Lee Loop, Deatsville, AL 36022
MLS# 591100Listed by: DL REALTY 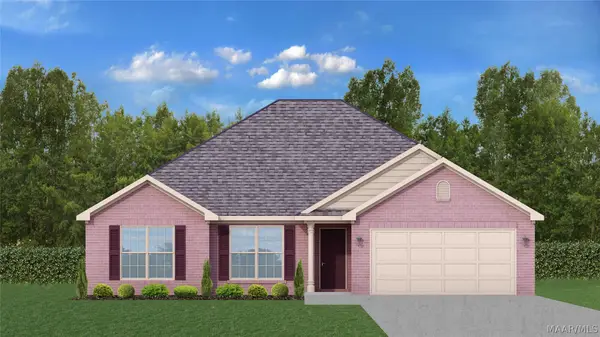 $282,500Active4 beds 2 baths1,725 sq. ft.
2433 Landing Loop, Deatsville, AL 36022
MLS# 591080Listed by: GOODWYN BUILDING CO., INC.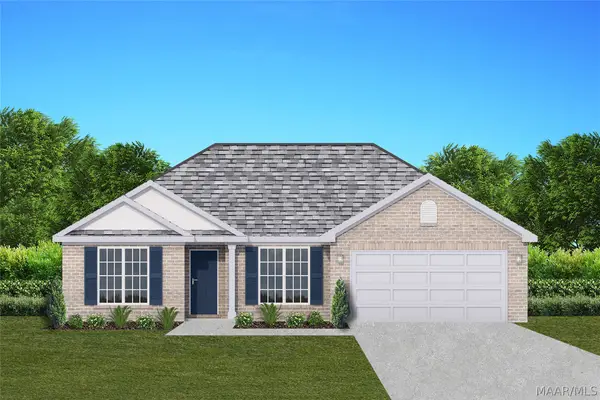 $286,209Active4 beds 2 baths1,857 sq. ft.
2437 Landing Loop, Deatsville, AL 36022
MLS# 591081Listed by: GOODWYN BUILDING CO., INC.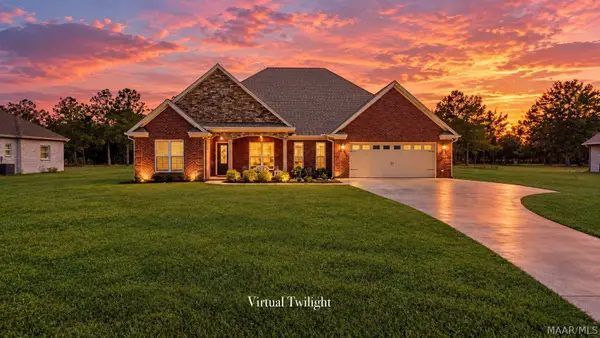 $439,900Active3 beds 2 baths2,174 sq. ft.
1916 Alpine Drive, Deatsville, AL 36022
MLS# 590967Listed by: DL REALTY


Protect your home and budget from life's surprises with an Assurant Home Warranty, backed by a partner that supports you through every step of homeownership. Explore Plans.
©2026 Century 21 Real Estate LLC. All rights reserved. CENTURY 21®, the CENTURY 21 Logo and C21® are service marks owned by Century 21 Real Estate LLC. Century 21 Real Estate LLC fully supports the principles of the Fair Housing Act and the Equal Opportunity Act. Each office is independently owned and operated. Listing information is deemed reliable but not guaranteed accurate.