
1005 Starling Drive, Decatur, AL 35603
Local realty services provided by:CENTURY 21 Clement Realty, Inc.
1005 Starling Drive,Decatur, AL 35603
$330,900
- 4 Beds
- 2 Baths
- - sq. ft.
- Single family
- Sold
Listed by: rick mcneal
Office: breland homes llc.
MLS#:21918799
Source:AL_NALMLS
Sorry, we are unable to map this address
Price summary
- Price:$330,900
- Monthly HOA dues:$29.17
About this home
Priceville school district! The Langston has a beautiful full brick exterior with porch railing and a large, covered patio. 5ft tile shower, double vanity and walk-in closet in the master. The kitchen has soft close drawers and doors, pendant lighting over the island, tile backsplash, pro faucet, single bowl sink and built-in shelving in the pantry. Large family room and dining. Crown molding in all main areas, laundry cabinets, tile flooring in baths and laminate in all main areas. Flood lights, carriage lights, full gutters & sod, security system and more.
Contact an agent
Home facts
- Subdivision & Development:Natures Walk At Wheeler
- Listing ID #:21918799
- Added:159 day(s) ago
- Updated:October 28, 2026 at 06:48 AM
Rooms and interior
- Bedrooms:4
- Total bathrooms:2
- Full bathrooms:2
- Rooms Total:7
- Kitchen Description:Dishwasher, Disposal, Microwave, Range, Tankless Water Heater
Heating and cooling
- Cooling:Central Air, Electric
- Heating:Central Heater, Electric
- Central air:Yes
Structure and exterior
- Architectural Style:Ranch/1 Story
- Construction Materials:Brick
- Exterior Features:Corner Lot, Covered Patio, Covered Porch, Curb/Gutters, Park Near By, Sidewalks
- Foundation Description:Slab
- Levels:1 Story
Schools
- High school:Priceville High School
- Middle school:Priceville
- Elementary school:Priceville
Utilities
- Water:Public
- Sewer:Public Sewer
Finances and disclosures
- Price:$330,900
Features and amenities
- Appliances:Dishwasher, Microwave, Range, Tankless Water Heater
- Amenities:Security System, Tankless Water Heater
Parking
- Parking description:Driveway-Concrete, Garage Door Opener

New listings near 1005 Starling Drive
- New
 $239,900Active2 beds 2 baths1,653 sq. ft.
421 SW Covina Drive, Decatur, AL 35603
MLS# 21932739Listed by: RE/MAX PLATINUM - Open Sun, 8 to 10pmNew
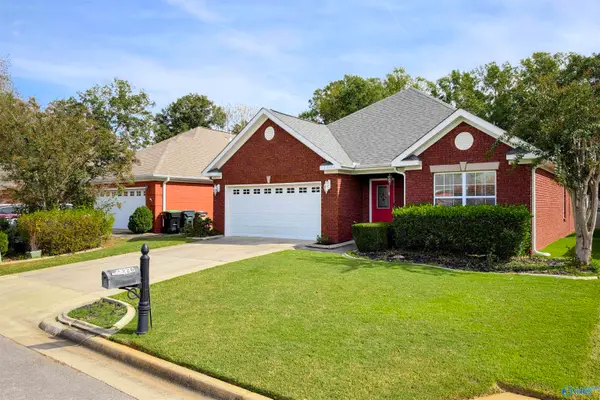 $269,900Active3 beds 2 baths1,770 sq. ft.
1226 Excalibur Drive, Decatur, AL 35603
MLS# 21932715Listed by: MALLARD REALTY - New
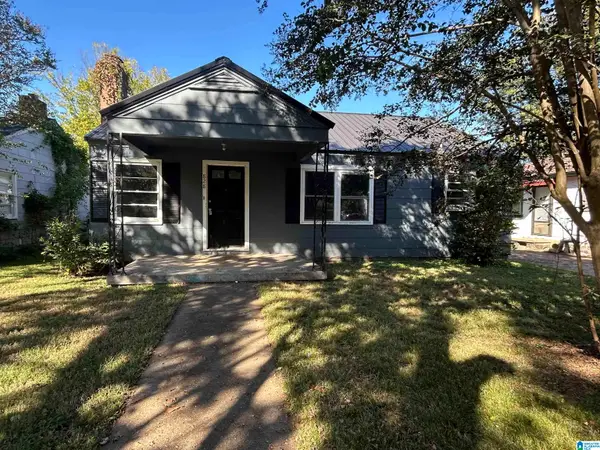 $160,000Active3 beds 2 baths1,472 sq. ft.
828 MOULTON STREET E, Decatur, AL 35601
MLS# 21468736Listed by: EXP REALTY, LLC CENTRAL - New
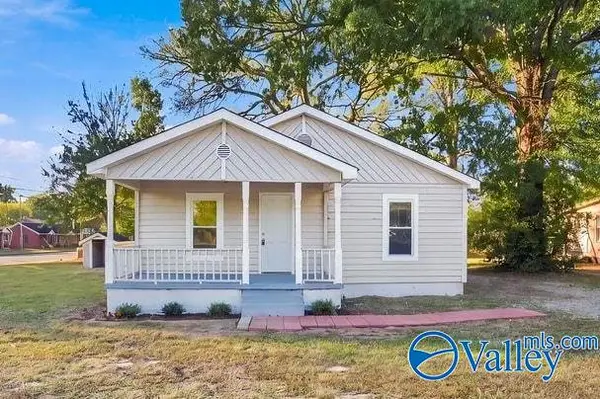 $150,000Active2 beds 1 baths989 sq. ft.
1421 Beech Street Se, Decatur, AL 35601
MLS# 21932714Listed by: ENGEL & VOLKERS MADISON  $19,000Active0 Acres
N Vine Street Nw, Decatur, AL 35601
MLS# 21926526Listed by: REALTY GROUP OF ALABAMA- New
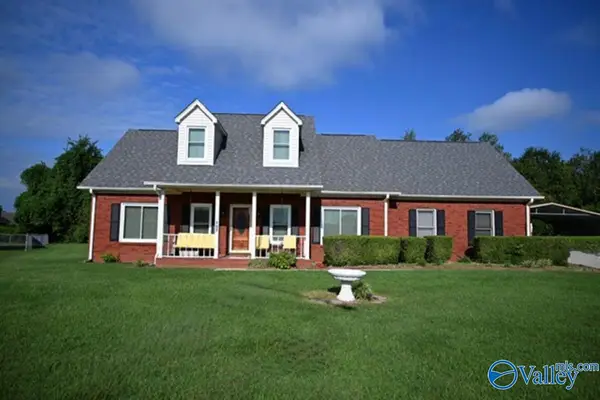 $362,000Active3 beds 3 baths2,469 sq. ft.
2711 Compton Drive Sw, Decatur, AL 35603
MLS# 21932664Listed by: PARKER JONES REAL ESTATE - New
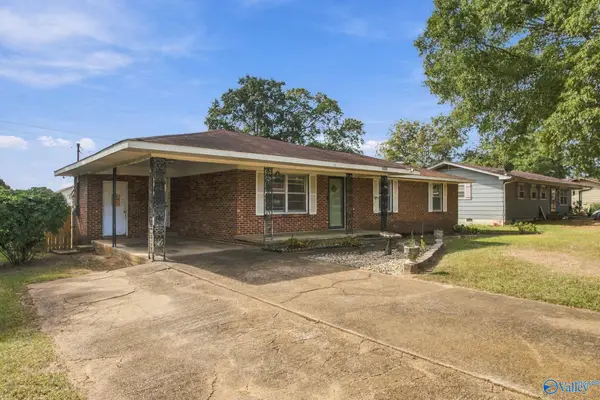 $169,900Active4 beds 3 baths1,399 sq. ft.
425 SW Clearview Street, Decatur, AL 35601
MLS# 21932669Listed by: MARMAC REAL ESTATE - New
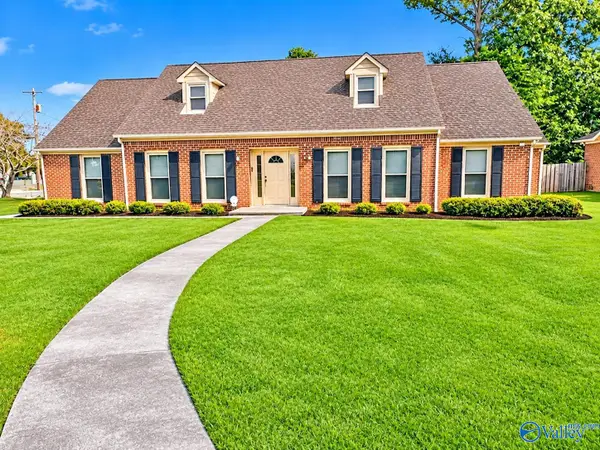 $389,900Active6 beds 3 baths3,041 sq. ft.
3402 Tanglewood Drive Sw, Decatur, AL 35603
MLS# 21932642Listed by: THE COLLECTIVE, DESIGN REALTY - New
 $625,000Active-- beds -- baths6,624 sq. ft.
1801 Glenn Street, Decatur, AL 35603
MLS# 21932649Listed by: SOUTHERN OAK PROPERTIES, INC - New
 $165,000Active3 beds 1 baths1,086 sq. ft.
123 Peach Orchard Road, Decatur, AL 35603
MLS# 21932546Listed by: ESSENTIAL REAL ESTATE DECATUR


Protect your home and budget from life's surprises with an Assurant Home Warranty, backed by a partner that supports you through every step of homeownership. Explore Plans.
©2026 Century 21 Real Estate LLC. All rights reserved. CENTURY 21®, the CENTURY 21 Logo and C21® are service marks owned by Century 21 Real Estate LLC. Century 21 Real Estate LLC fully supports the principles of the Fair Housing Act and the Equal Opportunity Act. Each office is independently owned and operated. Listing information is deemed reliable but not guaranteed accurate.