
1205 8th Avenue Se, Decatur, AL 35601
Local realty services provided by:CENTURY 21 J And L Realty
1205 8th Avenue Se,Decatur, AL 35601
$199,619
- 3 Beds
- 2 Baths
- 1,286 sq. ft.
- Single family
- Active
Listed by: kim hallmark
Office: re/max platinum
MLS#:21909854
Source:AL_NALMLS
Price summary
- Price:$199,619
- Price per sq. ft.:$155.22
About this home
NOW $199,619 for this beautifully renovated MOVE IN READY home in SE Decatur! 3 bedrooms, flexible 2 BR+DEN, 1 full & 1/2 bath, w/beautiful hardwood floors. Major improvements include roof approx. 2 years, encapsulated crawlspace, new ductwork, new water heater, new stainless steel appliances, interior & exterior paint, lighting doors & hardware, 2" blinds, ceiling fans, storm doors, toilets, smoke alarms, outlets & switches. Eat-in Kitchen with tile flooring opens to carport and living/dining areas. Covered back patio + fenced yard. Near shopping, dining & Decatur Morgan Hospital. Searching UNDER $200K and don't want a renovation project? Don't miss this one! 1year home warranty included!
Contact an agent
Home facts
- Year built:1957
- Subdivision & Development:Decatur Lnd Imp Frnce Co
- Listing ID #:21909854
- Added:206 day(s) ago
- Updated:September 11, 2026 at 07:49 PM
Rooms and interior
- Bedrooms:3
- Total bathrooms:2
- Full bathrooms:1
- Half bathrooms:1
- Rooms Total:5
- Kitchen Description:Dishwasher, Range, Refrigerator
- Basement Description:Crawl Space
- Living area:1,286 sq. ft.
Heating and cooling
- Cooling:Central Air
- Heating:Central Heater
- Central air:Yes
Structure and exterior
- Year built:1957
- Building area:1,286 sq. ft.
- Architectural Style:Ranch/1 Story
- Construction Materials:Brick
- Foundation Description:Crawl Space
- Levels:1 Story
Schools
- High school:Decatur High
- Middle school:Decatur Middle School
- Elementary school:Banks-Caddell
Utilities
- Water:Public
- Sewer:Public Sewer
Finances and disclosures
- Price:$199,619
- Price per sq. ft.:$155.22
Features and amenities
- Appliances:Range, Refrigerator
Parking
- Parking description:Attached Carport, One Car Carport

New listings near 1205 8th Avenue Se
- New
 $245,000Active3 beds 2 baths1,579 sq. ft.
158 County Road 329, Decatur, AL 35603
MLS# 21928898Listed by: MARMAC REAL ESTATE - New
 $215,000Active3 beds 2 baths1,802 sq. ft.
1305 Castleman Avenue Sw, Decatur, AL 35601
MLS# 21928903Listed by: MARMAC REAL ESTATE - New
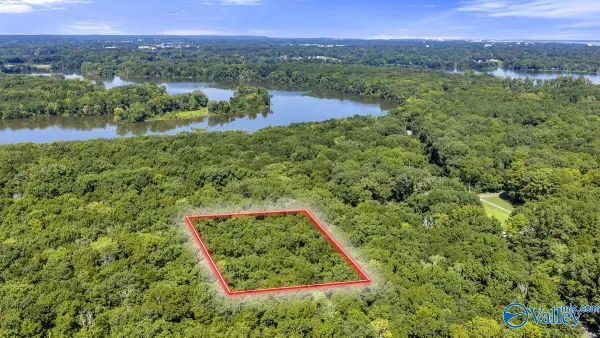 $93,500Active0 Acres
2650 Hickory Hill Road E, Decatur, AL 35603
MLS# 21928866Listed by: KW HUNTSVILLE - Open Sun, 7 to 9pmNew
 $369,900Active4 beds 3 baths2,667 sq. ft.
3308 Cedarhurst Drive Sw, Decatur, AL 35603
MLS# 21928836Listed by: MARMAC REAL ESTATE - Open Sun, 7 to 9pmNew
 $199,900Active3 beds 2 baths1,549 sq. ft.
2210 Westmeade Drive Sw, Decatur, AL 35603
MLS# 21928793Listed by: MARMAC REAL ESTATE - New
 $399,900Active3 beds 4 baths2,785 sq. ft.
2011 Shady Grove Lane, Decatur, AL 35603
MLS# 21928776Listed by: RE/MAX ALLIANCE - New
 $219,900Active2 beds 2 baths1,462 sq. ft.
3005 Concord Lane Sw, Decatur, AL 35603
MLS# 21928714Listed by: RE/MAX UNLIMITED - New
 $348,031Active3 beds 2 baths1,843 sq. ft.
2112 Woodmont Drive, Decatur, AL 35601
MLS# 21928620Listed by: PARKER JONES REAL ESTATE - New
 $470,000Active4 beds 2 baths3,115 sq. ft.
4106 S Chapel Hill Road Sw, Decatur, AL 35603
MLS# 21928682Listed by: REDSTONE REALTY SOLUTIONS-DEC  $437,152Pending4 beds 4 baths3,563 sq. ft.
3110 Joseph Drive, Decatur, AL 35603
MLS# 21928624Listed by: DAVIDSON HOMES LLC 4


Protect your home and budget from life's surprises with an Assurant Home Warranty, backed by a partner that supports you through every step of homeownership. Explore Plans.
©2026 Century 21 Real Estate LLC. All rights reserved. CENTURY 21®, the CENTURY 21 Logo and C21® are service marks owned by Century 21 Real Estate LLC. Century 21 Real Estate LLC fully supports the principles of the Fair Housing Act and the Equal Opportunity Act. Each office is independently owned and operated. Listing information is deemed reliable but not guaranteed accurate.