
1954 E Brownstone Court Sw, Decatur, AL 35603
Local realty services provided by:CENTURY 21 Clement Realty, Inc.
1954 E Brownstone Court Sw,Decatur, AL 35603
$180,000
- 2 Beds
- 2 Baths
- - sq. ft.
- Townhouse
- Sold
Listed by: chris adkison
Office: redstone realty solutions-dec
MLS#:21925317
Source:AL_NALMLS
Sorry, we are unable to map this address
Price summary
- Price:$180,000
About this home
Comfort, convenience, and plenty of charm you'll find it all here! From the welcoming layout to the inviting living spaces, this home is designed for making everyday moments feel special. Whether you're hosting friends, enjoying a quiet night in, or simply savoring your morning coffee, you'll feel right at home. Tucked away in an established neighborhood with easy access to shopping, dining, schools, and more, this home offers the perfect balance of comfort and convenience. Don't miss your chance to make this one your own!
Contact an agent
Home facts
- Year built:1991
- Subdivision & Development:Westmeade
- Listing ID #:21925317
- Added:46 day(s) ago
- Updated:September 16, 2026 at 06:19 AM
Rooms and interior
- Bedrooms:2
- Total bathrooms:2
- Full bathrooms:2
- Rooms Total:6
Heating and cooling
- Cooling:Central Air
- Heating:Central Heater, Electric
- Central air:Yes
Structure and exterior
- Year built:1991
- Architectural Style:Traditional
- Construction Materials:Brick
- Foundation Description:Slab
Schools
- High school:Austin
- Middle school:Cedar Bluff
- Elementary school:Julian Harris Elementary
Utilities
- Water:Public
- Sewer:Public Sewer
Finances and disclosures
- Price:$180,000
Parking
- Parking description:Garage Door Opener

New listings near 1954 E Brownstone Court Sw
- New
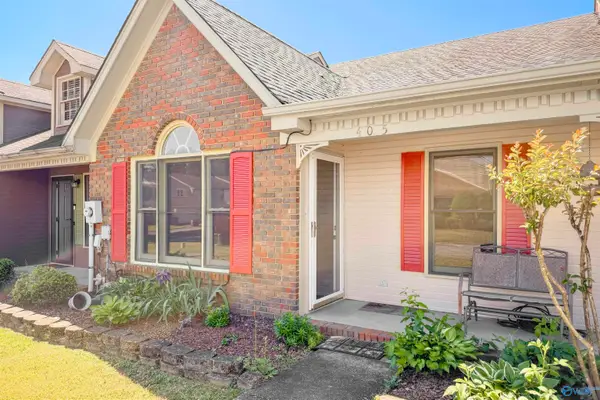 $204,900Active3 beds 2 baths1,358 sq. ft.
405 Covina Drive, Decatur, AL 35603
MLS# 21929269Listed by: MALLARD REALTY - New
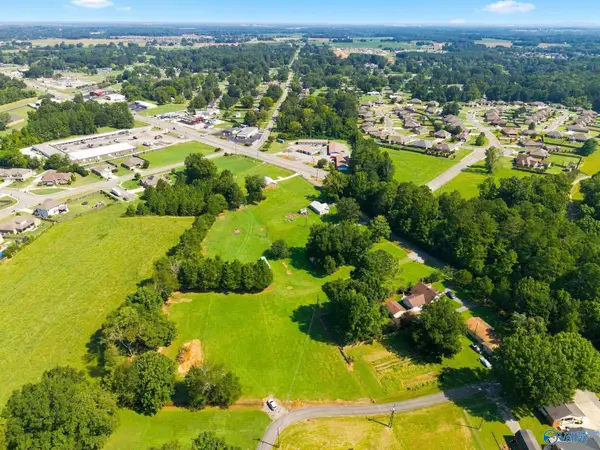 $250,000Active0 Acres
58 Old Somerville Road, Decatur, AL 35603
MLS# 21929272Listed by: MALLARD REALTY - New
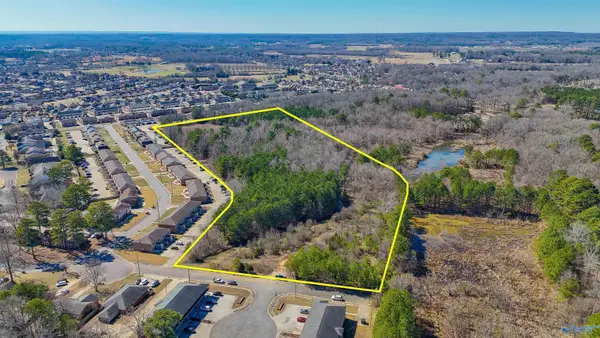 $100,000Active0 Acres
8.2 Brownstone Court Sw, Decatur, AL 35603
MLS# 21929273Listed by: MALLARD REALTY - New
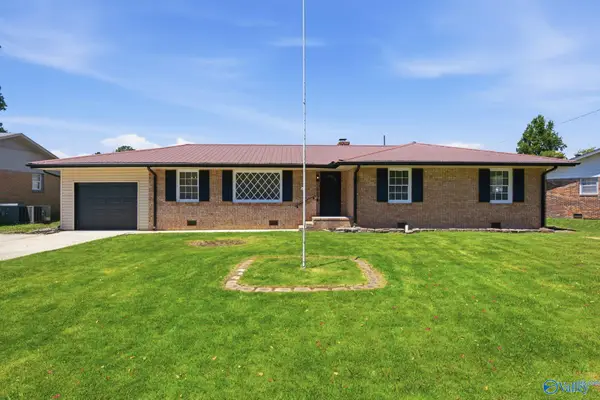 $244,900Active3 beds 2 baths1,845 sq. ft.
1623 Primrose Drive, Decatur, AL 35603
MLS# 21929274Listed by: MALLARD REALTY - New
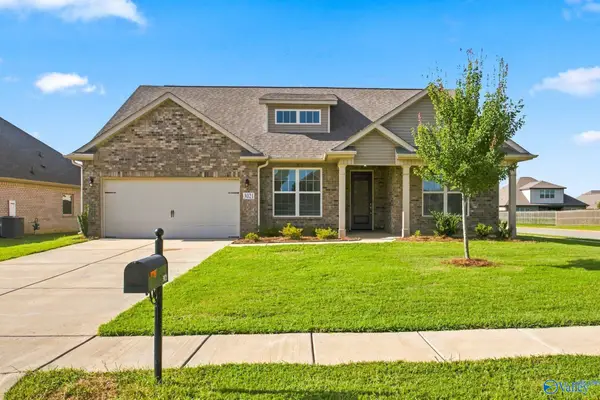 $399,900Active4 beds 4 baths2,626 sq. ft.
3021 Henry Road, Decatur, AL 35603
MLS# 21929276Listed by: MALLARD REALTY - New
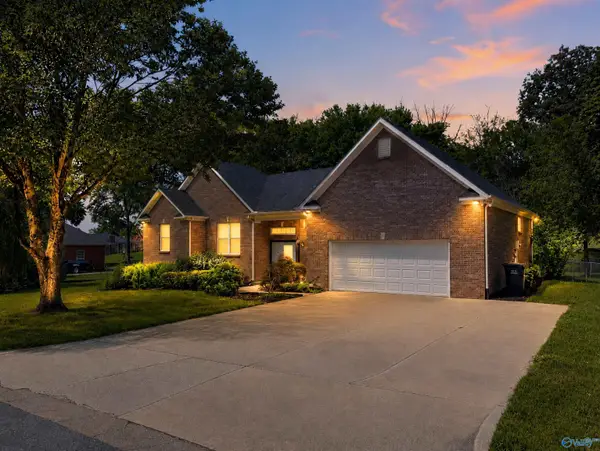 $399,900Active5 beds 3 baths3,151 sq. ft.
3326 Valley Forge Road, Decatur, AL 35603
MLS# 21929277Listed by: MALLARD REALTY - New
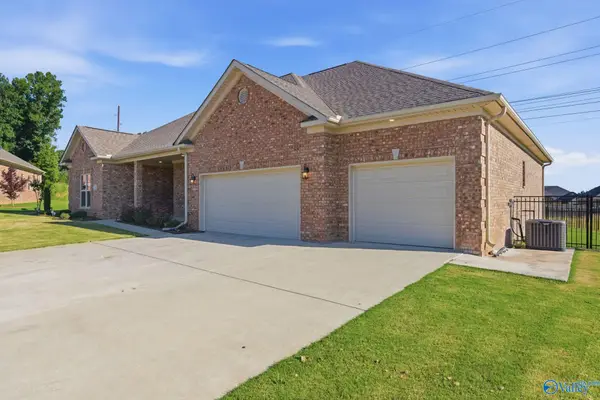 $399,900Active3 beds 2 baths2,187 sq. ft.
2346 Tintagel Drive, Decatur, AL 35603
MLS# 21929278Listed by: MALLARD REALTY - New
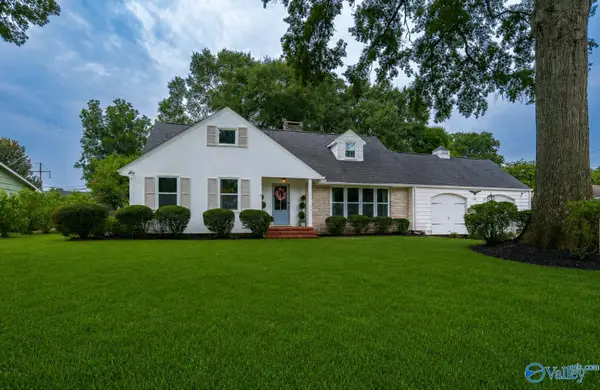 $429,000Active4 beds 3 baths2,721 sq. ft.
2107 Pennylane, Decatur, AL 35601
MLS# 21929248Listed by: MALLARD REALTY - New
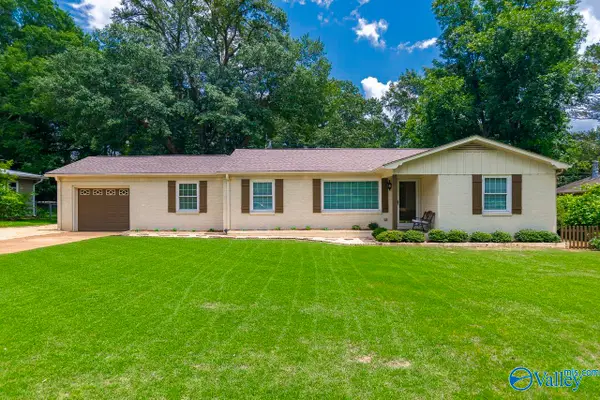 $259,900Active3 beds 2 baths1,659 sq. ft.
2312 Quince Drive, Decatur, AL 35601
MLS# 21929249Listed by: MALLARD REALTY - New
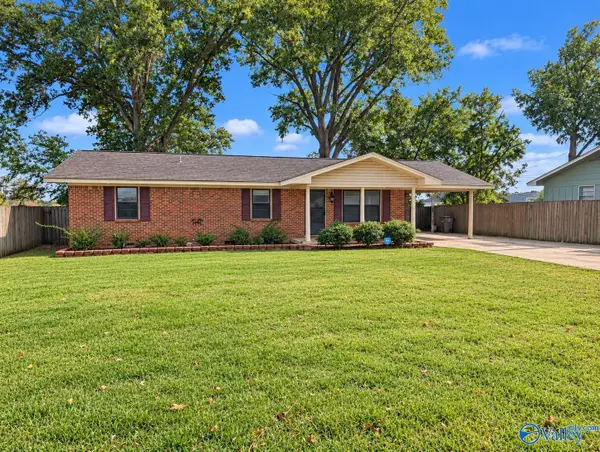 $75,000Active3 beds 2 baths1,256 sq. ft.
405 Clearview Street Sw, Decatur, AL 35601
MLS# 21929222Listed by: AGENCY ON MAIN


Protect your home and budget from life's surprises with an Assurant Home Warranty, backed by a partner that supports you through every step of homeownership. Explore Plans.
©2026 Century 21 Real Estate LLC. All rights reserved. CENTURY 21®, the CENTURY 21 Logo and C21® are service marks owned by Century 21 Real Estate LLC. Century 21 Real Estate LLC fully supports the principles of the Fair Housing Act and the Equal Opportunity Act. Each office is independently owned and operated. Listing information is deemed reliable but not guaranteed accurate.