
2106 Covington Lane, Decatur, AL 35603
Local realty services provided by:CENTURY 21 Clement Realty, Inc.
2106 Covington Lane,Decatur, AL 35603
$593,901
- 4 Beds
- 4 Baths
- - sq. ft.
- Single family
- Sold
Listed by: lynda mccurry
Office: era king real estate company
MLS#:21911841
Source:AL_NALMLS
Sorry, we are unable to map this address
Price summary
- Price:$593,901
- Monthly HOA dues:$40
About this home
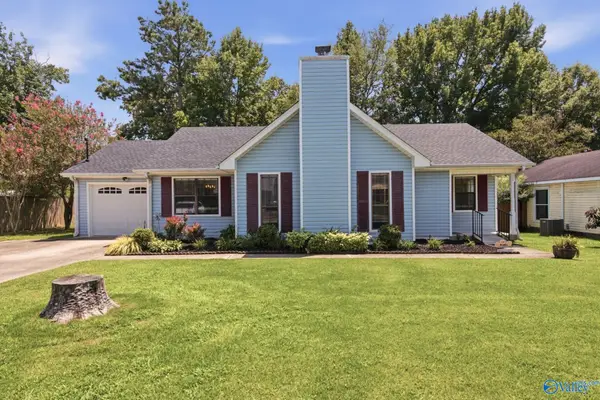
Custom home! The entry leads into the open concept living room, dining room and kitchen, all connected by rich hardwood flooring. A floor-to-ceiling gas fireplace anchors the living area and accents the custom shelving adding warmth and elegance. The kitchen features custom cabinetry, center island, quartz countertops, and a sleek gas stove. A private master suite offers a spa like bath with soaker tub, large tile shower, dual vanity and easy access to laundry area. The 3 car garage offer plenty of parking and inside the back door a large drop zone with lockers to keep all things organized. A covered back porch, a grilling pad, and large yard are perfect for easy living and entertaining.
Contact an agent
Home facts
- Year built:2025
- Subdivision & Development:Deerfoot Estates
- Listing ID #:21911841
- Added:144 day(s) ago
- Updated:August 02, 2026 at 06:50 AM
Rooms and interior
- Bedrooms:4
- Total bathrooms:4
- Full bathrooms:3
- Half bathrooms:1
- Rooms Total:11
- Bathrooms Description:Low Flow Plumbing Fixtures
- Kitchen Description:Dishwasher, Disposal, Gas Cooktop, Microwave, Oven, Tankless Water Heater
Heating and cooling
- Cooling:Central Air, Electric
- Heating:Central Heater, Natural Gas
- Central air:Yes
Structure and exterior
- Year built:2025
- Architectural Style:Traditional
- Construction Materials:Brick
- Exterior Features:Covered Porch, Curb/Gutters, Front Porch, Patio, Sidewalks
- Foundation Description:Slab
Schools
- High school:Austin
- Middle school:Austin Middle
- Elementary school:Julian Harris Elementary
Utilities
- Water:Public
- Sewer:Public Sewer
Finances and disclosures
- Price:$593,901
Features and amenities
- Appliances:Dishwasher, Microwave, Oven, Tankless Water Heater
- Amenities:Tankless Water Heater
Parking
- Parking description:Garage Door Opener, Garage Faces Side

New listings near 2106 Covington Lane
- New
 $210,000Active3 beds 3 baths1,746 sq. ft.
903 Wildwood Road Sw, Decatur, AL 35601
MLS# 21925400Listed by: KELLER WILLIAMS-THE FAVOUR GRP - New
 $305,000Active3 beds 2 baths2,680 sq. ft.
1825 Pennylane Se, Decatur, AL 35601
MLS# 21925397Listed by: ENGEL & VOLKERS MADISON - New
 $230,000Active3 beds 2 baths1,670 sq. ft.
1815 Chandler Court Sw, Decatur, AL 35603
MLS# 21925383Listed by: LEGEND REALTY MADISON, LLC - New
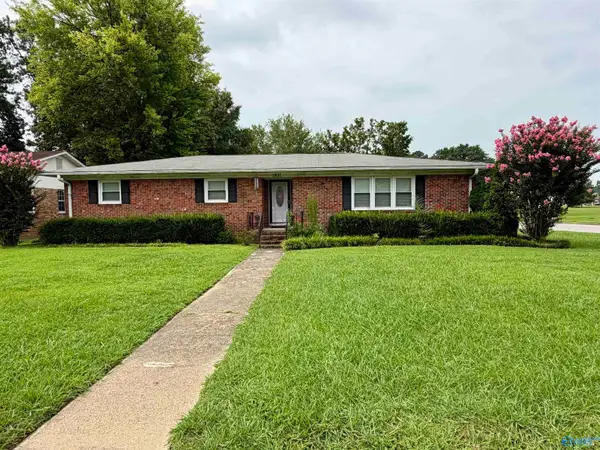 $199,900Active3 beds 2 baths1,740 sq. ft.
1931 Woodmeade Street Sw, Decatur, AL 35601
MLS# 21925352Listed by: PARKER JONES REAL ESTATE - New
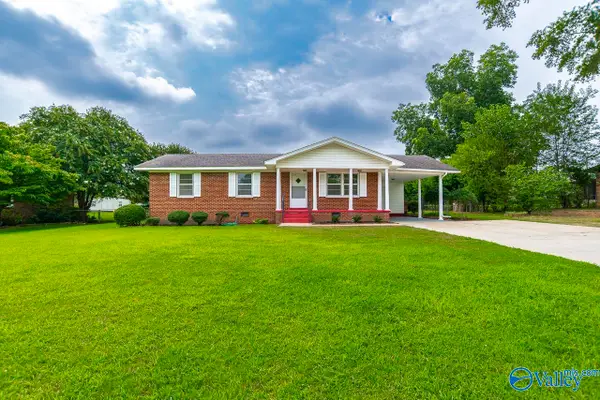 $219,900Active3 beds 2 baths1,740 sq. ft.
505 Nell Street, Decatur, AL 35601
MLS# 21925327Listed by: RE/MAX PLATINUM - New
 $325,000Active3 beds 3 baths2,205 sq. ft.
73 Jackson Way, Decatur, AL 35603
MLS# 21925310Listed by: RE/MAX PLATINUM - New
 $1,350,000Active0 Acres
3820 S South Chapel Hill Road, Decatur, AL 35603
MLS# 21925315Listed by: MERITHOUSE REALTY - New
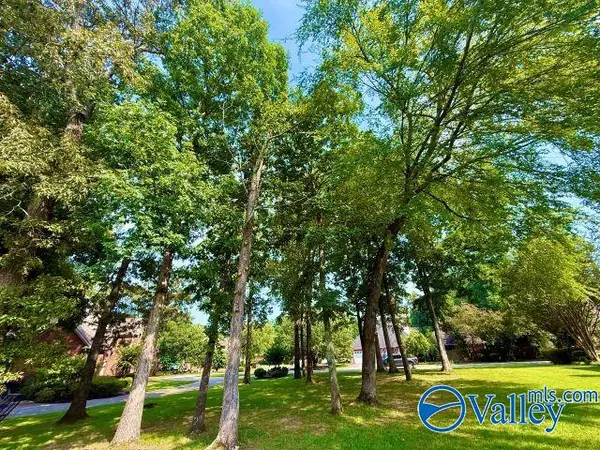 $98,931Active0 Acres
1551 Blackhall Lane, Decatur, AL 35601
MLS# 21925316Listed by: PARKER JONES REAL ESTATE - New
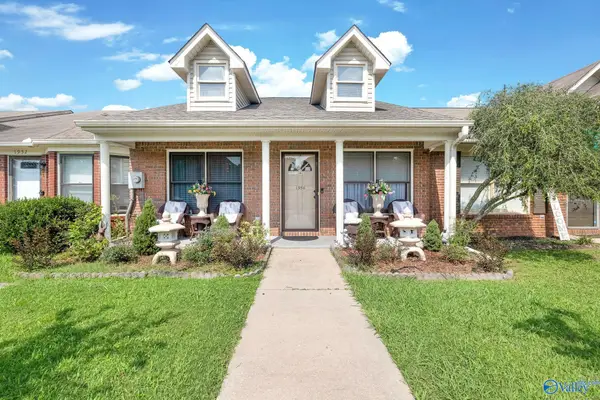 $185,000Active2 beds 2 baths1,436 sq. ft.
1954 E Brownstone Court Sw, Decatur, AL 35603
MLS# 21925317Listed by: REDSTONE REALTY SOLUTIONS-DEC - New
 $210,000Active3 beds 2 baths1,343 sq. ft.
2415 Oxmoor Lane Sw, Decatur, AL 35603
MLS# 21925283Listed by: KW HUNTSVILLE


Protect your home and budget from life's surprises with an Assurant Home Warranty, backed by a partner that supports you through every step of homeownership. Explore Plans.
©2026 Century 21 Real Estate LLC. All rights reserved. CENTURY 21®, the CENTURY 21 Logo and C21® are service marks owned by Century 21 Real Estate LLC. Century 21 Real Estate LLC fully supports the principles of the Fair Housing Act and the Equal Opportunity Act. Each office is independently owned and operated. Listing information is deemed reliable but not guaranteed accurate.