
264 Willow Bank Circle, Decatur, AL 35603
Local realty services provided by:CENTURY 21 J And L Realty
264 Willow Bank Circle,Decatur, AL 35603
$429,000
- 5 Beds
- 4 Baths
- 3,350 sq. ft.
- Single family
- Active
Listed by: shane odom
Office: marmac real estate
MLS#:21923981
Source:AL_NALMLS
Price summary
- Price:$429,000
- Price per sq. ft.:$128.06
- Monthly HOA dues:$50
About this home
Located in Priceville School District, this 5BR/ 3.5BA home offers 3,350 sq ft of well-designed living space, built in 2018. This Open layout features wood flooring in main areas, smooth ceilings, and crown molding. Kitchen includes granite countertops, large island, GE appliances, large pantry and lots of cabinet space. Master suite offers double vanity, soaking tub, separate shower, and large walk-in closet. Upstairs there are 4 bedrooms with 2 baths. Large 2 car garage, Covered Back porch with nice quiet back yard setting. This property is 15 minutes from Madison/Huntsville. Bakers Farm Amenities are amazing with a POOL, 2 ponds, nature trails and a gym. Schedule your showing
Contact an agent
Home facts
- Year built:2018
- Subdivision & Development:Bakers Farm
- Listing ID #:21923981
- Added:52 day(s) ago
- Updated:September 11, 2026 at 10:45 PM
Rooms and interior
- Bedrooms:5
- Total bathrooms:4
- Full bathrooms:3
- Half bathrooms:1
- Rooms Total:18
- Kitchen Description:Dishwasher, Electric Water Heater, Microwave, Range, Refrigerator
- Living area:3,350 sq. ft.
Heating and cooling
- Cooling:Central Air
- Heating:Central Heater
- Central air:Yes
Structure and exterior
- Year built:2018
- Building area:3,350 sq. ft.
- Construction Materials:Brick
- Exterior Features:Covered Patio
- Foundation Description:Slab
- Levels:2 Story
Schools
- High school:Priceville High School
- Middle school:Priceville
- Elementary school:Priceville
Utilities
- Water:Public
- Sewer:Public Sewer
Finances and disclosures
- Price:$429,000
- Price per sq. ft.:$128.06
Features and amenities
- Appliances:Dishwasher, Electric Water Heater, Microwave, Range, Refrigerator
- Amenities:Clubhouse, Common Grounds, Pool

New listings near 264 Willow Bank Circle
- New
 $329,900Active5 beds 3 baths2,534 sq. ft.
709 13th Avenue, Decatur, AL 35601
MLS# 21928993Listed by: IPEX REALTY, LLC - New
 $245,000Active3 beds 2 baths1,579 sq. ft.
158 County Road 329, Decatur, AL 35603
MLS# 21928898Listed by: MARMAC REAL ESTATE - New
 $215,000Active3 beds 2 baths1,802 sq. ft.
1305 Castleman Avenue Sw, Decatur, AL 35601
MLS# 21928903Listed by: MARMAC REAL ESTATE - New
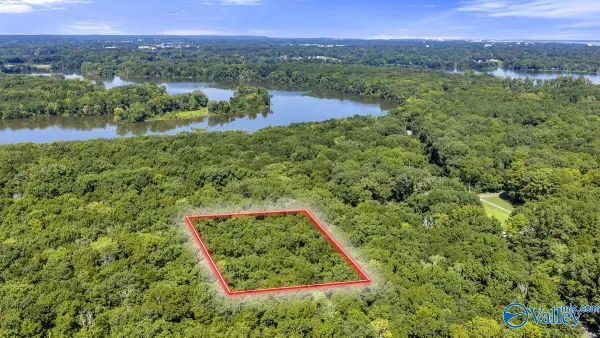 $93,500Active0 Acres
2650 Hickory Hill Road E, Decatur, AL 35603
MLS# 21928866Listed by: KW HUNTSVILLE - Open Sun, 7 to 9pmNew
 $369,900Active4 beds 3 baths2,667 sq. ft.
3308 Cedarhurst Drive Sw, Decatur, AL 35603
MLS# 21928836Listed by: MARMAC REAL ESTATE - Open Sun, 7 to 9pmNew
 $199,900Active3 beds 2 baths1,549 sq. ft.
2210 Westmeade Drive Sw, Decatur, AL 35603
MLS# 21928793Listed by: MARMAC REAL ESTATE - New
 $399,900Active3 beds 4 baths2,785 sq. ft.
2011 Shady Grove Lane, Decatur, AL 35603
MLS# 21928776Listed by: RE/MAX ALLIANCE - New
 $219,900Active2 beds 2 baths1,462 sq. ft.
3005 Concord Lane Sw, Decatur, AL 35603
MLS# 21928714Listed by: RE/MAX UNLIMITED - New
 $348,031Active3 beds 2 baths1,843 sq. ft.
2112 Woodmont Drive, Decatur, AL 35601
MLS# 21928620Listed by: PARKER JONES REAL ESTATE - New
 $470,000Active4 beds 2 baths3,115 sq. ft.
4106 S Chapel Hill Road Sw, Decatur, AL 35603
MLS# 21928682Listed by: REDSTONE REALTY SOLUTIONS-DEC


Protect your home and budget from life's surprises with an Assurant Home Warranty, backed by a partner that supports you through every step of homeownership. Explore Plans.
©2026 Century 21 Real Estate LLC. All rights reserved. CENTURY 21®, the CENTURY 21 Logo and C21® are service marks owned by Century 21 Real Estate LLC. Century 21 Real Estate LLC fully supports the principles of the Fair Housing Act and the Equal Opportunity Act. Each office is independently owned and operated. Listing information is deemed reliable but not guaranteed accurate.