
114 Lakeside Drive, Dothan, AL 36301
Local realty services provided by:CENTURY 21 Regency Realty, Inc.
114 Lakeside Drive,Dothan, AL 36301
$320,000
- 4 Beds
- 2 Baths
- 2,039 sq. ft.
- Single family
- Active
Listed by: travis parker
Office: travis realty
MLS#:559043
Source:AL_WGRS
Price summary
- Price:$320,000
- Price per sq. ft.:$156.94
About this home
Well-maintained 4-bedroom, 2-bath all-brick home offering approximately 2,038 sq. ft. Open-concept floor plan with crown molding and spacious primary suite featuring walk-in closet, jetted soaking tub, and roll-in shower. Wide doorways provide added accessibility. Kitchen includes electric range, dishwasher, and whole-house water filtration; gas line available for range conversion. Oversized 2-car garage with shelving, floored attic storage, and garage refrigerator that conveys with the home and will replace the current kitchen refrigerator. Covered rear patio with newly installed screen enclosure and three access points, including the primary suite. Fenced backyard backs up to a residents-only lake stocked with bass and bluegill. Community amenities include walking paths, dock, gazebo, picnic area, and playground. Features include WiZ smart lighting, Nest thermostat, myQ garage door opener, Eufy exterior cameras, front yard irrigation, and heat-reducing window film. Roof and HVAC replaced under previous ownership. Convenient to Southeast Health, medical offices, shopping, and restaurants. Annual HOA dues: $300....
Contact an agent
Home facts
- Year built:2004
- Subdivision & Development:Hidden Lake
- Listing ID #:559043
- Added:1 day(s) ago
- Updated:October 24, 2026 at 10:40 AM
Rooms and interior
- Bedrooms:4
- Total bathrooms:2
- Full bathrooms:2
- Flooring:carpet, laminate, tile
- Kitchen Description:Electric Range, Refrigerator, Smooth Cooktop
- Living area:2,039 sq. ft.
Heating and cooling
- Cooling:HeatPump
- Heating:Heat Pump
Structure and exterior
- Year built:2004
- Building area:2,039 sq. ft.
- Lot area:0.4 Acres
- Lot Features:City Lot
- Architectural Style:One Story
- Construction Materials:brick
- Exterior Features:Covered, Fully Fenced, Patio
- Foundation Description:Slab
- Levels:1 Story
Schools
- Middle school:,
Utilities
- Water:Public Water
- Sewer:Public Sewer
Finances and disclosures
- Price:$320,000
- Price per sq. ft.:$156.94
- Tax amount:$2,153
Features and amenities
- Appliances:Electric Range, Electric Water Heater, Refrigerator
- Amenities:Electric Water Heater
Parking
- Parking description:Garage, Garage Door Opener
- Garage:Yes
- Garage spaces:2
New listings near 114 Lakeside Drive
- New
 $525,000Active3 beds 3 baths2,383 sq. ft.
1311 Faulk Road, Dothan, AL 36301
MLS# 559013Listed by: NEXTHOME SC REALTY - New
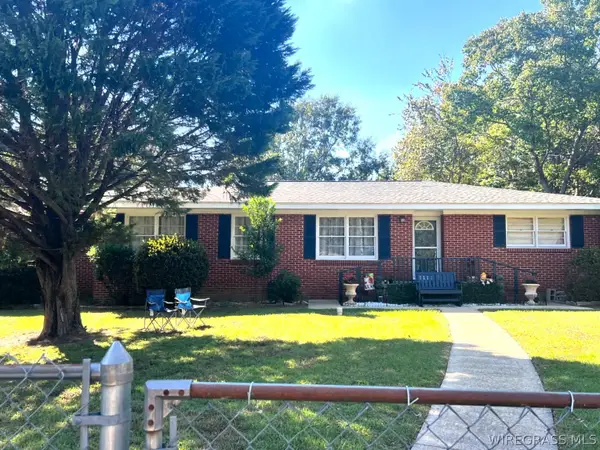 $159,900Active3 beds 2 baths1,521 sq. ft.
1126 Alpine Lane, Dothan, AL 36301
MLS# 558992Listed by: TEAM LINDA SIMMONS REAL ESTATE - New
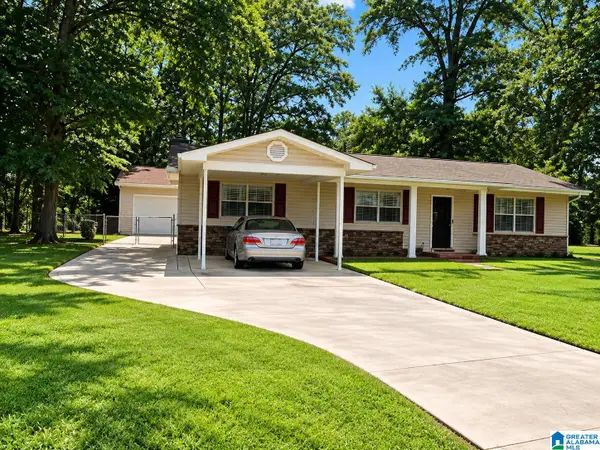 $159,000Active3 beds 3 baths1,791 sq. ft.
502 METROPOLITAN COURT, Dothan, AL 36303
MLS# 21467941Listed by: TMILLS REALTY GROUP - New
 $195,000Active4 beds 2 baths1,412 sq. ft.
4071 W Cook Road, Dothan, AL 36301
MLS# 558950Listed by: WIREGRASS HOME TEAM - New
 $274,900Active3 beds 2 baths1,854 sq. ft.
531 Ridgeland Road, Dothan, AL 36301
MLS# 558973Listed by: TRISTATE REALTY LLC - New
 $219,800Active4 beds 3 baths2,332 sq. ft.
902 DUBOIS STREET, Dothan, AL 36303
MLS# 21467762Listed by: BEYCOME BROKERAGE REALTY - New
 $104,900Active3 beds 1 baths1,266 sq. ft.
808 Mobile Street, Dothan, AL 36301
MLS# 558965Listed by: MINNIEFIELD REALTY SERVICES, LLC - New
 $22,900Active2 beds 1 baths741 sq. ft.
802 Linden Street, Dothan, AL 36303
MLS# 558960Listed by: HERITAGE HOME REALTY 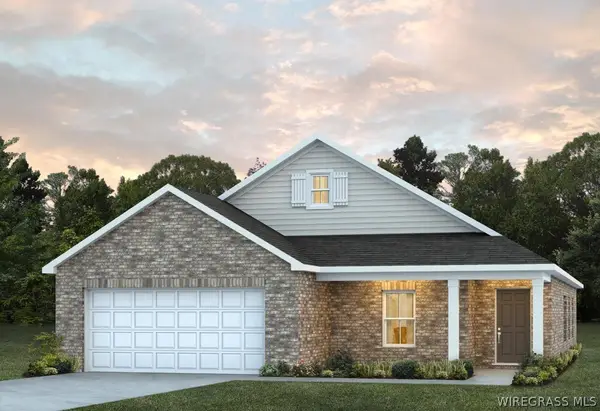 $295,799Active4 beds 2 baths2,036 sq. ft.
106 Wellesley Drive, Dothan, AL 36301
MLS# 558910Listed by: PORCH LIGHT REAL ESTATE LLC


Protect your home and budget from life's surprises with an Assurant Home Warranty, backed by a partner that supports you through every step of homeownership. Explore Plans.
©2026 Century 21 Real Estate LLC. All rights reserved. CENTURY 21®, the CENTURY 21 Logo and C21® are service marks owned by Century 21 Real Estate LLC. Century 21 Real Estate LLC fully supports the principles of the Fair Housing Act and the Equal Opportunity Act. Each office is independently owned and operated. Listing information is deemed reliable but not guaranteed accurate.