
2014 Fern Drive, Dothan, AL 36301
Local realty services provided by:CENTURY 21 Regency Realty, Inc.
2014 Fern Drive,Dothan, AL 36301
$284,900
- 4 Beds
- 2 Baths
- 2,007 sq. ft.
- Single family
- Active
Upcoming open houses
- Sun, Jul 1202:00 pm - 04:00 pm
Listed by: crystal dukes
Office: keller williams realty southeast alabama
MLS#:558163
Source:AL_WGRS
Price summary
- Price:$284,900
- Price per sq. ft.:$141.95
About this home
Situated in the desirable Park Glen subdivision, this beautifully maintained 4BR/2BA brick home spans over 2,000 sq. ft. and offers a functional split-bedroom floor plan with a completely carpet-free interior. Durable tile and laminate flooring run throughout the entire home for easy maintenance. The spacious primary suite is a true retreat, featuring a double vanity, jetted tub, separate shower, and a large walk-in closet. A versatile 4th bedroom provides the perfect footprint for a home office, gym, or guest space. At the heart of the home, you'll find an open living area anchored by a cozy gas fireplace and a large kitchen with a walk-in pantry. Enjoy outdoor living in the private, vinyl-fenced backyard complete with a wood deck—ideal for entertaining. Additional highlights include an attached two-car carport, extra paved parking, and a detached shop with electricity for hobbies or storage. Conveniently located near local amenities and zoned for Selma Street Elementary, this home is move-in ready and full of Southern charm!...
Contact an agent
Home facts
- Year built:2003
- Listing ID #:558163
- Added:4 day(s) ago
- Updated:July 12, 2026 at 09:49 PM
Rooms and interior
- Bedrooms:4
- Total bathrooms:2
- Full bathrooms:2
- Flooring:laminate, tile
- Bathrooms Description:Jetted Tub, Separate Shower
- Kitchen Description:Disposal, Electric Oven, Microwave, Range Hood, Refrigerator
- Living area:2,007 sq. ft.
Heating and cooling
- Cooling:HeatPump
- Heating:Central, Electric, Heat Pump
Structure and exterior
- Year built:2003
- Building area:2,007 sq. ft.
- Lot Features:Outside City Limits
- Architectural Style:One Story
- Construction Materials:brick
- Exterior Features:Covered, Deck, Patio, Porch
- Foundation Description:Slab
- Levels:1 Story
Schools
- Middle school:,
Utilities
- Water:Public Water
- Sewer:Public Sewer
Finances and disclosures
- Price:$284,900
- Price per sq. ft.:$141.95
Features and amenities
- Appliances:Disposal, Microwave, Range Hood, Refrigerator
- Amenities:Gas Water Heater
Parking
- Parking description:2 Carport Space(s), Attached Carport
- Carport spaces:2
New listings near 2014 Fern Drive
- New
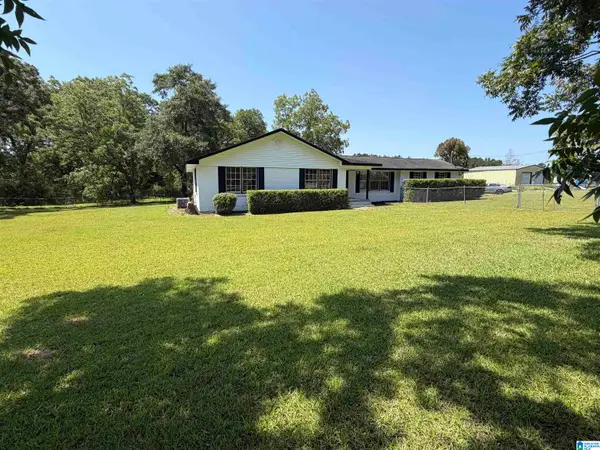 $235,000Active2 beds 2 baths2,158 sq. ft.
49 MARINE STREET, Dothan, AL 36301
MLS# 21458579Listed by: LEADING EDGE DECATUR - New
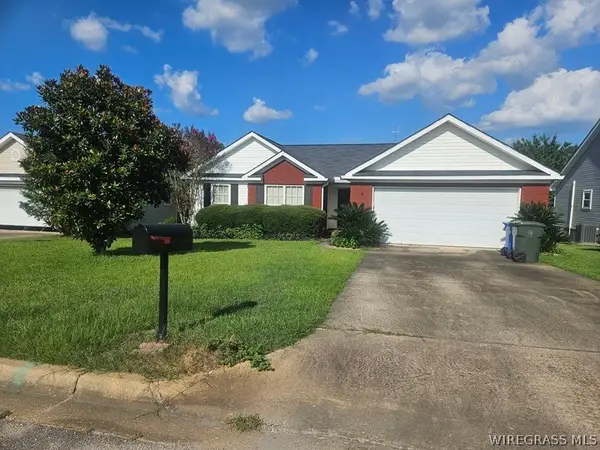 $228,000Active3 beds 2 baths1,351 sq. ft.
105 Smoke Rise Court, Dothan, AL 36305
MLS# 558169Listed by: IREALTY, LLC - New
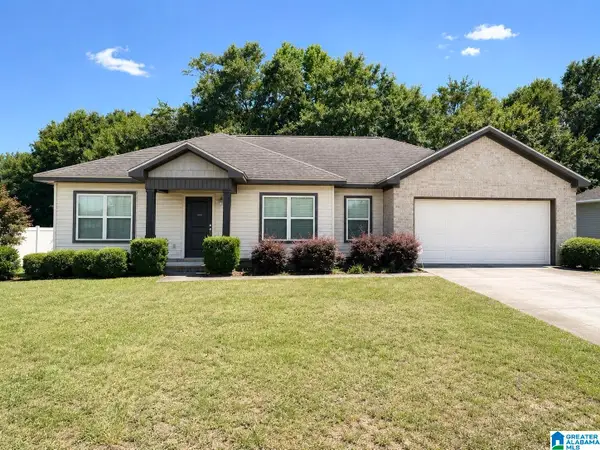 $225,000Active3 beds 2 baths1,309 sq. ft.
232 LACE DRIVE, Dothan, AL 36301
MLS# 21458235Listed by: BEYCOME BROKERAGE REALTY - New
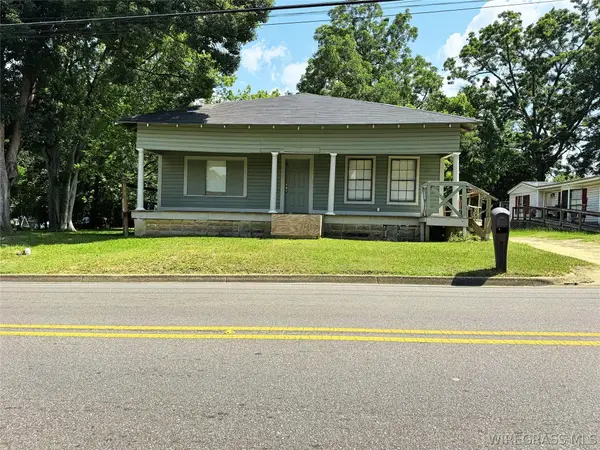 $115,000Active5 beds 1 baths1,408 sq. ft.
1378 E Burdeshaw Street, Dothan, AL 36303
MLS# 558152Listed by: KELLER WILLIAMS REALTY SOUTHEAST ALABAMA - New
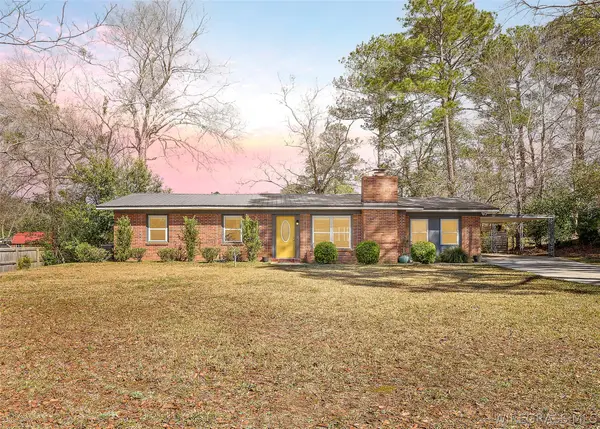 $190,000Active3 beds 2 baths1,930 sq. ft.
1306 Houston Street, Dothan, AL 36303
MLS# 558113Listed by: WIREGRASS HOME TEAM 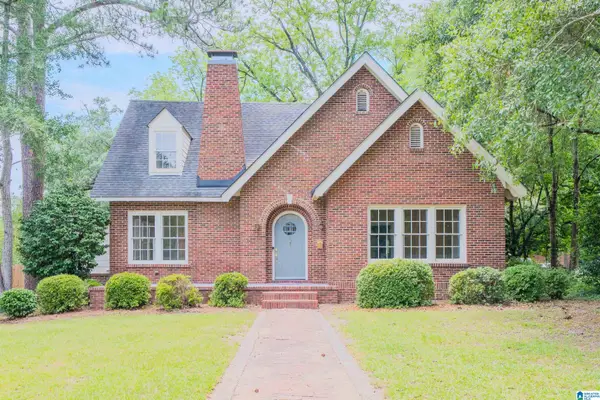 $463,000Active5 beds 4 baths3,961 sq. ft.
268 S PARK AVENUE, Dothan, AL 36301
MLS# 21457763Listed by: BEYCOME BROKERAGE REALTY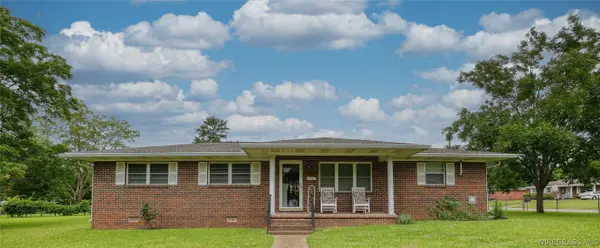 $179,900Active3 beds 2 baths1,405 sq. ft.
1116 S Alice Street, Dothan, AL 36301
MLS# 558045Listed by: KELLER WILLIAMS REALTY SOUTHEAST ALABAMA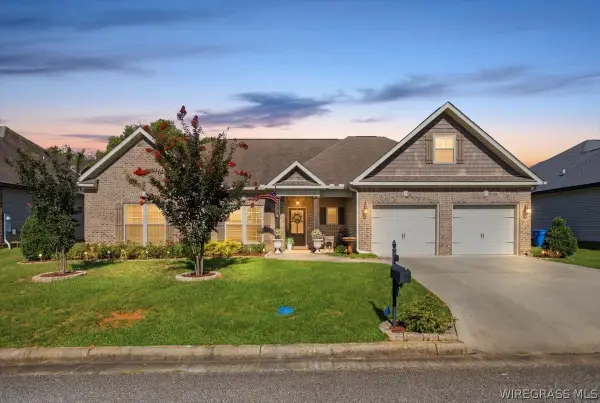 $280,000Active3 beds 2 baths1,865 sq. ft.
215 Ponderosa Drive, Midland City, AL 36350
MLS# 558035Listed by: EXP REALTY LLC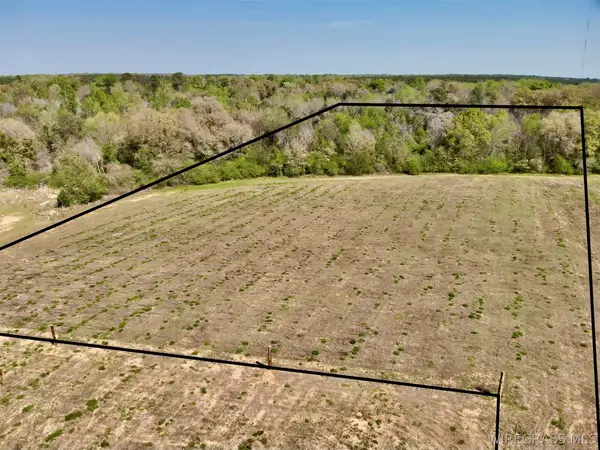 $64,900Active0 Acres
8.53 Acres Omussee Road, Dothan, AL 36303
MLS# 558088Listed by: UNITED COUNTRY FULFORD REALTY


Protect your home and budget from life's surprises with an Assurant Home Warranty, backed by a partner that supports you through every step of homeownership. Explore Plans.
©2026 Century 21 Real Estate LLC. All rights reserved. CENTURY 21®, the CENTURY 21 Logo and C21® are service marks owned by Century 21 Real Estate LLC. Century 21 Real Estate LLC fully supports the principles of the Fair Housing Act and the Equal Opportunity Act. Each office is independently owned and operated. Listing information is deemed reliable but not guaranteed accurate.