
215 Ponderosa Drive, Midland City, AL 36350
Local realty services provided by:CENTURY 21 Regency Realty, Inc.
Listed by: ben jimmerson
Office: exp realty llc.
MLS#:558035
Source:AL_WGRS
Price summary
- Price:$280,000
- Price per sq. ft.:$150.13
- Monthly HOA dues:$16.67
About this home
This home has been very well cared for! Turn-key move-in ready! Curb Appeal with beautiful landscaping! Still looks brand new! New Windows. Conveniently located just outside of Dothan, this 3-bed 2-bath home is spacious with a well-thought-out open floor plan. The living room, dining, and kitchen flow nicely together with access to the back covered patio, where you can sit, relax, and enjoy the view or entertain! The fridge, microwave, and dishwasher are only a few years old (Maytag brand). Just off the garage is a mudroom and laundry right next to the main bedroom. Plenty of storage to include a storage shed outback. Gutters are one of the least common items you see on homes here in the south, but this home checks the box! If you are looking for a no-hassle home to move into, this is the one!
Contact an agent
Home facts
- Year built:2016
- Subdivision & Development:Red Oak Subdivision
- Listing ID #:558035
- Added:47 day(s) ago
- Updated:August 08, 2026 at 02:15 PM
Rooms and interior
- Bedrooms:3
- Total bathrooms:2
- Full bathrooms:2
- Rooms Total:1
- Flooring:carpet, tile, wood
- Bathrooms Description:Double Vanity, Garden Tub/Roman Tub, Separate Shower
- Kitchen Description:Disposal, Electric Range, Microwave, Microwave Hood Fan, Refrigerator
- Living area:1,865 sq. ft.
Heating and cooling
- Cooling:Ceiling Fans, Central Air, Electric, HeatPump
- Heating:Central, Electric, Heat Pump
- Central air:Yes
Structure and exterior
- Roof:Ridge Vents
- Year built:2016
- Building area:1,865 sq. ft.
- Lot area:0.25 Acres
- Lot Features:City Lot, Level, Mature Trees, Subdivision
- Architectural Style:One Story
- Construction Materials:brick
- Exterior Features:Covered, Patio, Porch
- Foundation Description:Slab
- Levels:1 Story
Schools
- Middle school:,
Utilities
- Water:Public Water
- Sewer:Public Sewer
Finances and disclosures
- Price:$280,000
- Price per sq. ft.:$150.13
Features and amenities
- Appliances:Disposal, Electric Range, Electric Water Heater, Microwave, Refrigerator
- Laundry features:Dryer Hookup
- Amenities:Double Pane Windows, Electric Water Heater
Parking
- Parking description:Garage, Garage Door Opener
- Garage:Yes
- Garage spaces:2
New listings near 215 Ponderosa Drive
- New
 $179,500Active3 beds 2 baths1,183 sq. ft.
282 Blake Drive, Midland City, AL 36350
MLS# 558372Listed by: 1ST CLASS REAL ESTATE WIREGRASS - New
 $60,000Active3 beds 2 baths1,436 sq. ft.
276 Fifth Street, Midland City, AL 36350
MLS# 558446Listed by: AT HOME REALTY SERVICES  $510,000Active6 beds 4 baths3,667 sq. ft.
301 CYPRESS GLADE LANE, Midland city, AL 36350
MLS# 21460129Listed by: BEYCOME BROKERAGE REALTY $142,000Active4 beds 2 baths1,216 sq. ft.
1441 County Road 348, Midland City, AL 36350
MLS# 558207Listed by: WIREGRASS HOME TEAM $124,900Active3 beds 2 baths1,248 sq. ft.
49 BASE STREET, Midland city, AL 36350
MLS# 21458967Listed by: LOFT & MAIN REALTY GROUP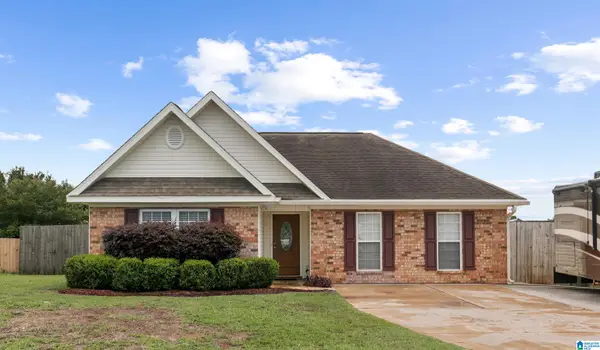 $289,900Pending3 beds 2 baths2,070 sq. ft.
110 FRANKWOOD DRIVE, Midland city, AL 36350
MLS# 21457216Listed by: BEYCOME BROKERAGE REALTY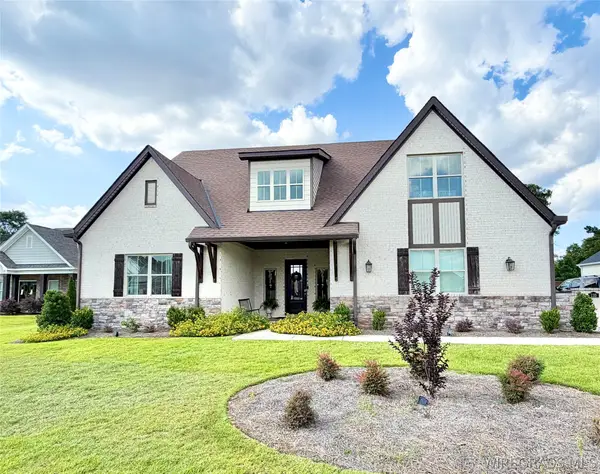 $646,000Active5 beds 4 baths4,278 sq. ft.
110 Lucas Lane, Midland City, AL 36350
MLS# 557991Listed by: LPT REALTY $490,000Active4 beds 3 baths2,960 sq. ft.
628 Charleston Mills Drive, Midland City, AL 36350
MLS# 557864Listed by: TEAM LINDA SIMMONS REAL ESTATE $180,000Active0 Acres
30 Acres Ammons Pond Road, Midland City, AL 36350
MLS# 556535Listed by: FIRST OZARK REALTY, LLC


Protect your home and budget from life's surprises with an Assurant Home Warranty, backed by a partner that supports you through every step of homeownership. Explore Plans.
©2026 Century 21 Real Estate LLC. All rights reserved. CENTURY 21®, the CENTURY 21 Logo and C21® are service marks owned by Century 21 Real Estate LLC. Century 21 Real Estate LLC fully supports the principles of the Fair Housing Act and the Equal Opportunity Act. Each office is independently owned and operated. Listing information is deemed reliable but not guaranteed accurate.