
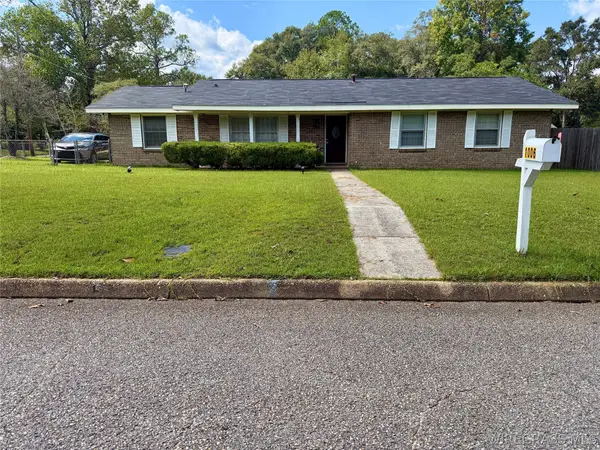
5910 W Main Street, Dothan, AL 36305
Local realty services provided by:CENTURY 21 Regency Realty, Inc.
Listed by: linda simmons
Office: team linda simmons real estate
MLS#:558815
Source:AL_WGRS
Price summary
- Price:$159,000
- Price per sq. ft.:$119.55
About this home
This mostly brick home has been refreshed with fresh paint and new LVP flooring throughout and is move-in ready. The large yard offers plenty of space to enjoy. Inside, you’re welcomed into the living room, with all bedrooms located to the left along a central hallway. A full bath serves the guest rooms, while the main bedroom includes a half bath—and based on the layout, a shower could potentially be added by utilizing the existing closet space. The kitchen features a window overlooking the backyard, lots of cabinetry, and a convenient counter seating area. Blinds are already installed throughout the home. The former garage has been thoughtfully enclosed, creating a spacious den perfect for relaxing or entertaining. Off the den, you’ll find a storage area, the back door, and a great laundry room. This property offers updates, space, and functionality—a must-see.
Contact an agent
Home facts
- Year built:1970
- Subdivision & Development:Brannon Stand Heights
- Listing ID #:558815
- Added:11 day(s) ago
- Updated:September 23, 2026 at 07:45 PM
Rooms and interior
- Bedrooms:3
- Total bathrooms:2
- Full bathrooms:1
- Half bathrooms:1
- Flooring:Plank, vinyl
- Kitchen Description:Electric Range, Microwave, Microwave Hood Fan, Refrigerator
- Living area:1,330 sq. ft.
Heating and cooling
- Cooling:Central Air, Electric
- Heating:Central, Electric
- Central air:Yes
Structure and exterior
- Year built:1970
- Building area:1,330 sq. ft.
- Lot area:0.69 Acres
- Lot Features:City Lot, Level
- Architectural Style:One Story
- Construction Materials:brick
- Exterior Features:Fully Fenced
- Foundation Description:Slab
- Levels:1 Story
Schools
- High school:Dothan High School
- Middle school:Dothan Preparatory Academy,
- Elementary school:Highlands Elementary School
Utilities
- Water:Public Water
- Sewer:Public Sewer
Finances and disclosures
- Price:$159,000
- Price per sq. ft.:$119.55
- Tax amount:$631
Features and amenities
- Appliances:Electric Range, Electric Water Heater, Microwave, Refrigerator
- Laundry features:Dryer Hookup
- Amenities:Electric Water Heater
Parking
- Parking description:Driveway
New listings near 5910 W Main Street
- New
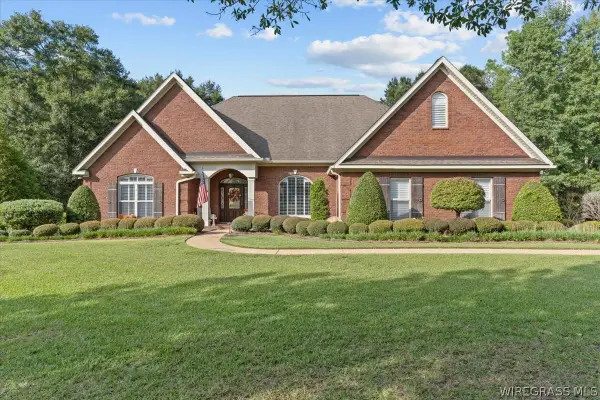 $619,000Active4 beds 4 baths3,005 sq. ft.
624 Prestwick Drive, Dothan, AL 36305
MLS# 558858Listed by: KELLER WILLIAMS REALTY SOUTHEAST ALABAMA - New
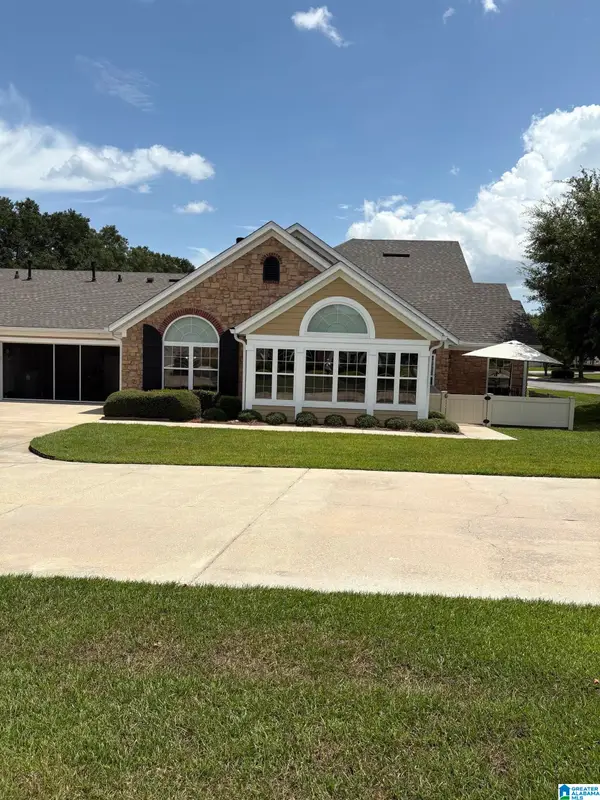 $272,500Active2 beds 2 baths1,714 sq. ft.
320 HIDDEN CREEK CIRCLE, Dothan, AL 36301
MLS# 21466375Listed by: BEYCOME BROKERAGE REALTY - New
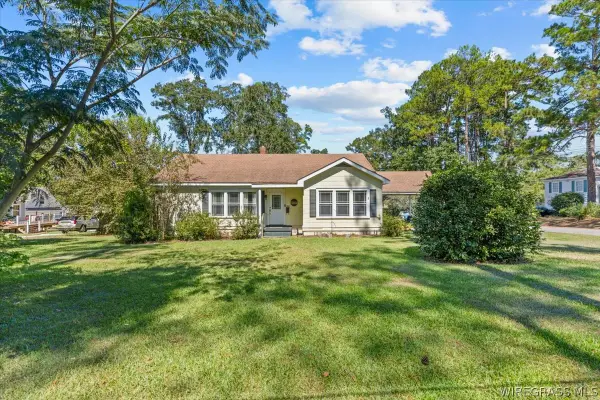 $264,900Active3 beds 2 baths2,621 sq. ft.
1400 Osceola Street, Dothan, AL 36303
MLS# 558750Listed by: HERITAGE HOME REALTY - New
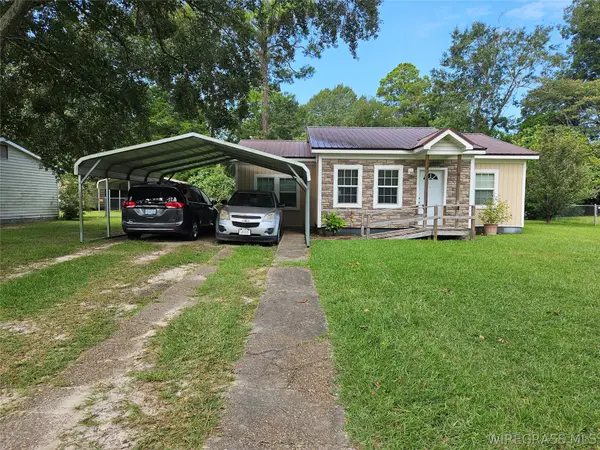 $114,900Active3 beds 1 baths1,064 sq. ft.
1210 Bradley Road, Dothan, AL 36301
MLS# 558633Listed by: PRIMUS REALTY GROUP DBA REMAX PREMIER - New
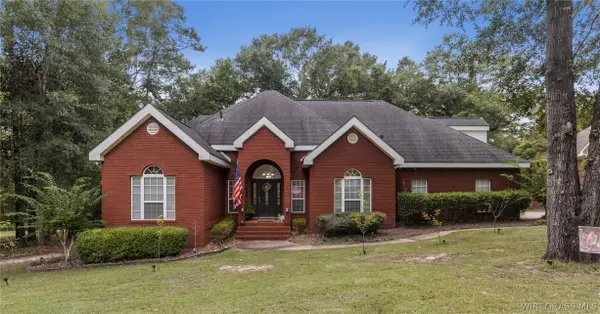 $499,900Active5 beds 4 baths3,485 sq. ft.
417 Riveredge Parkway, Dothan, AL 36303
MLS# 558851Listed by: LAN DARTY REAL ESTATE & DEVELOPMENT - New
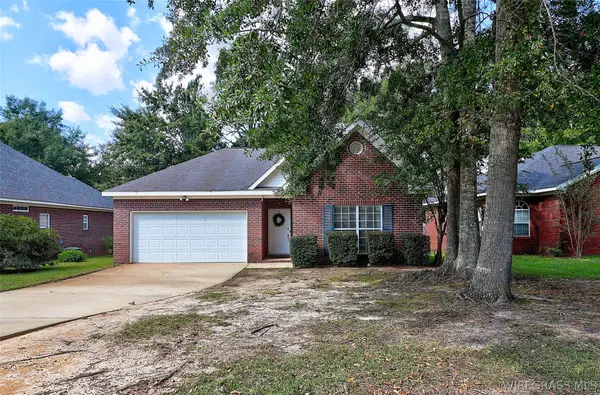 $238,000Active3 beds 2 baths1,656 sq. ft.
715 Frankfort Drive, Dothan, AL 36305
MLS# 558833Listed by: COLDWELL BANKER ALFRED SALIBA REALTY - New
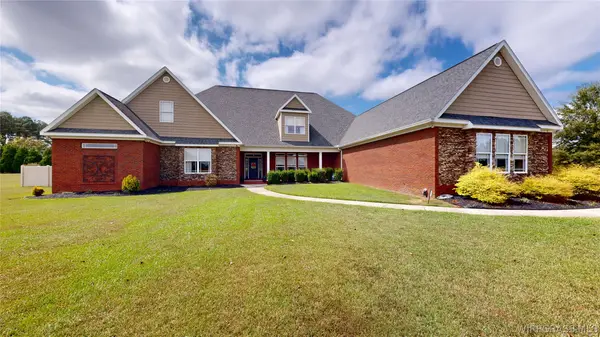 $975,000Active5 beds 5 baths5,432 sq. ft.
2914 Trawick Road, Dothan, AL 36305
MLS# 558839Listed by: BERKSHIRE HATHAWAY HOMESERVICES SHOWCASE PROPERTIE - New
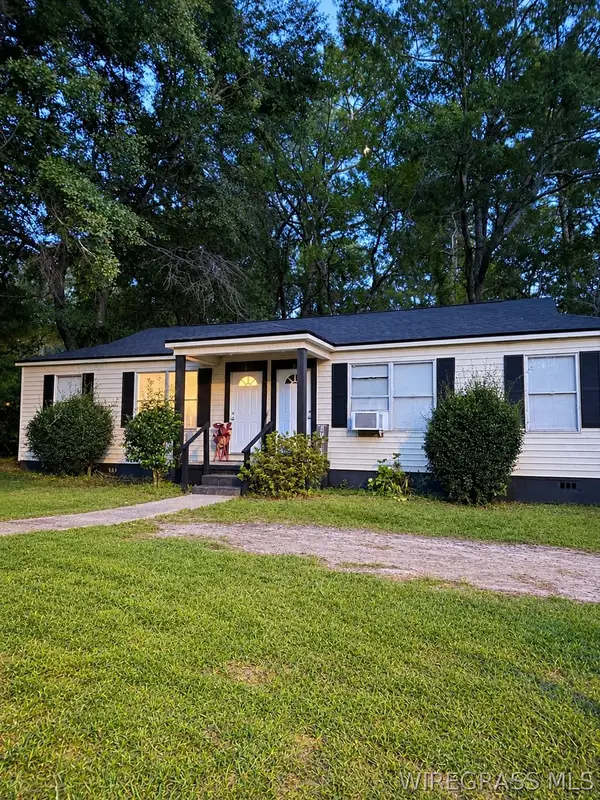 $155,000Active-- beds -- baths
1103 Tacoma Street, Dothan, AL 36303
MLS# 558843Listed by: KELLER WILLIAMS REALTY SOUTHEAST ALABAMA - New
 $199,000Active3 beds 2 baths1,624 sq. ft.
1006 Crestline Drive, Dothan, AL 36301
MLS# 558829Listed by: WEICHERT REALTORS JBR LEGACY GROUP


Protect your home and budget from life's surprises with an Assurant Home Warranty, backed by a partner that supports you through every step of homeownership. Explore Plans.
©2026 Century 21 Real Estate LLC. All rights reserved. CENTURY 21®, the CENTURY 21 Logo and C21® are service marks owned by Century 21 Real Estate LLC. Century 21 Real Estate LLC fully supports the principles of the Fair Housing Act and the Equal Opportunity Act. Each office is independently owned and operated. Listing information is deemed reliable but not guaranteed accurate.