
624 Prestwick Drive, Dothan, AL 36305
Local realty services provided by:CENTURY 21 Regency Realty, Inc.
624 Prestwick Drive,Dothan, AL 36305
$619,000
- 4 Beds
- 4 Baths
- 3,005 sq. ft.
- Single family
- Active
Listed by: crystal dukes
Office: keller williams realty southeast alabama
MLS#:558858
Source:AL_WGRS
Price summary
- Price:$619,000
- Price per sq. ft.:$205.99
- Monthly HOA dues:$41.67
About this home
Golf Course Living on #4 Magnolia! Welcome to 624 Prestwick Dr, offering fairway views and exceptional upgrades throughout. This home features high-end finishes, including rich hardwood floors, granite countertops, gas appliances, and double tankless water heaters. The primary living spaces flow seamlessly into a fully heated and cooled screened patio, ideal for year-round entertaining with an exterior gas grill connection and a metal-fenced backyard backing right up to the green. Major updates include a brand-new 2024 HVAC system with an active 8-year warranty and routine service, an active Cook’s Pest Control termite bond, and a partially floored attic for generous storage. Enjoy golf-course tranquility with low annual HOA dues ($500/yr). Schedule your private tour today!
Contact an agent
Home facts
- Year built:2009
- Subdivision & Development:Highlands South
- Listing ID #:558858
- Added:2 day(s) ago
- Updated:October 03, 2026 at 05:07 PM
Rooms and interior
- Bedrooms:4
- Total bathrooms:4
- Full bathrooms:4
- Flooring:carpet
- Kitchen Description:Disposal, Electric Oven, Electric Range, Microwave, Range Hood, Refrigerator, Water Purifier
- Living area:3,005 sq. ft.
Heating and cooling
- Cooling:Ceiling Fans, HeatPump
- Heating:Heat Pump
Structure and exterior
- Year built:2009
- Building area:3,005 sq. ft.
- Lot area:0.8 Acres
- Lot Features:Outside City Limits, Sprinklers In Ground
- Architectural Style:One Story
- Construction Materials:brick
- Exterior Features:Covered, Fence, Patio, Porch, Sprinkler Irrigation
- Foundation Description:Slab
- Levels:1 Story
Schools
- High school:Dothan High School
- Middle school:Dothan Preparatory Academy,Dothan Preparatory Acad
- Elementary school:Highlands Elementary School
Utilities
- Water:Public Water
- Sewer:Public Sewer
Finances and disclosures
- Price:$619,000
- Price per sq. ft.:$205.99
Features and amenities
- Appliances:Disposal, Electric Range, Microwave, Range Hood, Refrigerator, Water Purifier
- Amenities:Gas Water Heater, Water Purifier
- Pool features:Pool
Parking
- Parking description:Garage, Garage Door Opener
- Garage:Yes
- Garage spaces:2
New listings near 624 Prestwick Drive
- New
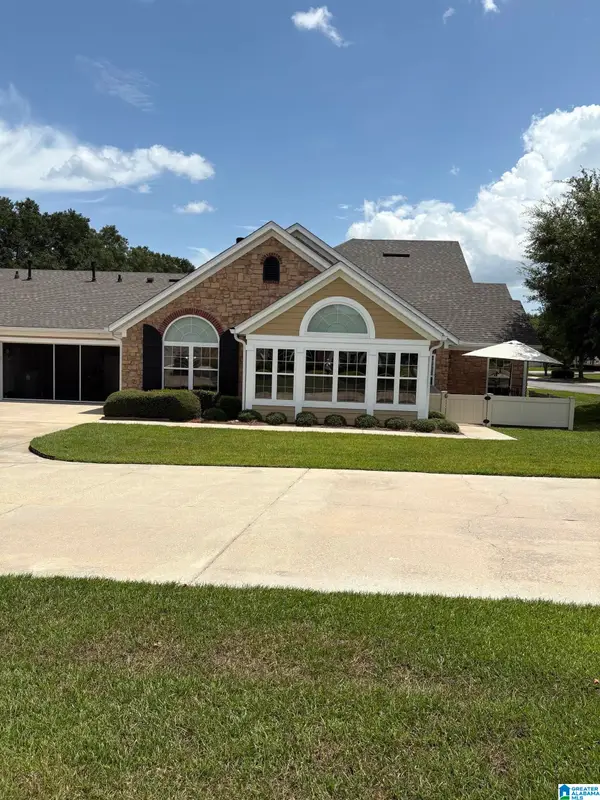 $272,500Active2 beds 2 baths1,714 sq. ft.
320 HIDDEN CREEK CIRCLE, Dothan, AL 36301
MLS# 21466375Listed by: BEYCOME BROKERAGE REALTY - New
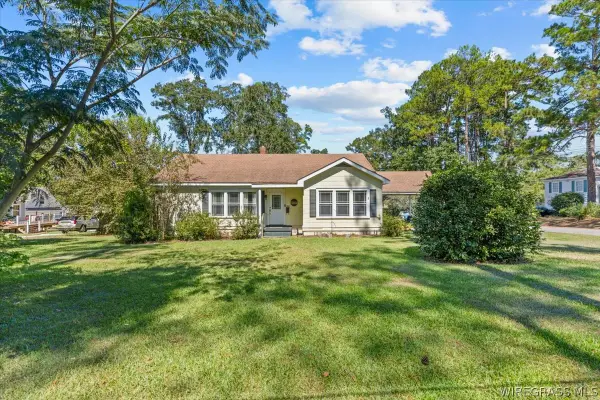 $264,900Active3 beds 2 baths2,621 sq. ft.
1400 Osceola Street, Dothan, AL 36303
MLS# 558750Listed by: HERITAGE HOME REALTY - New
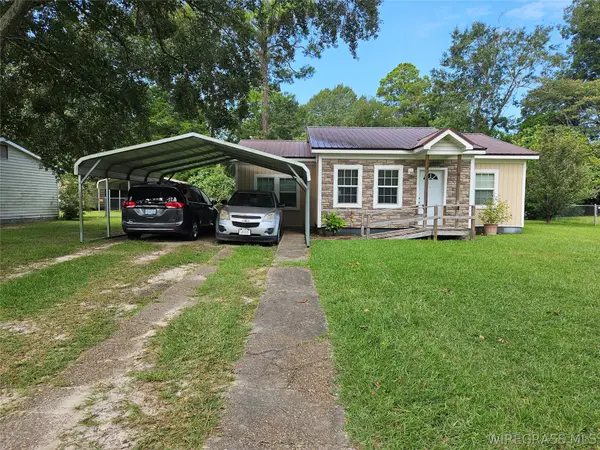 $114,900Active3 beds 1 baths1,064 sq. ft.
1210 Bradley Road, Dothan, AL 36301
MLS# 558633Listed by: PRIMUS REALTY GROUP DBA REMAX PREMIER - New
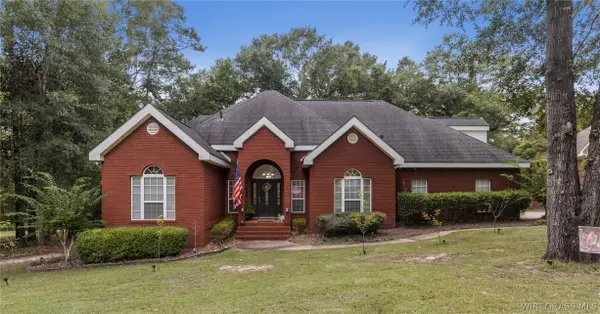 $499,900Active5 beds 4 baths3,485 sq. ft.
417 Riveredge Parkway, Dothan, AL 36303
MLS# 558851Listed by: LAN DARTY REAL ESTATE & DEVELOPMENT - New
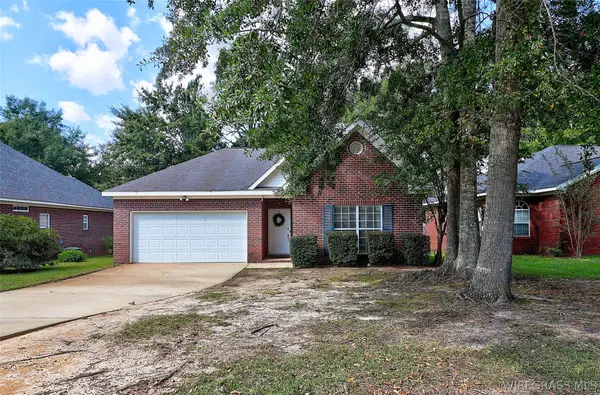 $238,000Active3 beds 2 baths1,656 sq. ft.
715 Frankfort Drive, Dothan, AL 36305
MLS# 558833Listed by: COLDWELL BANKER ALFRED SALIBA REALTY - New
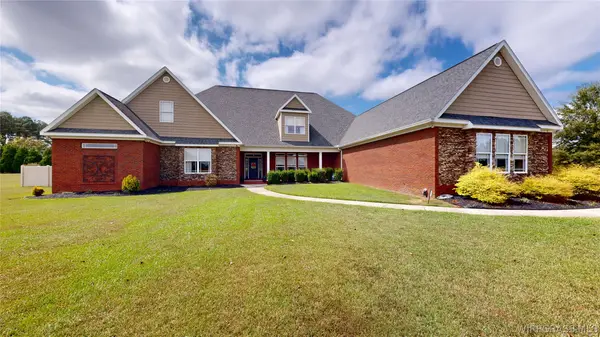 $975,000Active5 beds 5 baths5,432 sq. ft.
2914 Trawick Road, Dothan, AL 36305
MLS# 558839Listed by: BERKSHIRE HATHAWAY HOMESERVICES SHOWCASE PROPERTIE - New
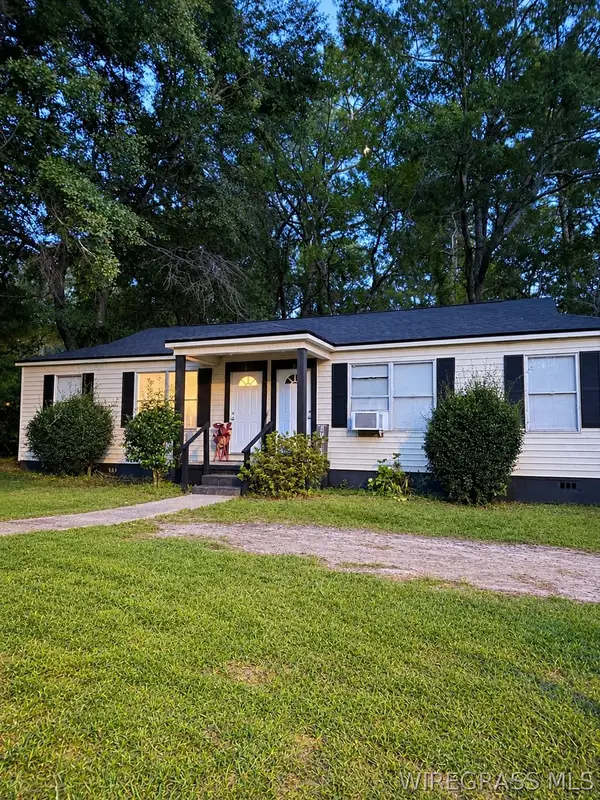 $155,000Active-- beds -- baths
1103 Tacoma Street, Dothan, AL 36303
MLS# 558843Listed by: KELLER WILLIAMS REALTY SOUTHEAST ALABAMA - New
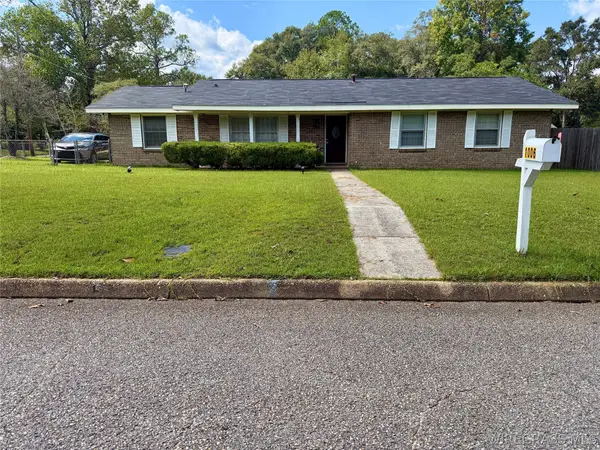 $199,000Active3 beds 2 baths1,624 sq. ft.
1006 Crestline Drive, Dothan, AL 36301
MLS# 558829Listed by: WEICHERT REALTORS JBR LEGACY GROUP 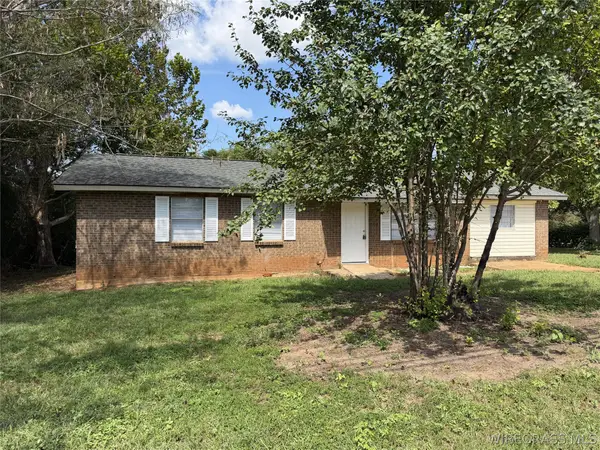 $159,000Active3 beds 2 baths1,330 sq. ft.
5910 W Main Street, Dothan, AL 36305
MLS# 558815Listed by: TEAM LINDA SIMMONS REAL ESTATE


Protect your home and budget from life's surprises with an Assurant Home Warranty, backed by a partner that supports you through every step of homeownership. Explore Plans.
©2026 Century 21 Real Estate LLC. All rights reserved. CENTURY 21®, the CENTURY 21 Logo and C21® are service marks owned by Century 21 Real Estate LLC. Century 21 Real Estate LLC fully supports the principles of the Fair Housing Act and the Equal Opportunity Act. Each office is independently owned and operated. Listing information is deemed reliable but not guaranteed accurate.