
11647 SKELTON ROAD, Duncanville, AL 35456
Local realty services provided by:CENTURY 21 Clement Realty, Inc.
Listed by: marie romano, dana leslie
Office: romano properties llc.
MLS#:21460545
Source:AL_BAMLS
Price summary
- Price:$176,500
- Price per sq. ft.:$61.61
About this home
Looking for privacy and space? Brick and siding 1.5 story with bedroom and baths in basement, main level living with dining and kitchen. Private back yard and almost 2 acre lot. Attached 2 car carport. Needs some updating.
Contact an agent
Home facts
- Year built:1979
- Listing ID #:21460545
- Added:49 day(s) ago
- Updated:September 16, 2026 at 02:39 PM
Rooms and interior
- Bedrooms:3
- Total bathrooms:3
- Full bathrooms:2
- Half bathrooms:1
- Flooring:Carpet
- Dining Description:Dining Room
- Bathrooms Description:Tub/Shower Combo
- Kitchen Description:Dishwasher Built-In, Laminate Counter
- Basement Description:All Finished, Daylight Basement, Partial Basement
- Living area:2,865 sq. ft.
Heating and cooling
- Cooling:Central
- Heating:Central
Structure and exterior
- Year built:1979
- Building area:2,865 sq. ft.
- Lot area:1.92 Acres
- Construction Materials:Brick Over Foundation, Siding-Vinyl
- Foundation Description:Basement
- Levels:1.5 Stories
Schools
- High school:HILLCREST
- Middle school:DUNCANVILLE
- Elementary school:MAXWELL
Utilities
- Water:Public Water
- Sewer:Septic
Finances and disclosures
- Price:$176,500
- Price per sq. ft.:$61.61
Features and amenities
- Appliances:Dishwasher Built-In
- Laundry features:Dryer-Electric, Laundry in Middle Level, Washer Hookup
- Amenities:Smooth Ceilings
Parking
- Parking description:Attached, Carport 2 Cars
- Carport spaces:2
New listings near 11647 SKELTON ROAD
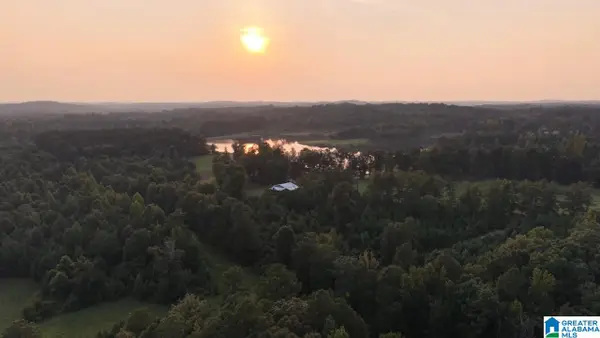 $89,900Active5.5 Acres
ROANOKE DRIVE, Duncanville, AL 35456
MLS# 21461761Listed by: GRIT LAND COMPANY LLC- Open Sun, 2 to 4pm
 $1,199,000Active5 beds 6 baths6,508 sq. ft.
15128 HIGHLAND RIDGE, Duncanville, AL 35456
MLS# 21448598Listed by: KELLER WILLIAMS TUSCALOOSA 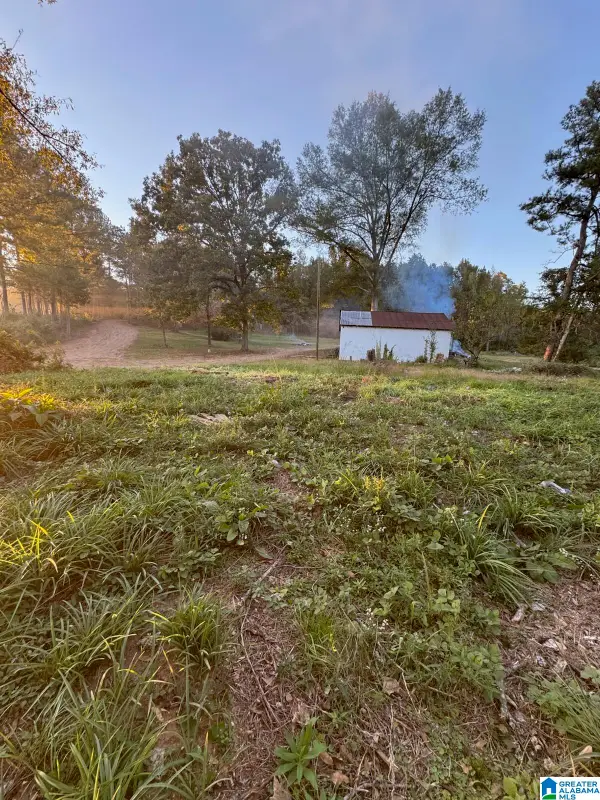 $75,000Pending3 Acres
15806 HIGHWAY 82, Duncanville, AL 35456
MLS# 21394266Listed by: REALTYSOUTH - CHILTON II


Protect your home and budget from life's surprises with an Assurant Home Warranty, backed by a partner that supports you through every step of homeownership. Explore Plans.
©2026 Century 21 Real Estate LLC. All rights reserved. CENTURY 21®, the CENTURY 21 Logo and C21® are service marks owned by Century 21 Real Estate LLC. Century 21 Real Estate LLC fully supports the principles of the Fair Housing Act and the Equal Opportunity Act. Each office is independently owned and operated. Listing information is deemed reliable but not guaranteed accurate.