
2522 BEAR CREEK COVE LANE, Duncanville, AL 35456
Local realty services provided by:CENTURY 21 Advantage
Listed by: becky sadberry
Office: sadberry real estate llc.
MLS#:21465543
Source:AL_BAMLS
Price summary
- Price:$193,900
- Price per sq. ft.:$91.25
About this home
Hillcrest school district, your 4 large bedrooms 2 baths ,has formal living room , Island kitchen with has a lot of storage. your Large family room with cozy fireplace. custom built workshop will stay and storage building, Priced for quick sale Selling as is
Contact an agent
Home facts
- Year built:2005
- Listing ID #:21465543
- Added:31 day(s) ago
- Updated:October 22, 2026 at 02:41 PM
Rooms and interior
- Bedrooms:4
- Total bathrooms:2
- Full bathrooms:2
- Flooring:Carpet, Hardwood Laminate
- Dining Description:Dining Room
- Bathrooms Description:Garden Tub, Linen Closet, Separate Shower, Tub/Shower Combo
- Kitchen Description:Convection Oven, Dishwasher Built-In, Laminate Counter, Microwave Built-In, Oven-Electric
- Bedroom Description:Split Bedrooms, Walk-In Closets
- Living area:2,125 sq. ft.
Heating and cooling
- Cooling:Central, Electric
- Heating:Electric
Structure and exterior
- Year built:2005
- Building area:2,125 sq. ft.
- Lot area:0.34 Acres
- Construction Materials:Siding-Vinyl
- Exterior Features:Open Deck, Storage Building, Workshop
- Foundation Description:Crawl Space
- Levels:1 Story
Schools
- High school:HILLCREST
- Middle school:DUNCANVILLE
- Elementary school:MAXWELL
Utilities
- Water:Public Water
- Sewer:Septic
Finances and disclosures
- Price:$193,900
- Price per sq. ft.:$91.25
Features and amenities
- Appliances:Dishwasher Built-In, Microwave Built-In, Oven - Electric
- Laundry features:Dryer-Electric, Laundry in Middle Level, Washer Hookup
- Amenities:Storage Building, Workshop
Parking
- Parking description:Driveway Parking
New listings near 2522 BEAR CREEK COVE LANE
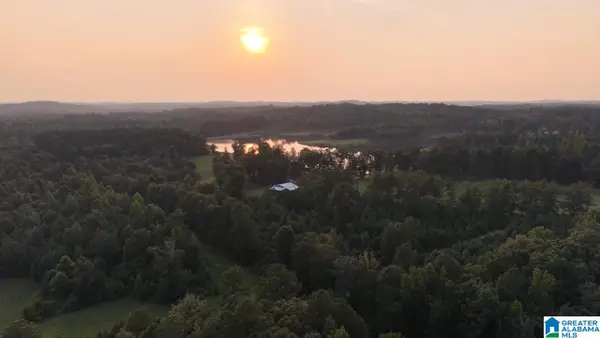 $89,900Active5.5 Acres
ROANOKE DRIVE, Duncanville, AL 35456
MLS# 21461761Listed by: GRIT LAND COMPANY LLC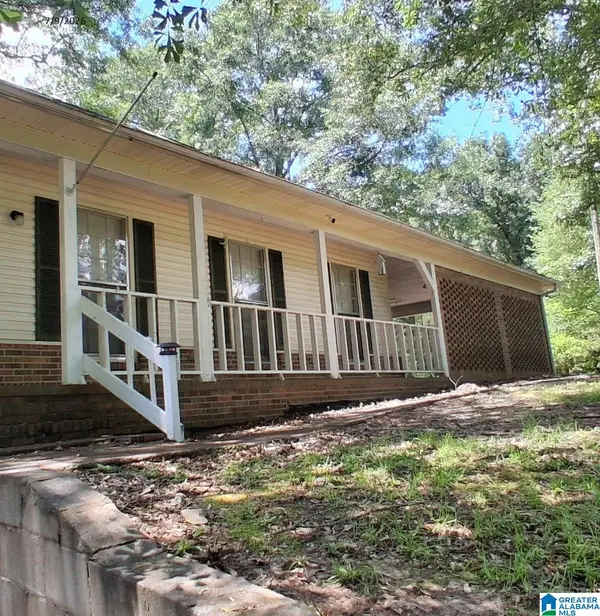 $169,900Active3 beds 3 baths2,865 sq. ft.
11647 SKELTON ROAD, Duncanville, AL 35456
MLS# 21460545Listed by: ROMANO PROPERTIES LLC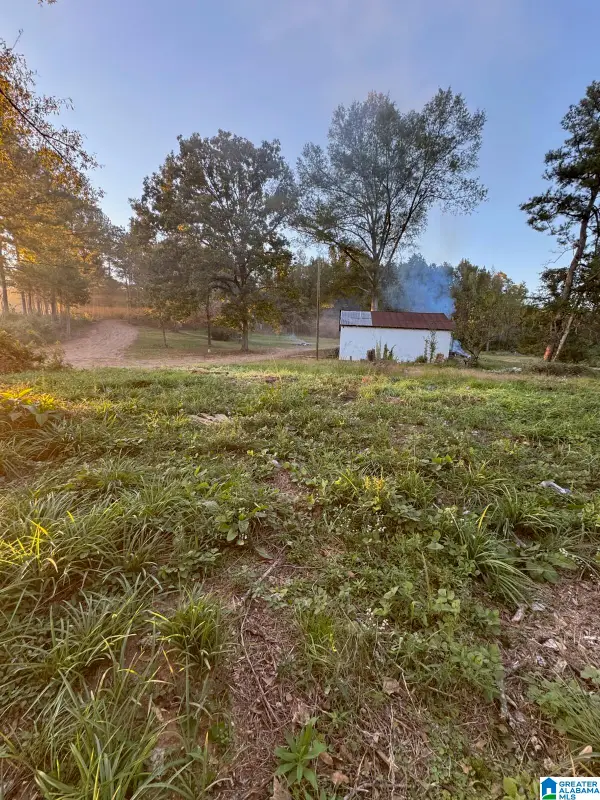 $75,000Pending3 Acres
15806 HIGHWAY 82, Duncanville, AL 35456
MLS# 21394266Listed by: REALTYSOUTH - CHILTON II


Protect your home and budget from life's surprises with an Assurant Home Warranty, backed by a partner that supports you through every step of homeownership. Explore Plans.
©2026 Century 21 Real Estate LLC. All rights reserved. CENTURY 21®, the CENTURY 21 Logo and C21® are service marks owned by Century 21 Real Estate LLC. Century 21 Real Estate LLC fully supports the principles of the Fair Housing Act and the Equal Opportunity Act. Each office is independently owned and operated. Listing information is deemed reliable but not guaranteed accurate.