396 HOLLEY MILL ROAD, Eclectic, AL 36024
Local realty services provided by:CENTURY 21 Novus
Listed by: steven koleno
Office: beycome brokerage realty
MLS#:21467232
Source:AL_BAMLS
Price summary
- Price:$639,000
- Price per sq. ft.:$192.35
About this home
Welcome to 396 Holley Mill Rd., a beautifully renovated 3,322 sq. ft. home with 5 bedrooms, 4 bathrooms, a spacious open floor plan, a 60' x 70' barn, and a pond. New roof, new HVAC, and all new appliances. Inside, the redesigned open-concept layout creates an inviting flow for everyday living and entertaining. Updates include brand-new flooring, fresh neutral paint, updated lighting and fixtures, and remodeled kitchen and bathrooms. The barn has a concrete floor, space for horses, and loft storage, with room for equipment, vehicles, a workshop, or recreational use. Fresh exterior paint completes this move-in ready property.
Contact an agent
Home facts
- Year built:2006
- Listing ID #:21467232
- Added:1 day(s) ago
- Updated:October 09, 2026 at 11:32 AM
Rooms and interior
- Bedrooms:5
- Total bathrooms:4
- Full bathrooms:4
- Flooring:Carpet, Hardwood Laminate
- Dining Description:Dining Room
- Bedroom Description:Walk-In Closets
- Living area:3,322 sq. ft.
Heating and cooling
- Cooling:Central
- Heating:Electric
Structure and exterior
- Year built:2006
- Building area:3,322 sq. ft.
- Lot area:10 Acres
- Construction Materials:Siding-Wood
- Exterior Features:Barn, Porch Screened
- Foundation Description:Crawl Space
- Levels:2 Stories
Schools
- High school:ELMORE
- Middle school:ECLECTIC
- Elementary school:ECLECTIC
Utilities
- Water:Public Water
- Sewer:Septic
Finances and disclosures
- Price:$639,000
- Price per sq. ft.:$192.35
Features and amenities
- Laundry features:Dryer-Electric, Floor Drain, Laundry in Middle Level
Parking
- Parking description:Attached, Driveway Parking
- Garage spaces:2
New listings near 396 HOLLEY MILL ROAD
- New
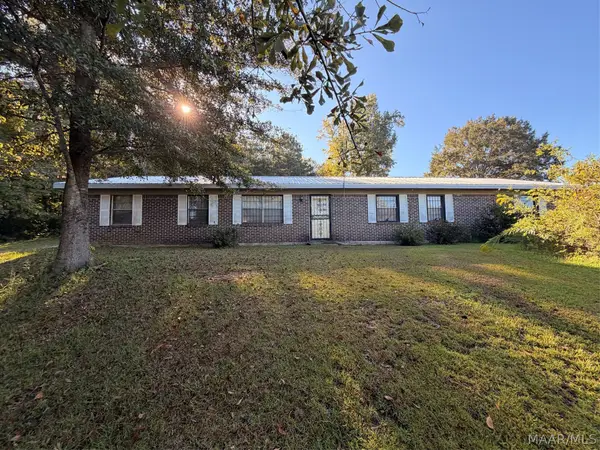 $145,000Active3 beds 1 baths1,248 sq. ft.
500 Mt Hebron Road, Eclectic, AL 36024
MLS# 591063Listed by: REMAX CORNERSTONE REALTY - New
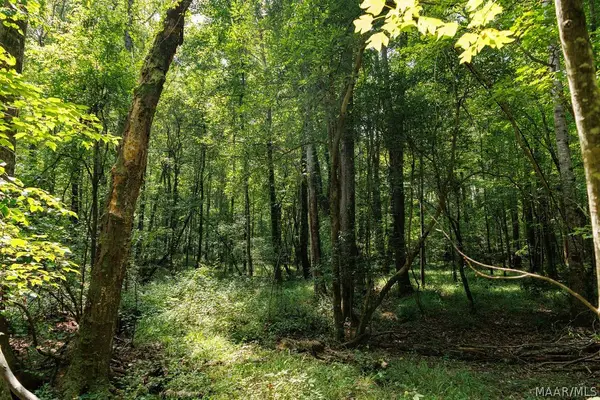 $2,158,200Active396 Acres
0 Mt Hebron Road, Eclectic, AL 36024
MLS# 591058Listed by: MOSSY OAK PROP AL LAND CRAFTER - New
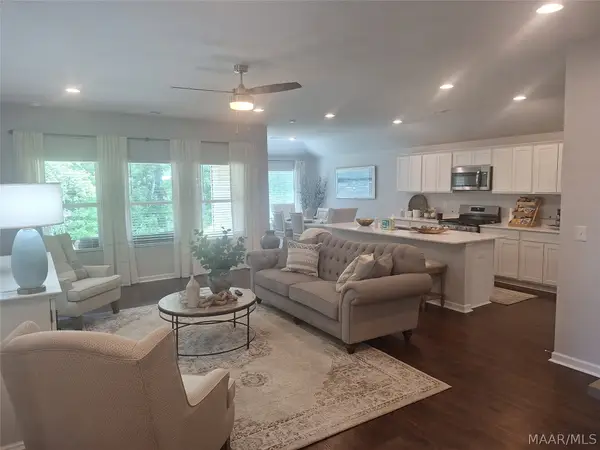 $248,322Active3 beds 2 baths1,446 sq. ft.
60 Overcup Drive, Eclectic, AL 36024
MLS# 590873Listed by: LENNAR HOMES COASTAL REALTY 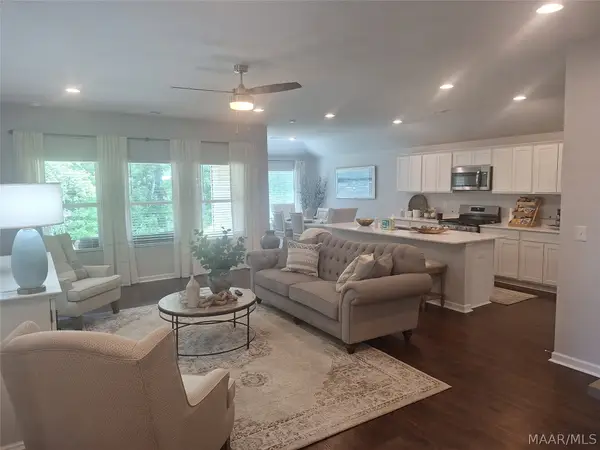 $254,900Active3 beds 2 baths1,446 sq. ft.
93 Overcup Drive, Eclectic, AL 36024
MLS# 588527Listed by: LENNAR HOMES COASTAL REALTY- New
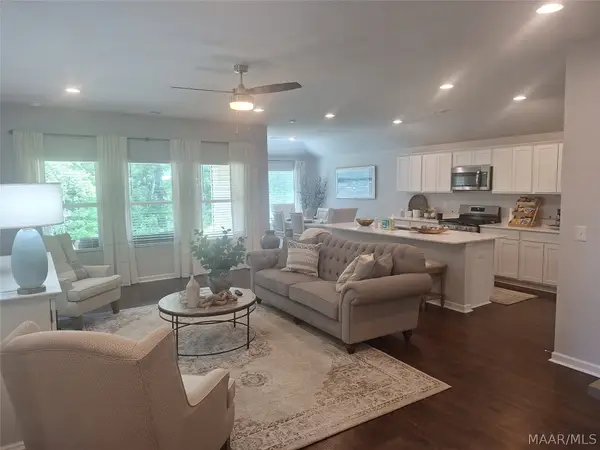 $264,900Active4 beds 2 baths1,852 sq. ft.
69 Overcup Drive, Eclectic, AL 36024
MLS# 590870Listed by: LENNAR HOMES COASTAL REALTY 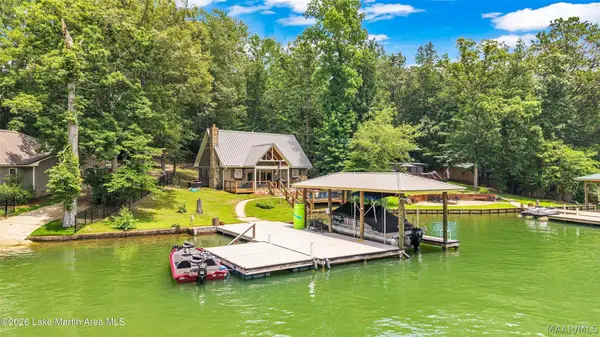 $834,900Active2 beds 2 baths1,040 sq. ft.
144 Lee Lanier Road, Eclectic, AL 36024
MLS# 590791Listed by: SECURANCE REALTY $250,400Active3 beds 2 baths1,446 sq. ft.
126 Overcup Drive, Eclectic, AL 36024
MLS# 590606Listed by: LENNAR HOMES COASTAL REALTY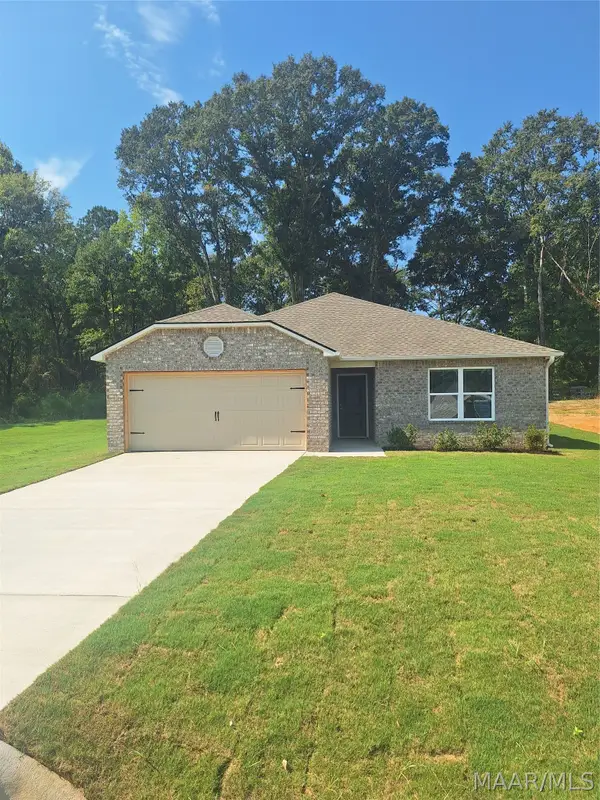 $252,900Active3 beds 2 baths1,446 sq. ft.
175 Overcup Drive, Eclectic, AL 36024
MLS# 590603Listed by: LENNAR HOMES COASTAL REALTY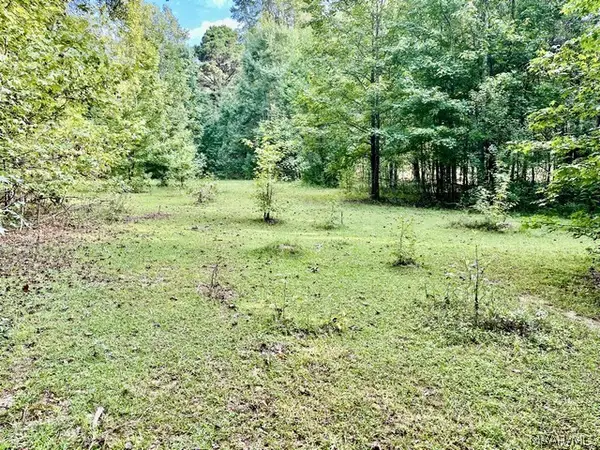
 $109,000Active10 Acres
1 Mt Hebron Road, Eclectic, AL 36024
MLS# 590537Listed by: CENTURY 21 BRANDT WRIGHT, INC.


Protect your home and budget from life's surprises with an Assurant Home Warranty, backed by a partner that supports you through every step of homeownership. Explore Plans.
©2026 Century 21 Real Estate LLC. All rights reserved. CENTURY 21®, the CENTURY 21 Logo and C21® are service marks owned by Century 21 Real Estate LLC. Century 21 Real Estate LLC fully supports the principles of the Fair Housing Act and the Equal Opportunity Act. Each office is independently owned and operated. Listing information is deemed reliable but not guaranteed accurate.