500 Mt Hebron Road, Eclectic, AL 36024
Local realty services provided by:CENTURY 21 Brandt Wright Realty, Inc.
500 Mt Hebron Road,Eclectic, AL 36024
$145,000
- 3 Beds
- 1 Baths
- 1,248 sq. ft.
- Single family
- Active
Listed by: beverly wright
Office: remax cornerstone realty
MLS#:591063
Source:AL_MLSM
Price summary
- Price:$145,000
- Price per sq. ft.:$116.19
About this home
**INVESTMENT OPPORTUNITY ON 2 ACRES IN ECLECTIC!** This 3 bd, 1ba home offers plenty of potential for an investor or buyer looking for a fixer-upper with room to add value. The home is currently tenant occupied and the tenant would like to continue renting, but can be out in 30 days if needed. Home features a kitchen, den, living room, and dining room. Situated on approximately 2 acres with a paved driveway, the property offers a spacious setting with plenty of possibilities. The existing septic system needs to be replaced; however, a perc test has already been completed and approval to install a new septic system has been obtained, helping take an important step out of the process for the next owner. With some improvements and vision, this property could be a great rental investment or future home. **Property is being sold as-is.**
Contact an agent
Home facts
- Year built:1972
- Subdivision & Development:Rural
- Listing ID #:591063
- Added:8 day(s) ago
- Updated:October 15, 2026 at 03:08 PM
Rooms and interior
- Bedrooms:3
- Total bathrooms:1
- Full bathrooms:1
- Rooms Total:7
- Flooring:Carpet, Tile, Vinyl
- Kitchen Description:Electric Oven
- Living area:1,248 sq. ft.
Heating and cooling
- Cooling:Window Units
- Heating:Space Heater
Structure and exterior
- Year built:1972
- Building area:1,248 sq. ft.
- Lot area:2 Acres
- Lot Features:Mature Trees, Outside City Limits
- Architectural Style:One Story
- Construction Materials:Brick
- Exterior Features:Covered Patio
- Foundation Description:Slab
- Levels:1 Story
Schools
- High school:Elmore County High School
- Elementary school:Eclectic Elementary School
Utilities
- Water:Community Coop
- Sewer:Septic Tank
Finances and disclosures
- Price:$145,000
- Price per sq. ft.:$116.19
Parking
- Parking description:Attached Carport, Driveway
- Carport spaces:1
New listings near 500 Mt Hebron Road
- New
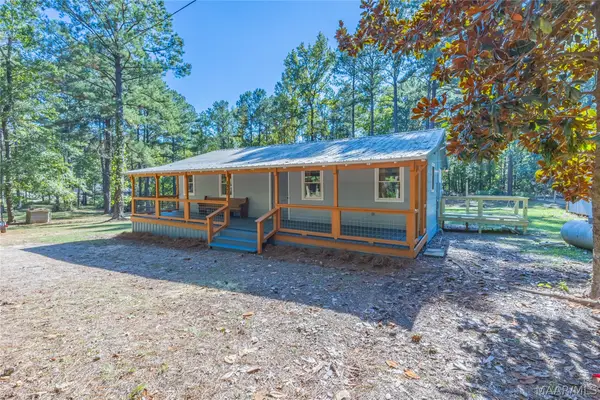 $175,000Active2 beds 2 baths1,054 sq. ft.
1227 Old Avant Road, Eclectic, AL 36024
MLS# 591293Listed by: FIRST CALL REALTY WETUMPKA BR - New
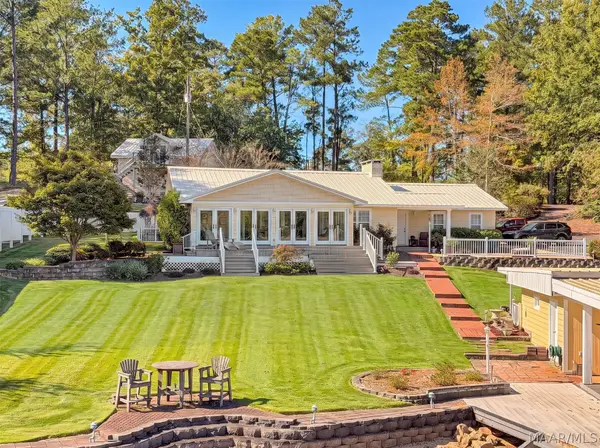 $1,425,000Active3 beds 4 baths1,830 sq. ft.
300 Council Rock Road, Eclectic, AL 36024
MLS# 591008Listed by: LAKE DOG REALTY, LLC. - New
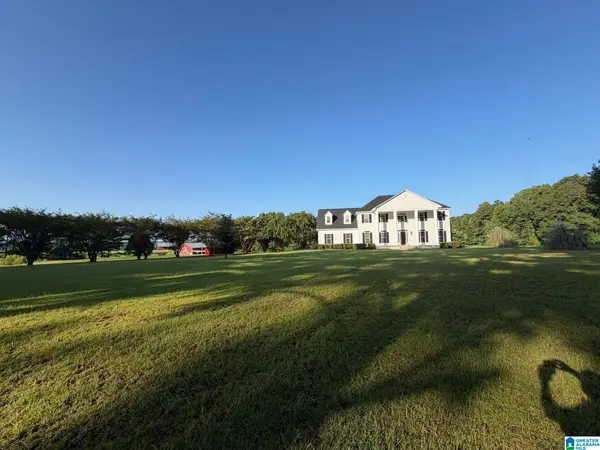 $639,000Active5 beds 4 baths3,322 sq. ft.
396 HOLLEY MILL ROAD, Eclectic, AL 36024
MLS# 21467232Listed by: BEYCOME BROKERAGE REALTY - New
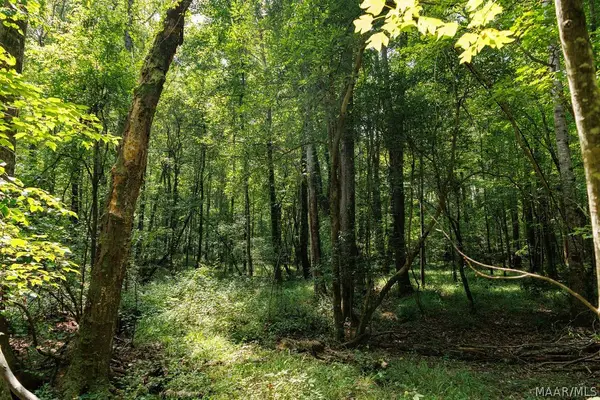 $2,158,200Active396 Acres
0 Mt Hebron Road, Eclectic, AL 36024
MLS# 591058Listed by: MOSSY OAK PROP AL LAND CRAFTER 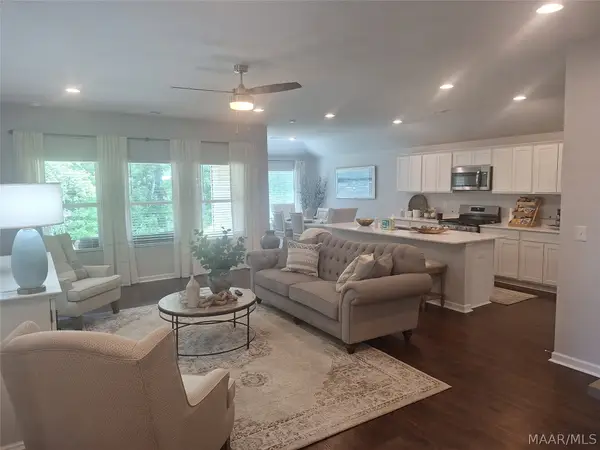 $254,900Active3 beds 2 baths1,446 sq. ft.
93 Overcup Drive, Eclectic, AL 36024
MLS# 588527Listed by: LENNAR HOMES COASTAL REALTY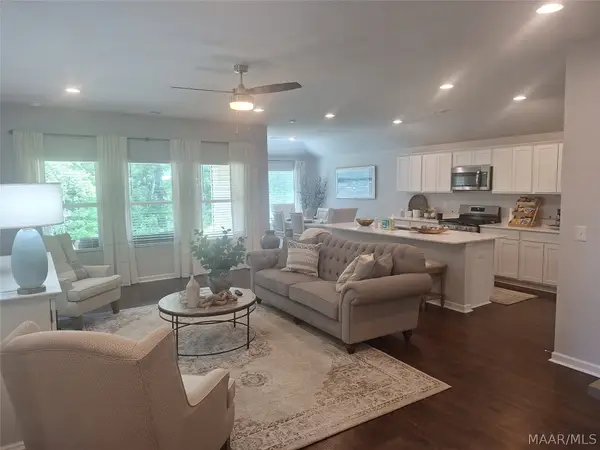 $264,900Active4 beds 2 baths1,852 sq. ft.
69 Overcup Drive, Eclectic, AL 36024
MLS# 590870Listed by: LENNAR HOMES COASTAL REALTY $250,400Active3 beds 2 baths1,446 sq. ft.
126 Overcup Drive, Eclectic, AL 36024
MLS# 590606Listed by: LENNAR HOMES COASTAL REALTY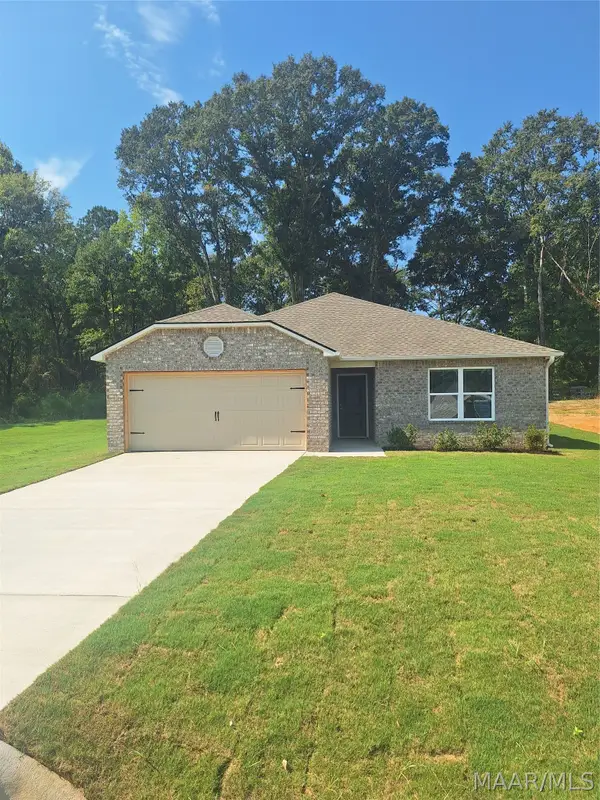 $252,900Active3 beds 2 baths1,446 sq. ft.
175 Overcup Drive, Eclectic, AL 36024
MLS# 590603Listed by: LENNAR HOMES COASTAL REALTY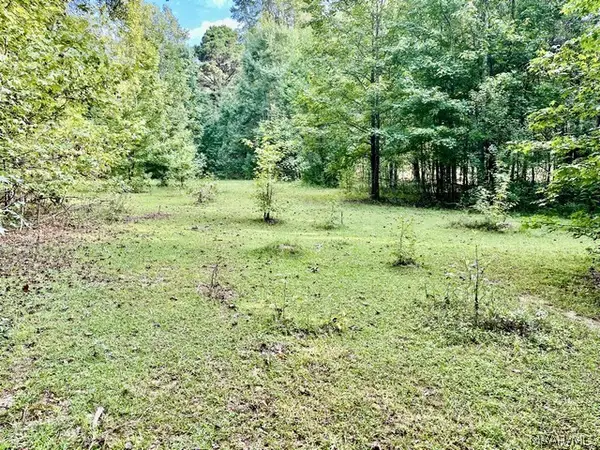
 $109,000Active10 Acres
1 Mt Hebron Road, Eclectic, AL 36024
MLS# 590537Listed by: CENTURY 21 BRANDT WRIGHT, INC.


Protect your home and budget from life's surprises with an Assurant Home Warranty, backed by a partner that supports you through every step of homeownership. Explore Plans.
©2026 Century 21 Real Estate LLC. All rights reserved. CENTURY 21®, the CENTURY 21 Logo and C21® are service marks owned by Century 21 Real Estate LLC. Century 21 Real Estate LLC fully supports the principles of the Fair Housing Act and the Equal Opportunity Act. Each office is independently owned and operated. Listing information is deemed reliable but not guaranteed accurate.