1129 Reese Avenue, Elba, AL 36323
Local realty services provided by:CENTURY 21 Regency Realty, Inc.
1129 Reese Avenue,Elba, AL 36323
$189,000
- 3 Beds
- 2 Baths
- 2,424 sq. ft.
- Single family
- Active
Listed by: monica slawson
Office: team linda simmons real estate
MLS#:556845
Source:AL_WGRS
Price summary
- Price:$189,000
- Price per sq. ft.:$77.97
About this home
With a recent price improvement and so much space, storage, and outdoor potential, this may be the opportunity you've been waiting for!
Take another look at this spacious 3-bedroom, 2-bath home offering a flexible floor plan with room to spread out. Multiple living areas include a formal living room and separate den, while the kitchen offers both formal dining and an eat-in option.
Inside, you'll find gorgeous hardwood floors, new carpet and LVP, and fresh paint throughout. Storage is one of this home's biggest advantages, with plenty of room throughout the house plus a workshop and additional storage building outside.
The backyard is ready for summer fun, featuring an oversized deck and above-ground pool with plenty of space to relax, entertain, and enjoy the outdoors.
Contact an agent
Home facts
- Year built:1965
- Subdivision & Development:Brookdale
- Listing ID #:556845
- Added:200 day(s) ago
- Updated:August 26, 2026 at 02:24 PM
Rooms and interior
- Bedrooms:3
- Total bathrooms:2
- Full bathrooms:2
- Flooring:Plank, carpet, vinyl, wood
- Kitchen Description:Microwave, Microwave Hood Fan, Refrigerator
- Living area:2,424 sq. ft.
Heating and cooling
- Cooling:Central Air, Electric
- Heating:Central, Electric
- Central air:Yes
Structure and exterior
- Year built:1965
- Building area:2,424 sq. ft.
- Lot area:0.34 Acres
- Lot Features:City Lot
- Architectural Style:One Story
- Construction Materials:VinylSiding, brick
- Exterior Features:Covered, Deck, Fence, Patio, Porch
- Levels:1 Story
Schools
- Middle school:,
Utilities
- Water:Public Water
- Sewer:Public Sewer
Finances and disclosures
- Price:$189,000
- Price per sq. ft.:$77.97
Features and amenities
- Appliances:Microwave, Refrigerator
- Amenities:Gas Water Heater
- Pool features:Pool
Parking
- Parking description:1 Carport Space(s), Attached Carport, Parking Pad
- Carport spaces:1
New listings near 1129 Reese Avenue
- New
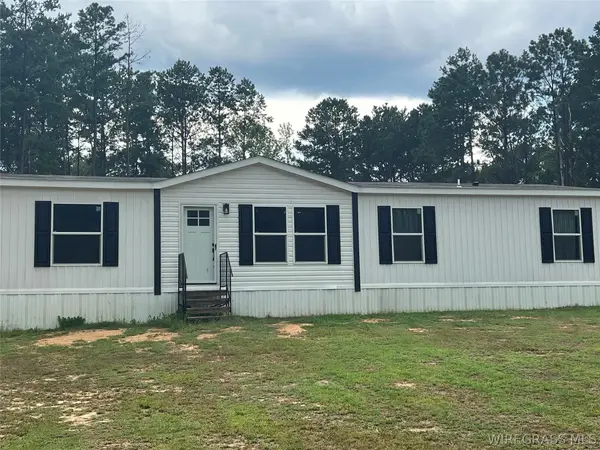 $199,900Active4 beds 2 baths1,568 sq. ft.
469 County Road 360, Elba, AL 36323
MLS# 558558Listed by: BRINSTON AVENUE REAL ESTATE - New
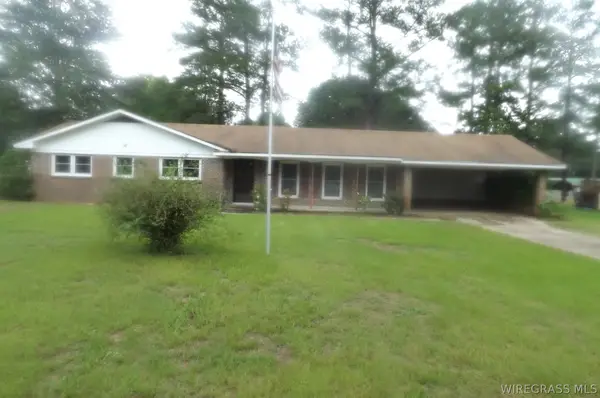
 $79,000Active3 beds 2 baths1,834 sq. ft.
1113 Oak Avenue, Elba, AL 36323
MLS# 558536Listed by: CENTURY 21 REGENCY REALTY - New
 $282,500Active3 beds 2 baths3,056 sq. ft.
529 Davis Street E, Elba, AL 36323
MLS# 558528Listed by: MARLIN REAL ESTATE GROUP, LLC - New
 $365,000Active3 beds 3 baths3,750 sq. ft.
1568 Seminole Circle, Elba, AL 36323
MLS# 558483Listed by: GINA E REALTY  $1,250,000Active3 beds 3 baths3,471 sq. ft.
4559 County Road 349 Road, Elba, AL 36323
MLS# 558380Listed by: SOUTHEASTERN LAND GROUP $128,900Active3 beds 2 baths1,222 sq. ft.
430 Davis Street E, Elba, AL 36323
MLS# 558343Listed by: WIREGRASS HOME TEAM ENTERPRISE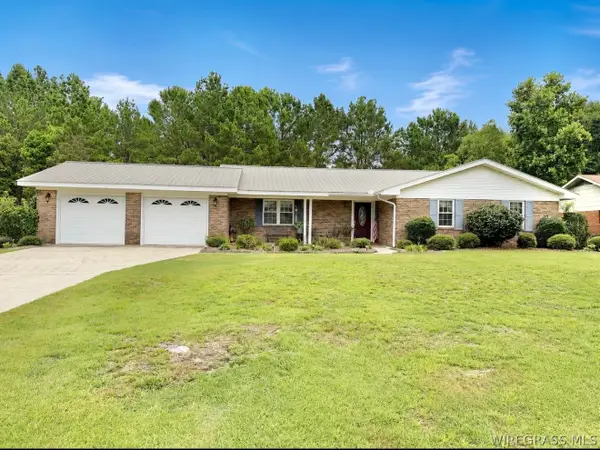 $259,000Active3 beds 3 baths2,215 sq. ft.
1806 Highland Drive, Elba, AL 36323
MLS# 558308Listed by: LPT REALTY $35,000Active1.58 Acres
110 Stroud Avenue, Elba, AL 36323
MLS# 558292Listed by: CENTURY 21 REGENCY REALTY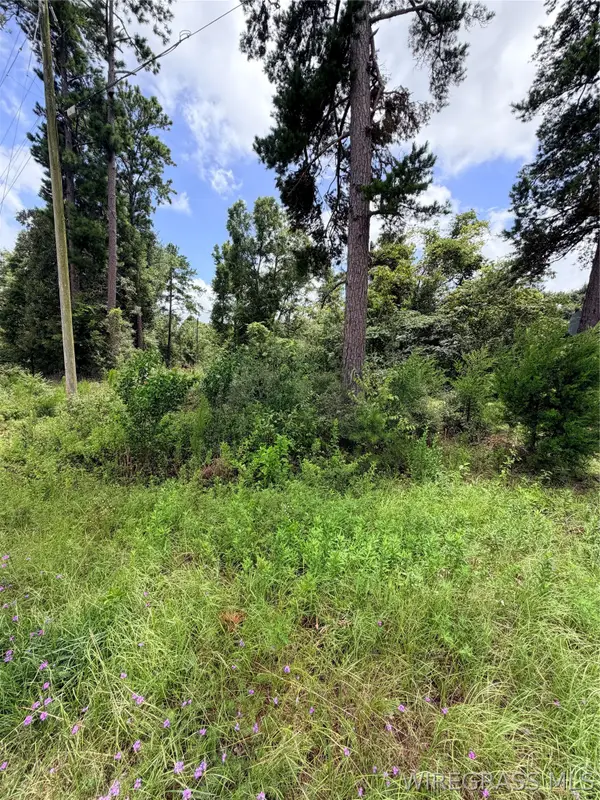 $30,000Active3.37 Acres
TBD Scott Drive, Elba, AL 36323
MLS# 558280Listed by: SIMPLY SOUTH REALTY LLC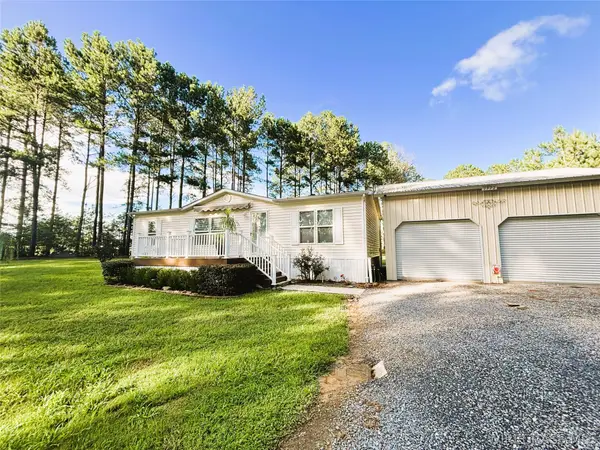 $299,500Active6 beds 4 baths2,614 sq. ft.
1972 County Road 430, Elba, AL 36323
MLS# 558253Listed by: TEAM LINDA SIMMONS REAL ESTATE


Protect your home and budget from life's surprises with an Assurant Home Warranty, backed by a partner that supports you through every step of homeownership. Explore Plans.
©2026 Century 21 Real Estate LLC. All rights reserved. CENTURY 21®, the CENTURY 21 Logo and C21® are service marks owned by Century 21 Real Estate LLC. Century 21 Real Estate LLC fully supports the principles of the Fair Housing Act and the Equal Opportunity Act. Each office is independently owned and operated. Listing information is deemed reliable but not guaranteed accurate.