
1133 Oak Street, Elba, AL 36323
Local realty services provided by:CENTURY 21 Regency Realty, Inc.
1133 Oak Street,Elba, AL 36323
$172,000
- 3 Beds
- 2 Baths
- 1,274 sq. ft.
- Single family
- Active
Listed by: fox m fleming
Office: era enterprise realty associates
MLS#:558918
Source:AL_WGRS
Price summary
- Price:$172,000
- Price per sq. ft.:$135.01
About this home
MOVE IN READY brick home! Spacious layout with big closets. Master full bath, large lvrm, endless counters/cupboards,separate pantry. Sliding door leads out back to the closed in porch, then to a deck leading to the 16x32 pool. Yard entertains a round seating area surrounding a slab firepit. Fenced in area for dogs. One shed for lawn toys has attached watering hose. Brand new shed has power. Separate laundry room under carport provides more storage UPDATES: 2023:Roof, hot water tank, faucets, lights, screen doors 2024:Closed in patio, huge deck, firepit, large fenced area, electrical outlets added to front/back porches, and a new powered shed. The vinyl pool comes with additional new liner, pump, rails, solar cover, $500 robot, umbrella and deck bin full of accessories to guarantee years of fun. 2025:Electric flat-top and brand new central air/heat unit. Call for your appointment today!
Contact an agent
Home facts
- Year built:1966
- Subdivision & Development:Brookdale
- Listing ID #:558918
- Added:1 day(s) ago
- Updated:October 08, 2026 at 08:45 PM
Rooms and interior
- Bedrooms:3
- Total bathrooms:2
- Full bathrooms:2
- Flooring:Plank, tile, vinyl
- Kitchen Description:Electric Oven, Refrigerator
- Living area:1,274 sq. ft.
Heating and cooling
- Cooling:Central Air, Electric
- Heating:Central, Electric, Heat Pump
- Central air:Yes
Structure and exterior
- Year built:1966
- Building area:1,274 sq. ft.
- Lot area:0.68 Acres
- Lot Features:City Lot, Level, Mature Trees
- Architectural Style:One Story
- Construction Materials:Stone, brick
- Exterior Features:Deck, Fence, Porch, Screened
- Levels:1 Story
Schools
- High school:Elba High School
- Middle school:Elba High School,Elba High School
- Elementary school:Elba Elementary School
Utilities
- Water:Public Water
- Sewer:Public Sewer
Finances and disclosures
- Price:$172,000
- Price per sq. ft.:$135.01
Features and amenities
- Appliances:Electric Water Heater, Refrigerator
- Amenities:Double Pane Windows, Electric Water Heater
- Pool features:Pool
Parking
- Parking description:1 Carport Space(s), Attached Carport
- Carport spaces:1
New listings near 1133 Oak Street
- New
 $224,900Active4 beds 2 baths2,383 sq. ft.
1021 Ash Street, Elba, AL 36323
MLS# 558902Listed by: MEREDITH + CO REAL ESTATE 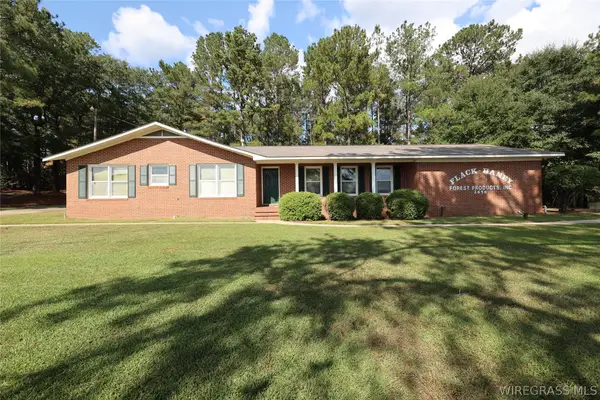 $175,000Active3 beds 2 baths1,928 sq. ft.
2656 Hickman Avenue, Elba, AL 36323
MLS# 558827Listed by: TEAM LINDA SIMMONS REAL ESTATE $79,000Active4 beds 2 baths2,344 sq. ft.
166 Buford Street, Elba, AL 36323
MLS# 558769Listed by: MEREDITH + CO REAL ESTATE $33,900Active4 beds 2 baths1,416 sq. ft.
861 Cedar Lane Drive, Elba, AL 36323
MLS# 590038Listed by: VYLLA HOME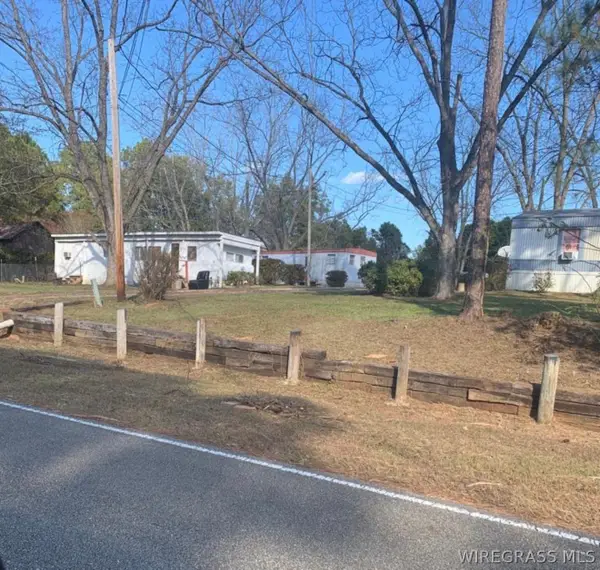 $275,000Active-- beds -- baths
220 County Road 401, Elba, AL 36323
MLS# 558432Listed by: 1ST CLASS REAL ESTATE WIREGRASS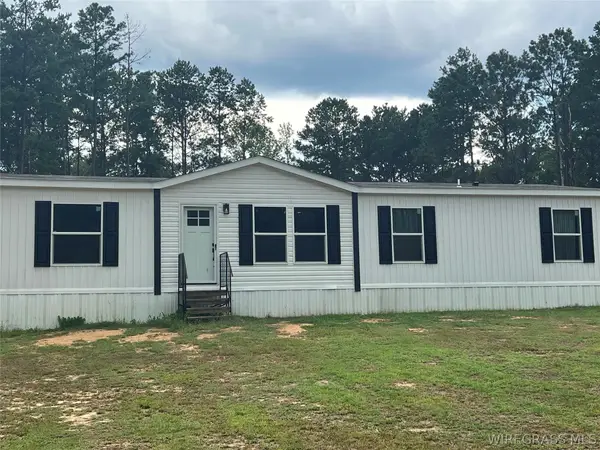 $199,900Active4 beds 2 baths1,568 sq. ft.
469 County Road 360, Elba, AL 36323
MLS# 558558Listed by: BRINSTON AVENUE REAL ESTATE $282,500Active3 beds 2 baths3,056 sq. ft.
529 Davis Street E, Elba, AL 36323
MLS# 558528Listed by: MARLIN REAL ESTATE GROUP, LLC $1,250,000Active3 beds 3 baths3,471 sq. ft.
4559 County Road 349 Road, Elba, AL 36323
MLS# 558380Listed by: SOUTHEASTERN LAND GROUP $65,000Active3 beds 2 baths1,222 sq. ft.
430 Davis Street E, Elba, AL 36323
MLS# 558343Listed by: WIREGRASS HOME TEAM ENTERPRISE


Protect your home and budget from life's surprises with an Assurant Home Warranty, backed by a partner that supports you through every step of homeownership. Explore Plans.
©2026 Century 21 Real Estate LLC. All rights reserved. CENTURY 21®, the CENTURY 21 Logo and C21® are service marks owned by Century 21 Real Estate LLC. Century 21 Real Estate LLC fully supports the principles of the Fair Housing Act and the Equal Opportunity Act. Each office is independently owned and operated. Listing information is deemed reliable but not guaranteed accurate.