529 Davis Street E, Elba, AL 36323
Local realty services provided by:CENTURY 21 Regency Realty, Inc.
529 Davis Street E,Elba, AL 36323
$282,500
- 3 Beds
- 2 Baths
- 3,056 sq. ft.
- Single family
- Active
Listed by: mildred "millie" johnson
Office: marlin real estate group, llc.
MLS#:558528
Source:AL_WGRS
Price summary
- Price:$282,500
- Price per sq. ft.:$92.44
About this home
Classic charm, generous space and thoughtful updates come together in this well-kept 3 bedroom, 2 bath, brick home in a desirable Elba neighborhood. At 3,052 +- sq.ft. on a spacious .86 +-acre lot, this home sits back from the road with a large private back yard for family and entertaining. The over-sized living room features a gas fireplace, while the large bedrooms, plenty of storage and den/kitchen area provides comfortable, flexible living space. The flow of this home is easy and functional. Recent improvements include a new roof, A/C and updated bath within the past 3 years. Outside, enjoy the covered grilling area, patio area, shaded yard, welcoming front porch, carport and large carport storage. Built in 1958, the home retains its classic character while offering updates for today's lifestyle. Located outside the flood zone and convenient to Elba's shops and restaurants, river recreation and just a short drive to Enterprise, Ozark and Troy.
Contact an agent
Home facts
- Year built:1958
- Subdivision & Development:170
- Listing ID #:558528
- Added:5 day(s) ago
- Updated:August 26, 2026 at 02:24 PM
Rooms and interior
- Bedrooms:3
- Total bathrooms:2
- Full bathrooms:2
- Flooring:tile, vinyl, wood
- Kitchen Description:Refrigerator
- Living area:3,056 sq. ft.
Heating and cooling
- Cooling:Central Air, Electric
- Heating:Central, Electric
- Central air:Yes
Structure and exterior
- Year built:1958
- Building area:3,056 sq. ft.
- Lot area:0.89 Acres
- Lot Features:City Lot
- Architectural Style:One Story
- Construction Materials:brick
- Exterior Features:Covered, Fence, Patio, Porch
- Levels:1 Story
Schools
- Middle school:,
Finances and disclosures
- Price:$282,500
- Price per sq. ft.:$92.44
Features and amenities
- Appliances:Refrigerator
- Amenities:Gas Water Heater
Parking
- Parking description:1 Carport Space(s), Attached Carport, Driveway
- Carport spaces:1
New listings near 529 Davis Street E
- New
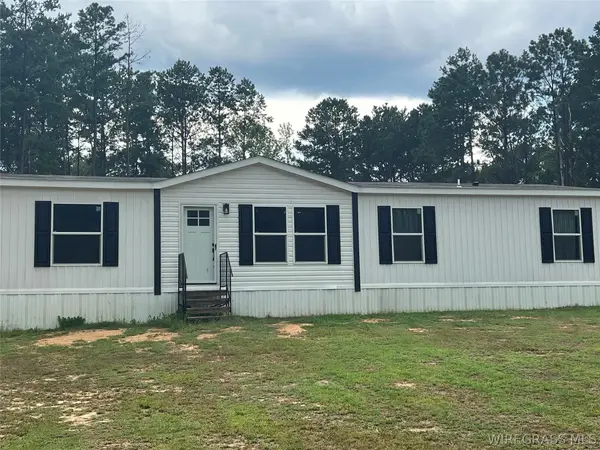 $199,900Active4 beds 2 baths1,568 sq. ft.
469 County Road 360, Elba, AL 36323
MLS# 558558Listed by: BRINSTON AVENUE REAL ESTATE - New
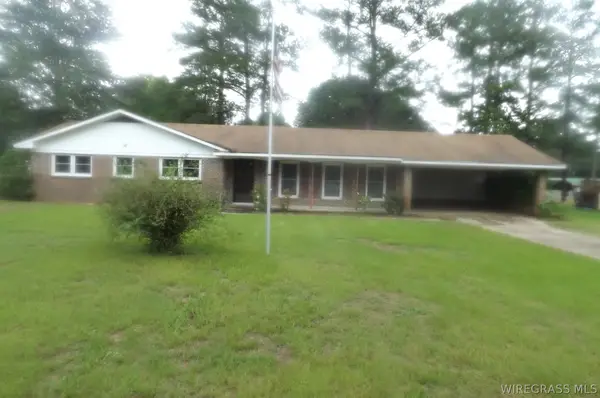
 $79,000Active3 beds 2 baths1,834 sq. ft.
1113 Oak Avenue, Elba, AL 36323
MLS# 558536Listed by: CENTURY 21 REGENCY REALTY - New
 $365,000Active3 beds 3 baths3,750 sq. ft.
1568 Seminole Circle, Elba, AL 36323
MLS# 558483Listed by: GINA E REALTY  $1,250,000Active3 beds 3 baths3,471 sq. ft.
4559 County Road 349 Road, Elba, AL 36323
MLS# 558380Listed by: SOUTHEASTERN LAND GROUP $128,900Active3 beds 2 baths1,222 sq. ft.
430 Davis Street E, Elba, AL 36323
MLS# 558343Listed by: WIREGRASS HOME TEAM ENTERPRISE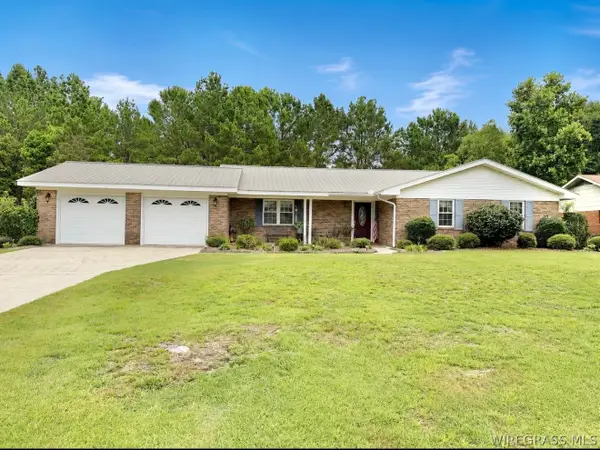 $259,000Active3 beds 3 baths2,215 sq. ft.
1806 Highland Drive, Elba, AL 36323
MLS# 558308Listed by: LPT REALTY $35,000Active1.58 Acres
110 Stroud Avenue, Elba, AL 36323
MLS# 558292Listed by: CENTURY 21 REGENCY REALTY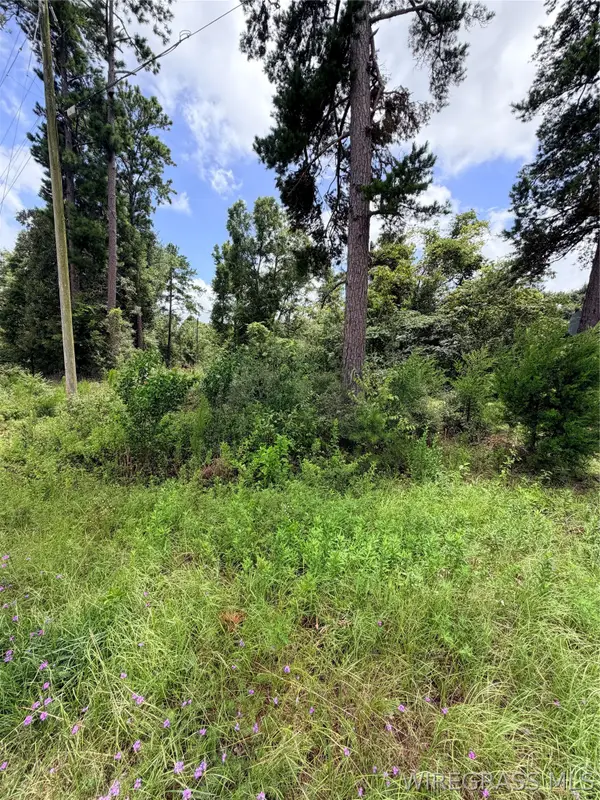 $30,000Active3.37 Acres
TBD Scott Drive, Elba, AL 36323
MLS# 558280Listed by: SIMPLY SOUTH REALTY LLC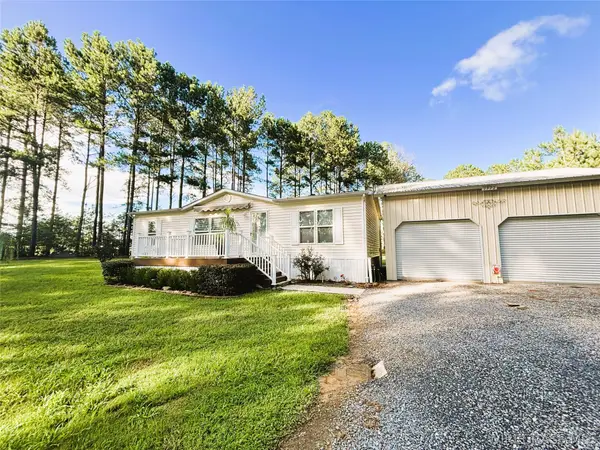 $299,500Active6 beds 4 baths2,614 sq. ft.
1972 County Road 430, Elba, AL 36323
MLS# 558253Listed by: TEAM LINDA SIMMONS REAL ESTATE


Protect your home and budget from life's surprises with an Assurant Home Warranty, backed by a partner that supports you through every step of homeownership. Explore Plans.
©2026 Century 21 Real Estate LLC. All rights reserved. CENTURY 21®, the CENTURY 21 Logo and C21® are service marks owned by Century 21 Real Estate LLC. Century 21 Real Estate LLC fully supports the principles of the Fair Housing Act and the Equal Opportunity Act. Each office is independently owned and operated. Listing information is deemed reliable but not guaranteed accurate.