1568 Seminole Circle, Elba, AL 36323
Local realty services provided by:CENTURY 21 Regency Realty, Inc.
1568 Seminole Circle,Elba, AL 36323
$365,000
- 3 Beds
- 3 Baths
- 3,750 sq. ft.
- Single family
- Active
Listed by: shaun harris
Office: gina e realty
MLS#:558483
Source:AL_WGRS
Price summary
- Price:$365,000
- Price per sq. ft.:$97.33
About this home
Welcome to a one-of-a-kind, custom-built home featuring 3 bedrooms, 2 bathrooms, 2 expansive living areas, 2 bonus rooms and 2 dining areas designed for seamless entertaining.
Main Level:
Step through the front door into an inviting initial living and dining space. The kitchen is a true centerpiece, showcasing a brick archway over the stove, stainless steel appliances, island bar seating, and beautiful counter-tops. The main level also features a second living area centered around a floor-to-ceiling brick fireplace, complete with vaulted ceilings, skylights, and expansive windows. The primary suite offers a private bath with a tiled shower under a skylight and dual separate vanities. A main-level bonus room with a closet makes an ideal nursery or home office.
Lower Level:
Follow the beautiful hard wood staircase down to find an additional 2 bedrooms, each featuring its own vanity, adjacent to a full bathroom. A second large bonus room works perfectly as a home gym, office, or game room. An unfinished utility room provides generous additional storage.
Outdoor:
Outside the home, you have a beautiful area with a fire pit perfect for relaxing winter nights, a main floor balcony overlooking the natural surroundings, and 2 car attached carport giving you a perfect place to keep your vehicles out of the weather.
Recent Improvements: 2-year-old roof, 3-year-old AC unit, new gutters, and a newly constructed wood walkway and rear balcony built with treated Yellow Wood....
Contact an agent
Home facts
- Year built:1980
- Subdivision & Development:Apache Hills
- Listing ID #:558483
- Added:7 day(s) ago
- Updated:August 27, 2026 at 02:56 AM
Rooms and interior
- Bedrooms:3
- Total bathrooms:3
- Full bathrooms:2
- Half bathrooms:1
- Flooring:carpet, wood
- Kitchen Description:Disposal, Electric Oven, Refrigerator, Self Cleaning Oven
- Living area:3,750 sq. ft.
Heating and cooling
- Cooling:Central Air, Electric
- Heating:Heat Pump
- Central air:Yes
Structure and exterior
- Year built:1980
- Building area:3,750 sq. ft.
- Lot area:0.8 Acres
- Lot Features:City Lot
- Architectural Style:Two Story
- Construction Materials:WoodSiding, brick
- Exterior Features:Deck, Porch
- Foundation Description:Slab
- Levels:2 Story
Schools
- Middle school:,
Utilities
- Water:Public Water
Finances and disclosures
- Price:$365,000
- Price per sq. ft.:$97.33
Features and amenities
- Appliances:Disposal, Electric Water Heater, Refrigerator, Self Cleaning Oven, Washer
- Laundry features:Dryer, Washer
- Amenities:Double Pane Windows, Electric Water Heater
Parking
- Parking description:2 Carport Space(s), Attached Carport, Driveway
- Carport spaces:2
New listings near 1568 Seminole Circle
- New
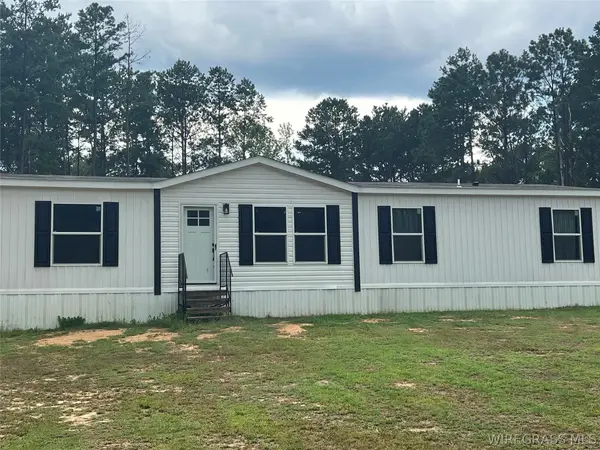 $199,900Active4 beds 2 baths1,568 sq. ft.
469 County Road 360, Elba, AL 36323
MLS# 558558Listed by: BRINSTON AVENUE REAL ESTATE - New
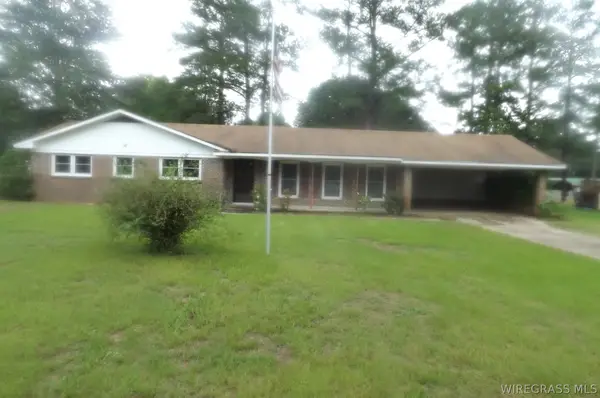
 $79,000Active3 beds 2 baths1,834 sq. ft.
1113 Oak Avenue, Elba, AL 36323
MLS# 558536Listed by: CENTURY 21 REGENCY REALTY - New
 $282,500Active3 beds 2 baths3,056 sq. ft.
529 Davis Street E, Elba, AL 36323
MLS# 558528Listed by: MARLIN REAL ESTATE GROUP, LLC  $1,250,000Active3 beds 3 baths3,471 sq. ft.
4559 County Road 349 Road, Elba, AL 36323
MLS# 558380Listed by: SOUTHEASTERN LAND GROUP $128,900Active3 beds 2 baths1,222 sq. ft.
430 Davis Street E, Elba, AL 36323
MLS# 558343Listed by: WIREGRASS HOME TEAM ENTERPRISE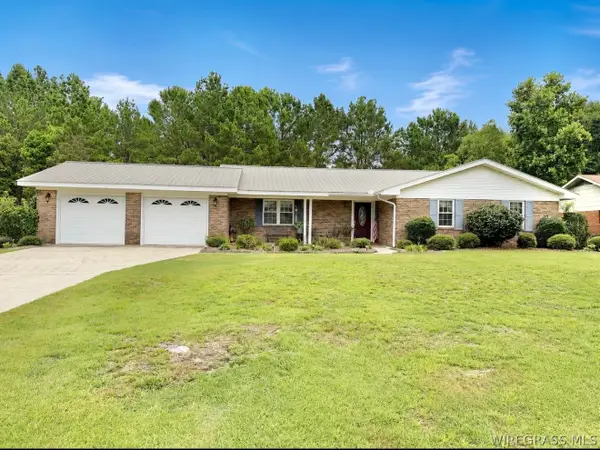 $259,000Active3 beds 3 baths2,215 sq. ft.
1806 Highland Drive, Elba, AL 36323
MLS# 558308Listed by: LPT REALTY $35,000Active1.58 Acres
110 Stroud Avenue, Elba, AL 36323
MLS# 558292Listed by: CENTURY 21 REGENCY REALTY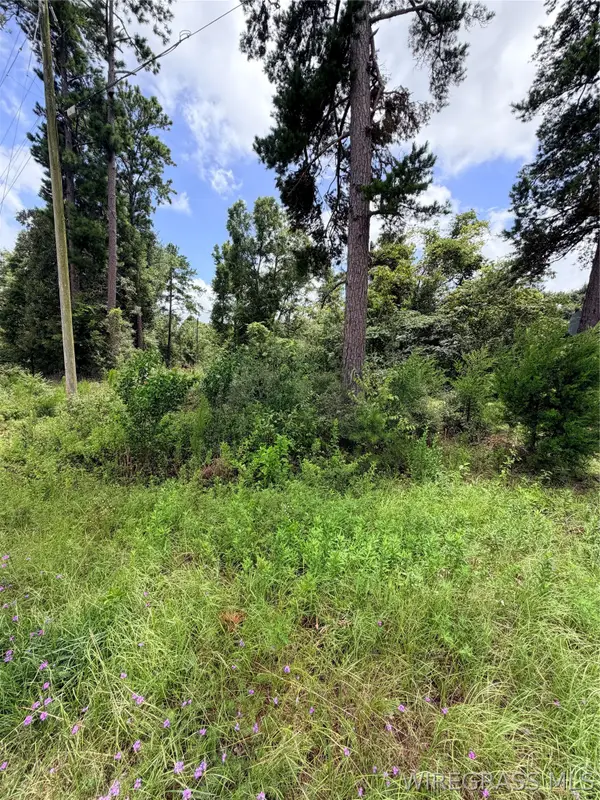 $30,000Active3.37 Acres
TBD Scott Drive, Elba, AL 36323
MLS# 558280Listed by: SIMPLY SOUTH REALTY LLC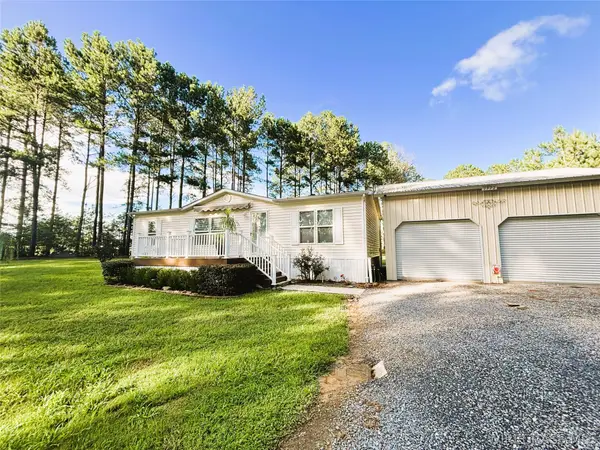 $299,500Active6 beds 4 baths2,614 sq. ft.
1972 County Road 430, Elba, AL 36323
MLS# 558253Listed by: TEAM LINDA SIMMONS REAL ESTATE


Protect your home and budget from life's surprises with an Assurant Home Warranty, backed by a partner that supports you through every step of homeownership. Explore Plans.
©2026 Century 21 Real Estate LLC. All rights reserved. CENTURY 21®, the CENTURY 21 Logo and C21® are service marks owned by Century 21 Real Estate LLC. Century 21 Real Estate LLC fully supports the principles of the Fair Housing Act and the Equal Opportunity Act. Each office is independently owned and operated. Listing information is deemed reliable but not guaranteed accurate.