24406 Oak Drive, Elkmont, AL 35620
Local realty services provided by:CENTURY 21 Clement Realty, Inc.
24406 Oak Drive,Elkmont, AL 35620
$440,000
- 3 Beds
- 4 Baths
- 2,771 sq. ft.
- Single family
- Active
Listed by: allison briles
Office: intown partners
MLS#:21924227
Source:AL_NALMLS
Price summary
- Price:$440,000
- Price per sq. ft.:$158.79
About this home
Escape to this private retreat on 2.5 wooded acres, where striking architecture & walls of windows create a seamless connection to nature. This 3br, 4ba home features soaring ceilings on the upper 2 floors & over 1800 sf of basement/garage space w/ a full ba. The modern chef's kitchen is appointed w/ sleek cabinetry, quartzite countertops, Bosch appliances, a Thor gas cooktop, & a butler's pantry. Through the enormous walk-in closet in the master br, a luxury spa-inspired bath w/ quartzite countertops, a jetted soaking tub, & a walk-in shower welcomes you. Expansive wraparound decking & peaceful, wooded views complete this one-of-a-kind sanctuary that you'll LOVE to call home!
Contact an agent
Home facts
- Year built:2004
- Subdivision & Development:Elkmont Rural Village
- Listing ID #:21924227
- Added:42 day(s) ago
- Updated:September 03, 2026 at 02:43 PM
Rooms and interior
- Bedrooms:3
- Total bathrooms:4
- Full bathrooms:4
- Rooms Total:10
- Kitchen Description:Central Vacuum, Dishwasher, Gas Cooktop, Gas Water Heater, Microwave, Oven, Refrigerator, Tankless Water Heater
- Basement Description:Basement
- Living area:2,771 sq. ft.
Heating and cooling
- Cooling:Central Air, Electric
- Heating:Central Heater, Propane Gas
- Central air:Yes
Structure and exterior
- Year built:2004
- Building area:2,771 sq. ft.
- Architectural Style:Open Floor Plan, Three Or More Stories
- Construction Materials:Fiber Cement Siding
- Exterior Features:Deck, Secluded, Treed Lot
- Foundation Description:Basement, Slab
- Levels:Three or More Stories
Schools
- High school:Elkmont
- Middle school:Elkmont (1-12)
- Elementary school:Elkmont (1-12)
Utilities
- Water:Public
- Sewer:Public Sewer
Finances and disclosures
- Price:$440,000
- Price per sq. ft.:$158.79
Features and amenities
- Appliances:Dishwasher, Microwave, Oven, Refrigerator, Tankless Water Heater, Washer
- Laundry features:Dryer, Washer
- Amenities:Gas Water Heater, Tankless Water Heater
Parking
- Parking description:Driveway-Concrete

New listings near 24406 Oak Drive
- New
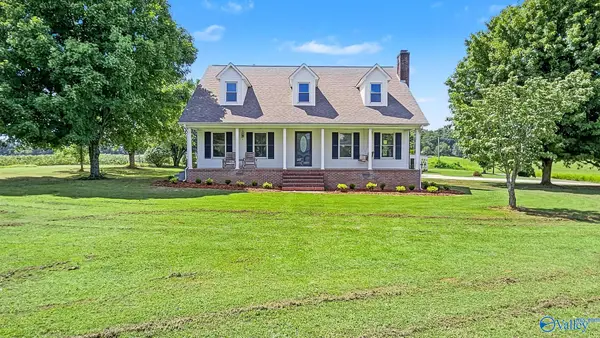 $499,900Active5 beds 3 baths2,700 sq. ft.
23851 Alabama Highway 99, Elkmont, AL 35620
MLS# 21928022Listed by: SMITH REALTY & AUCTION - New
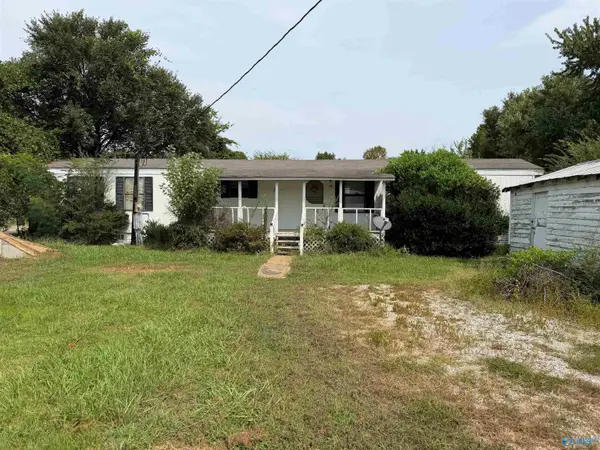 $69,900Active2 beds 2 baths780 sq. ft.
26839 Sweet Springs Road, Elkmont, AL 35620
MLS# 21927758Listed by: BUTLER REALTY - New
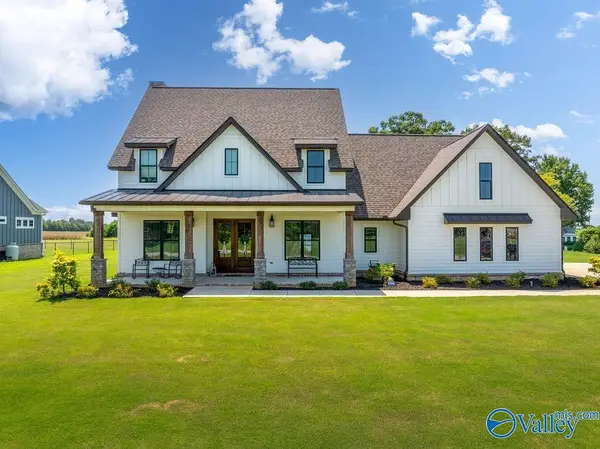 $599,000Active4 beds 4 baths3,005 sq. ft.
22086 Shipley Hollow Road, Elkmont, AL 35620
MLS# 21927540Listed by: SIMMONS COMPANY - New
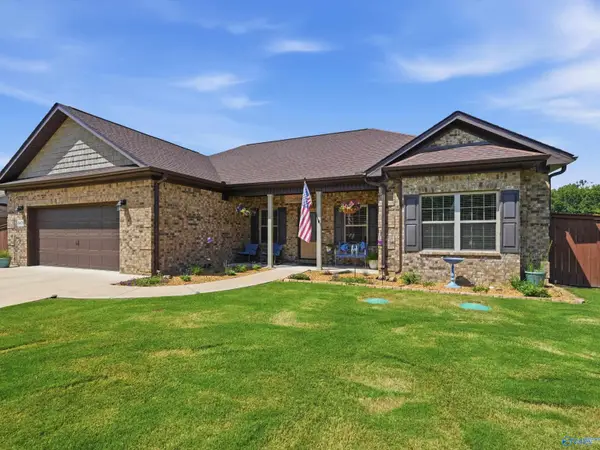 $329,900Active3 beds 2 baths1,536 sq. ft.
26879 Leslie Lane, Elkmont, AL 35620
MLS# 21927393Listed by: EMPOWER REALTY 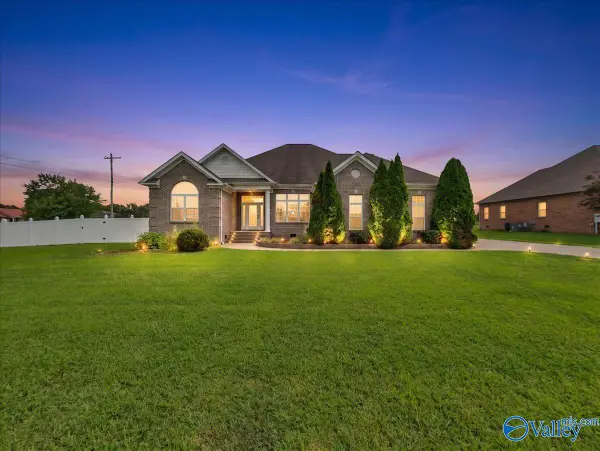 $535,000Active4 beds 4 baths3,478 sq. ft.
27712 Taylor Lynn Circle, Elkmont, AL 35620
MLS# 21927012Listed by: MOMENTUM REALTY, LLC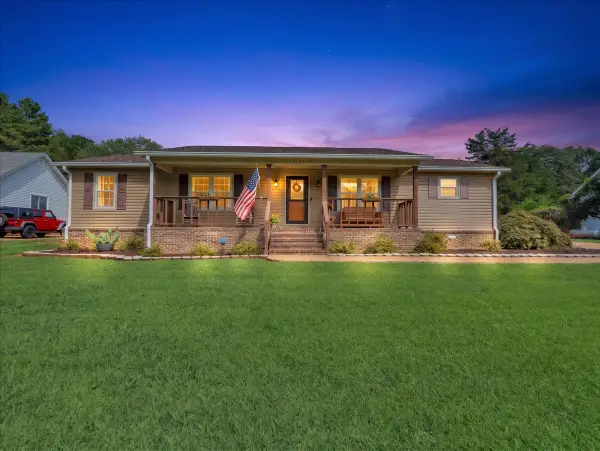
 $389,900Active3 beds 2 baths2,295 sq. ft.
18692 Sulphur Creek Drive, Elkmont, AL 35620
MLS# 21926872Listed by: CENTURY 21 J AND L REALTY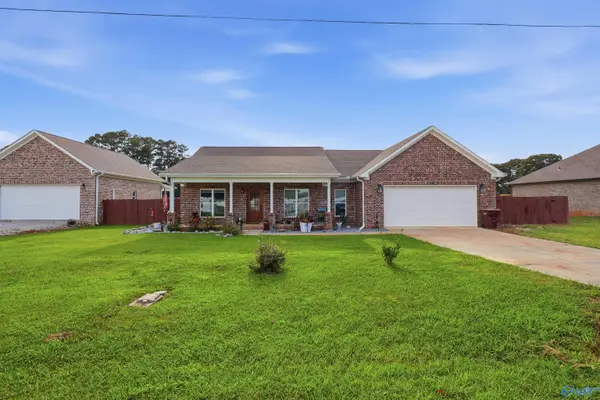 $450,000Active3 beds 2 baths1,567 sq. ft.
21109 Tillman Mill Road, Elkmont, AL 35620
MLS# 21926597Listed by: SOUTHERN ELITE REALTY HSV-BR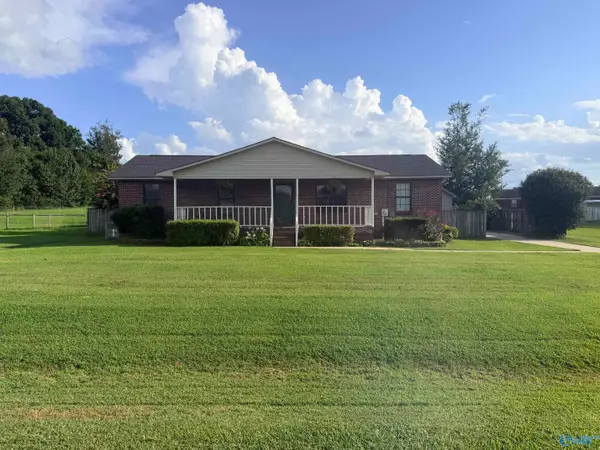 $235,000Active4 beds 2 baths1,450 sq. ft.
21610 Lovell Lane, Elkmont, AL 35620
MLS# 21926541Listed by: CRYE-LEIKE REALTORS - ATHENS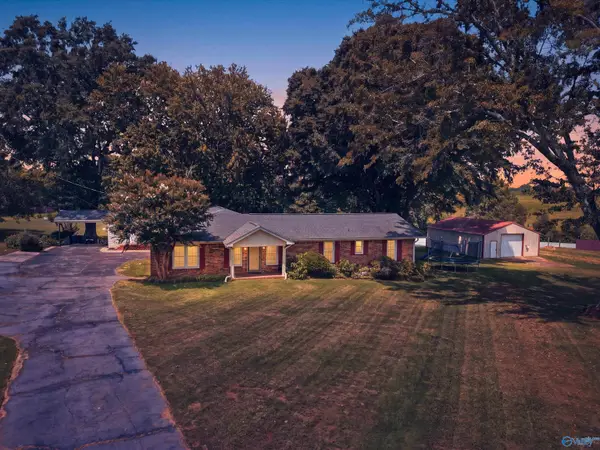 $329,900Active4 beds 3 baths2,234 sq. ft.
21575 Nelson Road, Elkmont, AL 35620
MLS# 21926474Listed by: KELLER WILLIAMS REALTY MADISON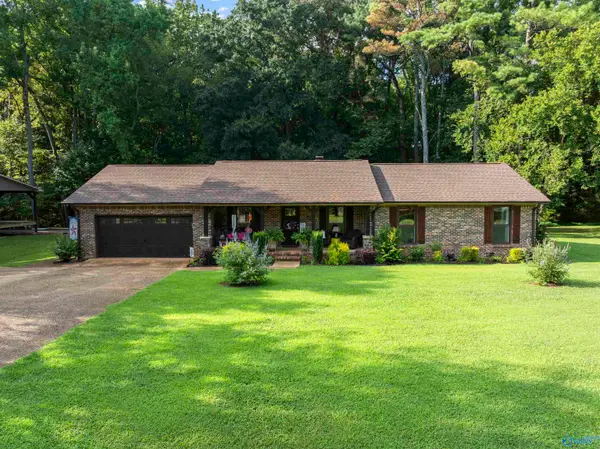 $399,900Pending4 beds 3 baths2,247 sq. ft.
18469 Sulphur Creek Drive, Elkmont, AL 35620
MLS# 21926186Listed by: INNOVATIVE REALTY SOLUTIONS


Protect your home and budget from life's surprises with an Assurant Home Warranty, backed by a partner that supports you through every step of homeownership. Explore Plans.
©2026 Century 21 Real Estate LLC. All rights reserved. CENTURY 21®, the CENTURY 21 Logo and C21® are service marks owned by Century 21 Real Estate LLC. Century 21 Real Estate LLC fully supports the principles of the Fair Housing Act and the Equal Opportunity Act. Each office is independently owned and operated. Listing information is deemed reliable but not guaranteed accurate.