27712 Taylor Lynn Circle, Elkmont, AL 35620
Local realty services provided by:CENTURY 21 BELLORA
27712 Taylor Lynn Circle,Elkmont, AL 35620
$525,000
- 4 Beds
- 4 Baths
- 3,478 sq. ft.
- Single family
- Active
Upcoming open houses
- Sun, Nov 0108:00 pm - 10:00 pm
Listed by: stella torres
Office: momentum realty, llc.
MLS#:21927012
Source:AL_NALMLS
Price summary
- Price:$525,000
- Price per sq. ft.:$150.95
About this home
Functional elegance with NO HOA NONSENSE! This gem features trey ceilings, transom windows, BONUS living spaces, excellent storage solutions & gleaming wood floors. Relax or entertain in the dining room, breakfast area, by a cozy fire or in the sun-filled corner FLEX ROOM w/WET BAR. The gourmet kitchen & laundry room offer TONS OF BUILT-INS & extra storage. Discover ULTIMATE PRIVACY with TWO ISOLATED PRIMARY BEDROOMS w/EN-SUITE BATHS, plus an upstairs bonus room with sitting area & half bath. Step outside to an EXPANSIVE COVERED PATIO overlooking the private fenced yard. A MATCHING 30x16 DETACHED GARAGE provides the perfect secure space for a workshop, cave or storing recreational equipment.
Contact an agent
Home facts
- Year built:2011
- Subdivision & Development:Taylor Lynn Estates
- Listing ID #:21927012
- Added:65 day(s) ago
- Updated:October 25, 2026 at 02:50 PM
Rooms and interior
- Bedrooms:4
- Total bathrooms:4
- Full bathrooms:3
- Half bathrooms:1
- Rooms Total:11
- Kitchen Description:Built-in Refrigerator, Dishwasher, Microwave
- Basement Description:Crawl Space
- Living area:3,478 sq. ft.
Heating and cooling
- Cooling:Central Air
- Heating:Central Heater
- Central air:Yes
Structure and exterior
- Year built:2011
- Building area:3,478 sq. ft.
- Architectural Style:Open Floor Plan, Traditional
- Construction Materials:Brick
- Exterior Features:Corner Lot, Covered Patio, Covered Porch
- Foundation Description:Crawl Space
- Levels:2 Story
Schools
- High school:Ardmore
- Middle school:Ardmore (6-12)
- Elementary school:Cedar Hill (K-5)
Utilities
- Water:Public
- Sewer:Septic Tank
Finances and disclosures
- Price:$525,000
- Price per sq. ft.:$150.95
Features and amenities
- Appliances:Dishwasher, Microwave
Parking
- Parking description:Driveway-Concrete, Garage Faces Side, Workshop in Garage

New listings near 27712 Taylor Lynn Circle
- New
 $289,000Active3 beds 2 baths1,900 sq. ft.
18209 Sulphur Creek Drive, Elkmont, AL 35620
MLS# 21932410Listed by: MATT CURTIS REAL ESTATE, INC. - New
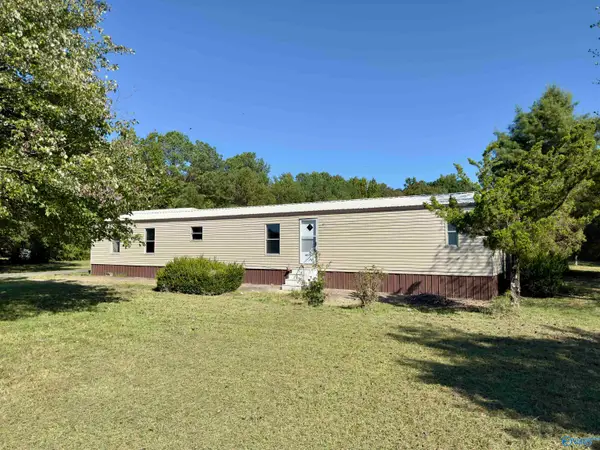 $1,195Active3 beds 2 baths1,200 sq. ft.
22273 New Garden Road, Elkmont, AL 35620
MLS# 21932415Listed by: DUTTON PROPERTY MANAGEMENT LLC - New
 $409,900Active3 beds 2 baths2,095 sq. ft.
21604 Tillman Mill Road, Elkmont, AL 35620
MLS# 21932302Listed by: SMITH REALTY & AUCTION - New
 $399,900Active3 beds 2 baths1,855 sq. ft.
21622 Tillman Mill Road, Elkmont, AL 35620
MLS# 21932307Listed by: SMITH REALTY & AUCTION - New

 $366,000Active3 beds 2 baths2,105 sq. ft.
18365 Witty Mill Road, Elkmont, AL 35620
MLS# 21932103Listed by: CENTURY 21 J AND L REALTY - New
 $210,000Active3 beds 1 baths1,300 sq. ft.
21649 Lovell Lane, Elkmont, AL 35620
MLS# 21932023Listed by: FORTE REALTY - New
 $674,900Active4 beds 3 baths2,928 sq. ft.
22886 Hays Mill Road, Elkmont, AL 35620
MLS# 21932030Listed by: NEWTON REALTY - New
 $520,000Active3 beds 3 baths2,112 sq. ft.
26840 Scoggins Rd, Elkmont, AL 35620
MLS# 3622049Listed by: SOUTHERN MIDDLE REALTY - New
 $60,000Active2 beds 2 baths990 sq. ft.
15172 Cannon Road, Elkmont, AL 35620
MLS# 21931902Listed by: SOUTHERN ELITE REALTY HSV-BR  $250,000Pending3 beds 2 baths1,368 sq. ft.
28034 North Wales Road, Elkmont, AL 35620
MLS# 21931222Listed by: INNOVATIVE REALTY SOLUTIONS


Protect your home and budget from life's surprises with an Assurant Home Warranty, backed by a partner that supports you through every step of homeownership. Explore Plans.
©2026 Century 21 Real Estate LLC. All rights reserved. CENTURY 21®, the CENTURY 21 Logo and C21® are service marks owned by Century 21 Real Estate LLC. Century 21 Real Estate LLC fully supports the principles of the Fair Housing Act and the Equal Opportunity Act. Each office is independently owned and operated. Listing information is deemed reliable but not guaranteed accurate.