28585 Old Scrouge Road, Elkmont, AL 35620
Local realty services provided by:CENTURY 21 J And L Realty
28585 Old Scrouge Road,Elkmont, AL 35620
$209,900
- 3 Beds
- 2 Baths
- 1,227 sq. ft.
- Single family
- Pending
Listed by: amanda otieno
Office: the collective, design realty
MLS#:21925236
Source:AL_NALMLS
Price summary
- Price:$209,900
- Price per sq. ft.:$171.07
About this home
No HOA, 3 bedroom, 2 bath beautifully renovated ranch home sitting on 1/2 acre. New roof, vinyl windows, and fresh exterior paint set the tone from the curb, with new landscaping and front porch adding to the welcome. Inside you'll find new LVP flooring throughout, fresh paint, and updated light fixtures. The kitchen has been refreshed with refinished cabinets, new quartz countertops, tile backsplash, and a new microwave. Both bathrooms feature new vanities, mirror, and toilets. A new water heater, and vapor barrier round out the major systems, and a new septic system installed.
Contact an agent
Home facts
- Subdivision & Development:Metes And Bounds
- Listing ID #:21925236
- Added:41 day(s) ago
- Updated:September 10, 2026 at 10:46 PM
Rooms and interior
- Bedrooms:3
- Total bathrooms:2
- Full bathrooms:2
- Basement Description:Crawl Space
- Living area:1,227 sq. ft.
Heating and cooling
- Cooling:Central Air
- Heating:Central Heater
- Central air:Yes
Structure and exterior
- Building area:1,227 sq. ft.
- Architectural Style:Ranch/1 Story
- Foundation Description:Crawl Space
- Levels:1 Story
Schools
- High school:Ardmore
- Middle school:Ardmore (6-12)
- Elementary school:Ardmore
Utilities
- Sewer:Septic Tank
Finances and disclosures
- Price:$209,900
- Price per sq. ft.:$171.07

New listings near 28585 Old Scrouge Road
- New
 $100,000Active0 Acres
3 acres Bick-jock Road, Elkmont, AL 35620
MLS# 21928775Listed by: KELLER WILLIAMS HORIZON - New
 $334,900Active3 beds 3 baths1,704 sq. ft.
13811 Bama Lane, Elkmont, AL 35620
MLS# 21928667Listed by: BRICKDRIVEN REALTY MADISON - New
 $254,900Active3 beds 2 baths1,334 sq. ft.
25185 Guthrie Road, Elkmont, AL 35620
MLS# 21928600Listed by: DREAM KEY - New
 $39,900Active0 Acres
25109 Guthrie Road, Elkmont, AL 35620
MLS# 21928481Listed by: KW HUNTSVILLE - New
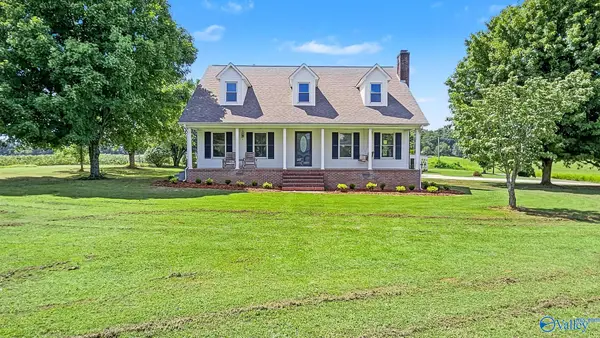 $499,900Active5 beds 3 baths2,700 sq. ft.
23851 Alabama Highway 99, Elkmont, AL 35620
MLS# 21928022Listed by: SMITH REALTY & AUCTION 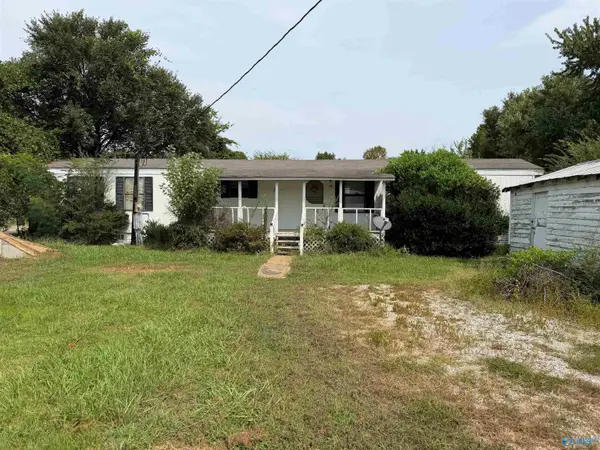 $69,900Active2 beds 2 baths780 sq. ft.
26839 Sweet Springs Road, Elkmont, AL 35620
MLS# 21927758Listed by: BUTLER REALTY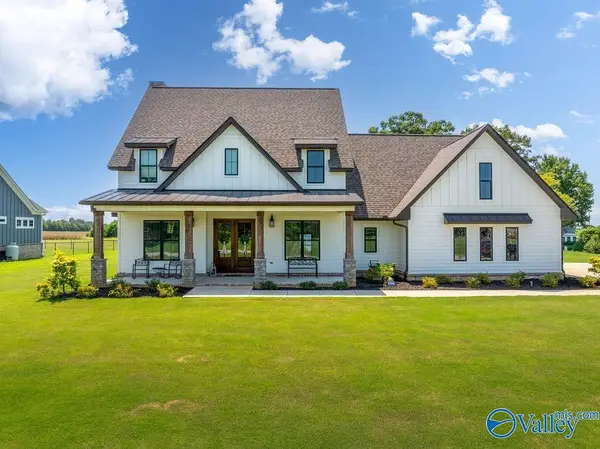 $599,000Active4 beds 4 baths3,005 sq. ft.
22086 Shipley Hollow Road, Elkmont, AL 35620
MLS# 21927540Listed by: SIMMONS COMPANY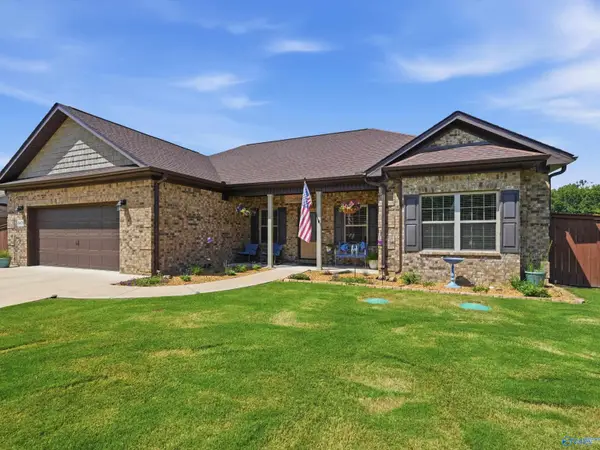 $329,900Active3 beds 2 baths1,536 sq. ft.
26879 Leslie Lane, Elkmont, AL 35620
MLS# 21927393Listed by: EMPOWER REALTY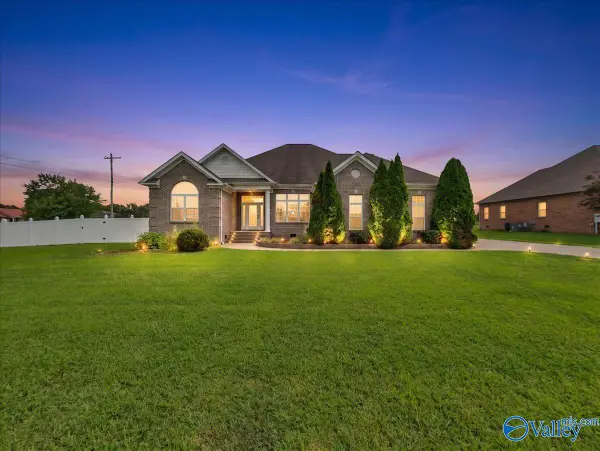 $535,000Active4 beds 4 baths3,478 sq. ft.
27712 Taylor Lynn Circle, Elkmont, AL 35620
MLS# 21927012Listed by: MOMENTUM REALTY, LLC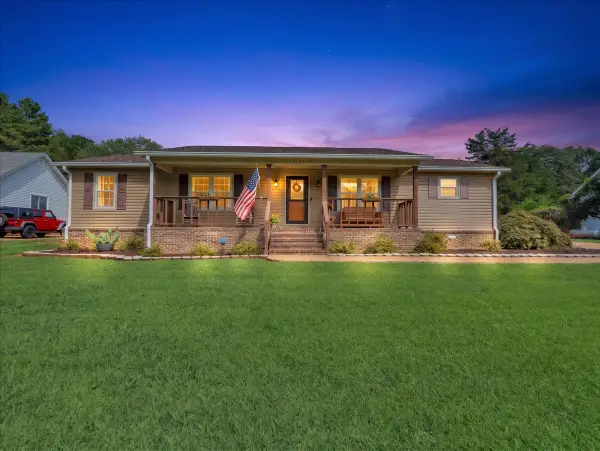
 $389,900Active3 beds 2 baths2,295 sq. ft.
18692 Sulphur Creek Drive, Elkmont, AL 35620
MLS# 21926872Listed by: CENTURY 21 J AND L REALTY


Protect your home and budget from life's surprises with an Assurant Home Warranty, backed by a partner that supports you through every step of homeownership. Explore Plans.
©2026 Century 21 Real Estate LLC. All rights reserved. CENTURY 21®, the CENTURY 21 Logo and C21® are service marks owned by Century 21 Real Estate LLC. Century 21 Real Estate LLC fully supports the principles of the Fair Housing Act and the Equal Opportunity Act. Each office is independently owned and operated. Listing information is deemed reliable but not guaranteed accurate.