
210 Scenic Drive, Elmore, AL 36025
Local realty services provided by:CENTURY 21 Brandt Wright Realty, Inc.
210 Scenic Drive,Elmore, AL 36025
$254,900
- 3 Beds
- 3 Baths
- 2,185 sq. ft.
- Single family
- Active
Listed by: stephanie m. cantrell
Office: re/max tri-star
MLS#:587151
Source:AL_MLSM
Price summary
- Price:$254,900
- Price per sq. ft.:$116.66
About this home
Welcome to your dream home nestled in the heart of Millbrook's beloved Crossgate neighborhood! This charming two-story residence sits on a sprawling one-acre lot, radiating pride of ownership at every turn. The moment you step inside, you'll be greeted by a spacious living room that beckons for cozy gatherings around the wood-burning fireplace, enhanced by the warmth of LVP flooring that seamlessly flows throughout the first floor. As you explore further, envision the possibilities in the dining room, currently transformed into a functional office space that can easily revert to its original purpose. The kitchen delights with ample cabinet & counter space, perfect for culinary creations. A convenient breakfast bar & cozy dining area make this space an inviting hub for both casual meals & festive family feasts. Convenience is key in this home, with a laundry room ideally located just off the two-car garage & kitchen, ensuring that chores are a breeze. The master bedroom is a true sanctuary, offering generous space & thoughtful built-in end tables and lighting for added comfort. The attached bathroom boasts a double vanity, a relaxing garden tub & shower combo, and a walk-in closet. Venturing upstairs, you'll discover two generously-sized bedrooms accompanied by a full bathroom. A hidden bonus room tucked off one of the guest bedrooms presents a fantastic opportunity for a playroom, another bedroom or additional storage. Speaking of storage, all shelves throughout the home convey, providing you with ample space to keep your treasures organized. Step outside onto the expansive deck that overlooks the serene backyard, a perfect setting for outdoor gatherings or tranquil evenings under the stars. The delightful tire swing is not just a charming addition; it’s a promise of countless memories waiting to be made by the little ones. With its perfect blend of comfort, style & functionality, this home is ready to welcome you and your family!...
Contact an agent
Home facts
- Year built:1992
- Subdivision & Development:Crossgates
- Listing ID #:587151
- Added:139 day(s) ago
- Updated:October 15, 2026 at 03:50 PM
Rooms and interior
- Bedrooms:3
- Total bathrooms:3
- Full bathrooms:2
- Half bathrooms:1
- Rooms Total:12
- Flooring:Carpet, Plank, Tile, Vinyl
- Kitchen Description:Dishwasher, Electric Oven, Microwave
- Living area:2,185 sq. ft.
Heating and cooling
- Cooling:Ceiling Fans, Heat Pump
- Heating:Heat Pump
Structure and exterior
- Year built:1992
- Building area:2,185 sq. ft.
- Lot area:1 Acres
- Lot Features:City Lot, Cul De Sac, Mature Trees, Subdivision
- Architectural Style:Two Story
- Construction Materials:Brick
- Exterior Features:Deck, Storage
- Foundation Description:Slab
- Levels:2 Story
Schools
- High school:Stanhope Elmore High School
- Elementary school:Coosada Elementary School
Utilities
- Water:Public
- Sewer:Public Sewer
Finances and disclosures
- Price:$254,900
- Price per sq. ft.:$116.66
Features and amenities
- Appliances:Microwave, Self Cleaning Oven
- Laundry features:Dryer Hookup, Washer Hookup
- Amenities:Blinds, Double Pane Windows, Window Treatments
Parking
- Parking description:Attached Garage, Garage
- Garage:Yes
- Garage spaces:2
New listings near 210 Scenic Drive
- New
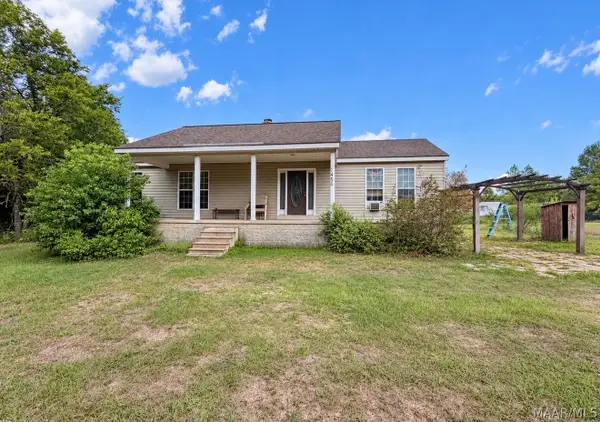 $79,900Active2 beds 2 baths1,140 sq. ft.
1450 Politic Road, Elmore, AL 36025
MLS# 591118Listed by: BERRYVILLE REALTY LLC. - Open Sat, 3 to 5pmNew
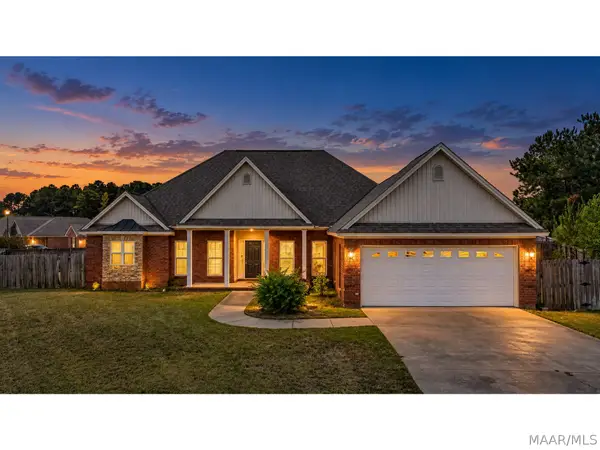 $324,900Active4 beds 3 baths2,072 sq. ft.
78 William Circle, Elmore, AL 36025
MLS# 591140Listed by: LAH SOTHEBY'S INTERNATIONAL  $235,000Active3 beds 2 baths1,511 sq. ft.
99 Turtle Drive, Elmore, AL 36025
MLS# 590313Listed by: RE/MAX CORNERSTONE PLUS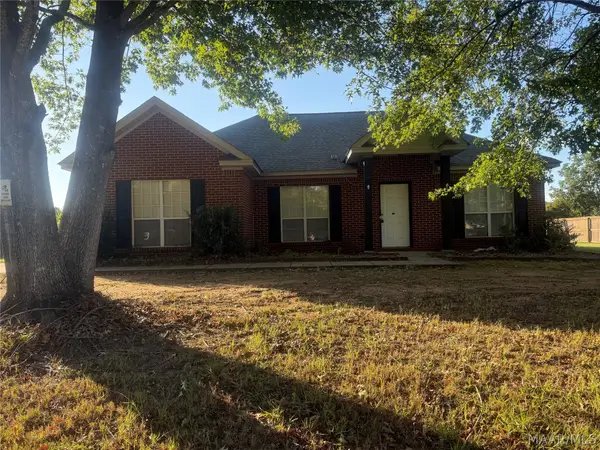 $173,000Active3 beds 2 baths1,286 sq. ft.
603 Baltzer Road, Wetumpka, AL 36092
MLS# 590862Listed by: CLARK REALTY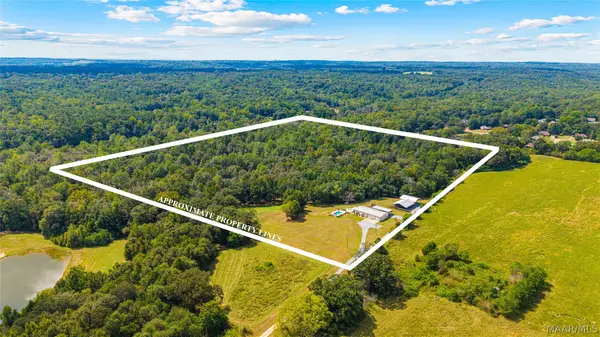 $589,900Active2 beds 2 baths1,752 sq. ft.
845 Whitetail Ridge, Elmore, AL 36025
MLS# 590739Listed by: DL REALTY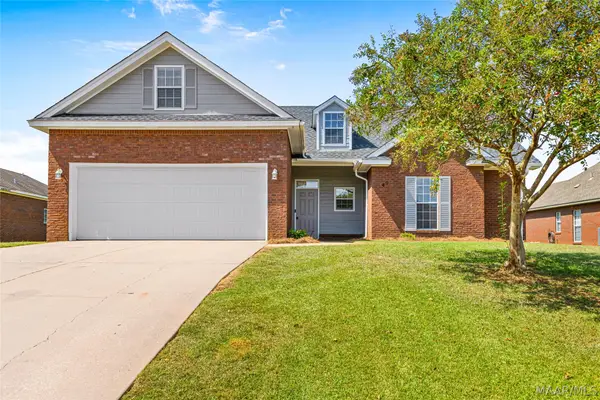 $275,000Active4 beds 2 baths1,599 sq. ft.
49 Clearview Lane, Elmore, AL 36025
MLS# 590722Listed by: RE/MAX CORNERSTONE PLUS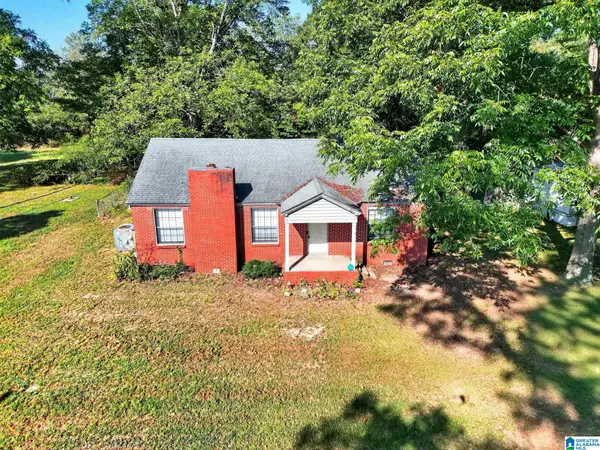 $165,000Active3 beds 2 baths1,408 sq. ft.
41 CRENSHAW STREET, Elmore, AL 36025
MLS# 21465455Listed by: EXIT ROYAL REALTY $169,900Active3 beds 2 baths1,473 sq. ft.
6820 Spring Valley Drive, Elmore, AL 36025
MLS# 590364Listed by: ERA WEEKS & BROWNING REALTY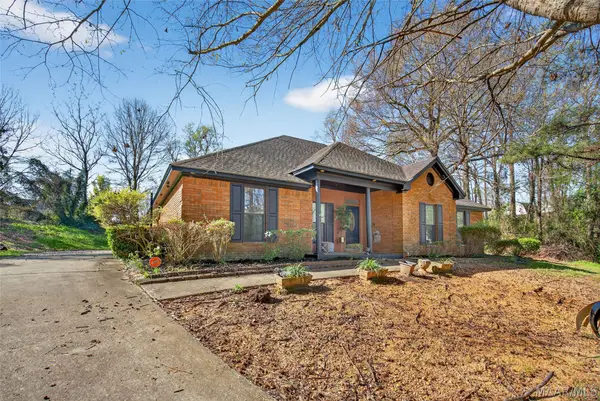 $310,000Active4 beds 3 baths2,334 sq. ft.
186 Lake Bend Cove, Elmore, AL 36025
MLS# 589348Listed by: NEW WATERS REALTY LLC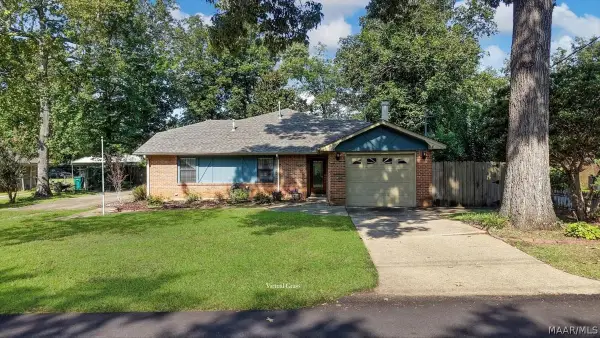 $220,000Active3 beds 2 baths1,765 sq. ft.
6725 Pineleaf Drive, Elmore, AL 36025
MLS# 589811Listed by: DL REALTY


Protect your home and budget from life's surprises with an Assurant Home Warranty, backed by a partner that supports you through every step of homeownership. Explore Plans.
©2026 Century 21 Real Estate LLC. All rights reserved. CENTURY 21®, the CENTURY 21 Logo and C21® are service marks owned by Century 21 Real Estate LLC. Century 21 Real Estate LLC fully supports the principles of the Fair Housing Act and the Equal Opportunity Act. Each office is independently owned and operated. Listing information is deemed reliable but not guaranteed accurate.