
4980 Longview Road, Elmore, AL 36025
Local realty services provided by:CENTURY 21 Brandt Wright Realty, Inc.
4980 Longview Road,Elmore, AL 36025
$395,000
- 4 Beds
- 2 Baths
- 2,133 sq. ft.
- Single family
- Active
Listed by: michael j. barber
Office: thomas & land real est grp llc.
MLS#:588621
Source:AL_MLSM
Price summary
- Price:$395,000
- Price per sq. ft.:$185.19
About this home
With a beautiful pond on over 9.5 acres, this property is a true treasure to behold. This 4-bedroom, 2-bathroom home offers 2,133 square feet of character-filled living space, featuring original hardwood flooring throughout that adds timeless warmth to every room.
Enjoy the flexibility of a full basement and a bright sunroom — perfect for a home office, playroom, or quiet spot to unwind while taking in views of your sprawling acreage. This home has room for growth, with lots of space to create your own private oasis, whether that means gardens, a workshop, room for animals, or simply the peace and privacy that comes with wide open land.
Recent updates offer great peace of mind, including a new roof (2024), central A/C, and a hot water tank less than 10 years old — major systems already handled so you can focus on making this home your own.
Zoned for Coosada Elementary, Millbrook Middle School, and Stanhope Elmore High School, this property is ideally located for families looking for both acreage and access to well-regarded schools.
Properties like this — with a private pond, mature hardwoods, and 9.5 acres — don't come along often. The possibilities here are as big as you can imagine. This is a must-see! Schedule your showing today....
Contact an agent
Home facts
- Year built:1968
- Subdivision & Development:Paige Hill Estate
- Listing ID #:588621
- Added:92 day(s) ago
- Updated:October 15, 2026 at 03:50 PM
Rooms and interior
- Bedrooms:4
- Total bathrooms:2
- Full bathrooms:2
- Rooms Total:13
- Flooring:Concrete, Vinyl, Wood
- Kitchen Description:Dishwasher, Electric Oven, Electric Range, Microwave
- Basement:Yes
- Basement Description:Finished
- Living area:2,133 sq. ft.
Heating and cooling
- Cooling:Central Air, Electric, Gas, Multi Units, Window Units
- Heating:Central, Electric, Propane
- Central air:Yes
Structure and exterior
- Year built:1968
- Building area:2,133 sq. ft.
- Lot area:9.62 Acres
- Lot Features:Level, Mature Trees, Outside City Limits, Subdivision
- Architectural Style:Split Level
- Construction Materials:Brick, Wood Siding
- Exterior Features:Covered Patio, Porch, Storage
- Foundation Description:Basement, Slab
Schools
- High school:Stanhope Elmore High School
- Elementary school:Coosada Elementary School
Utilities
- Water:Public
- Sewer:Public Sewer
Finances and disclosures
- Price:$395,000
- Price per sq. ft.:$185.19
Features and amenities
- Appliances:Microwave, Smooth Cooktop
- Laundry features:Dryer Hookup, Washer Hookup
- Amenities:Workshop
Parking
- Parking description:Driveway
New listings near 4980 Longview Road
- New
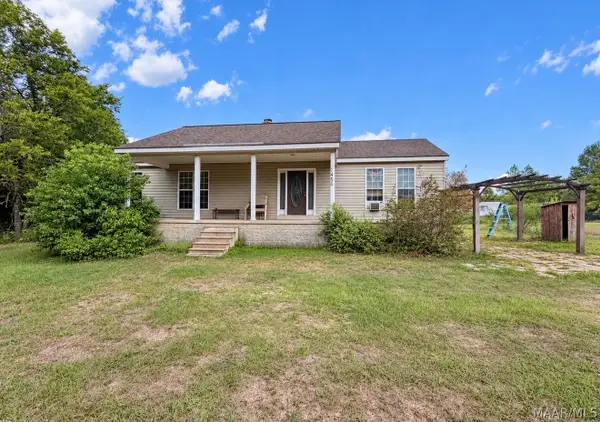 $79,900Active2 beds 2 baths1,140 sq. ft.
1450 Politic Road, Elmore, AL 36025
MLS# 591118Listed by: BERRYVILLE REALTY LLC. - Open Sat, 3 to 5pmNew
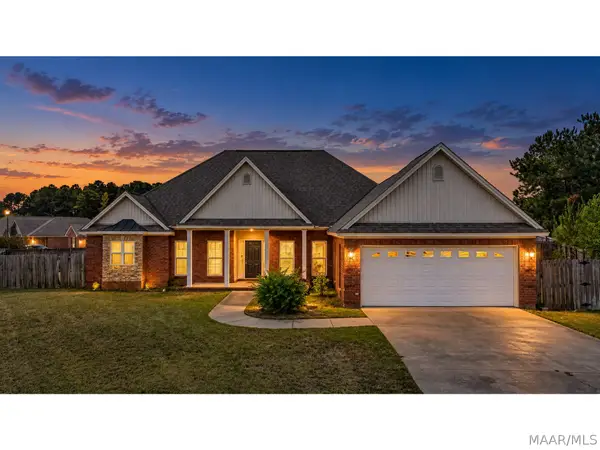 $324,900Active4 beds 3 baths2,072 sq. ft.
78 William Circle, Elmore, AL 36025
MLS# 591140Listed by: LAH SOTHEBY'S INTERNATIONAL  $235,000Active3 beds 2 baths1,511 sq. ft.
99 Turtle Drive, Elmore, AL 36025
MLS# 590313Listed by: RE/MAX CORNERSTONE PLUS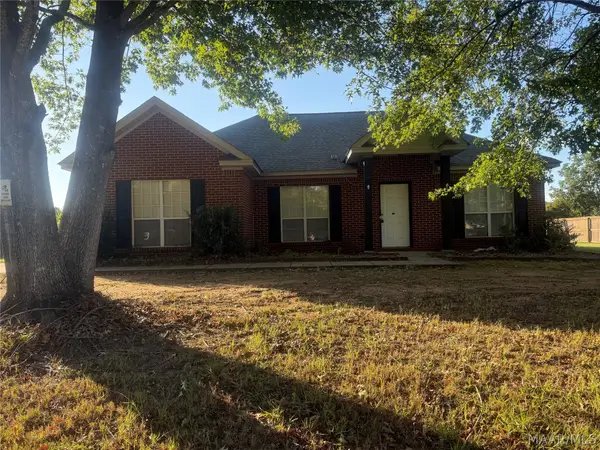 $173,000Active3 beds 2 baths1,286 sq. ft.
603 Baltzer Road, Wetumpka, AL 36092
MLS# 590862Listed by: CLARK REALTY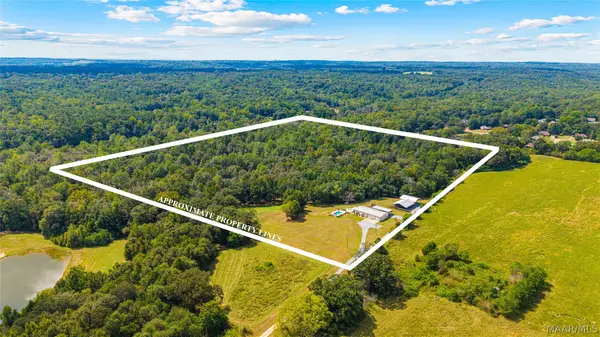 $589,900Active2 beds 2 baths1,752 sq. ft.
845 Whitetail Ridge, Elmore, AL 36025
MLS# 590739Listed by: DL REALTY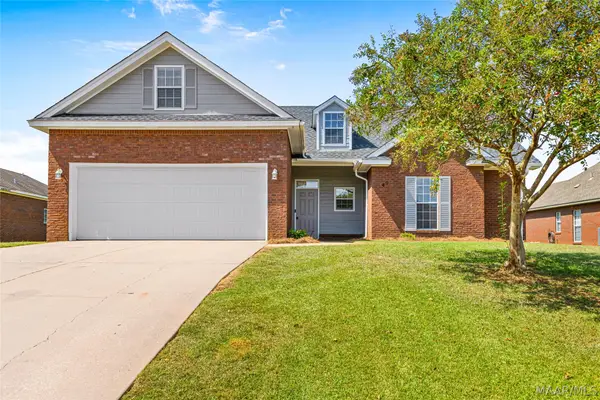 $275,000Active4 beds 2 baths1,599 sq. ft.
49 Clearview Lane, Elmore, AL 36025
MLS# 590722Listed by: RE/MAX CORNERSTONE PLUS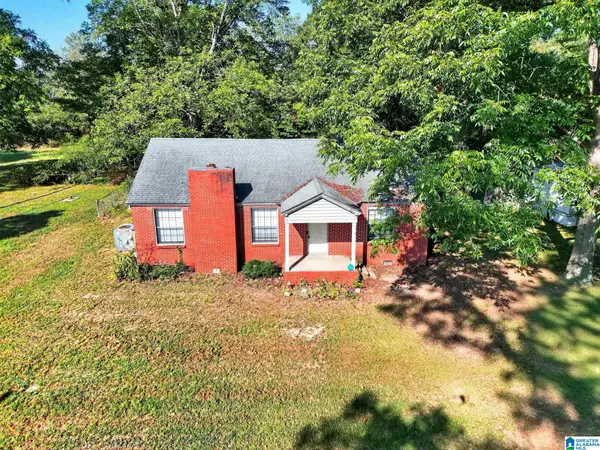 $165,000Active3 beds 2 baths1,408 sq. ft.
41 CRENSHAW STREET, Elmore, AL 36025
MLS# 21465455Listed by: EXIT ROYAL REALTY $169,900Active3 beds 2 baths1,473 sq. ft.
6820 Spring Valley Drive, Elmore, AL 36025
MLS# 590364Listed by: ERA WEEKS & BROWNING REALTY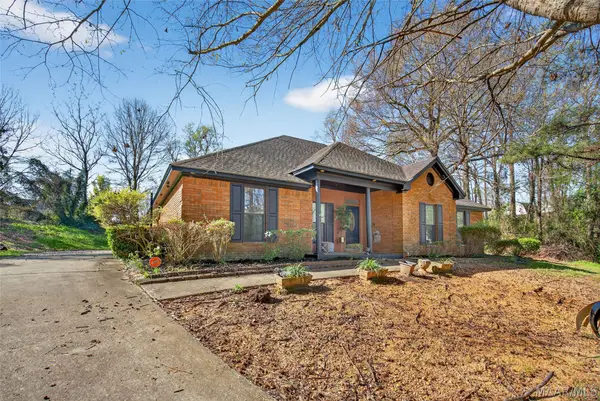 $310,000Active4 beds 3 baths2,334 sq. ft.
186 Lake Bend Cove, Elmore, AL 36025
MLS# 589348Listed by: NEW WATERS REALTY LLC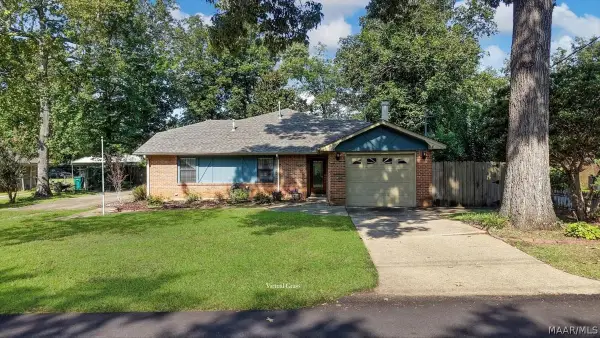 $220,000Active3 beds 2 baths1,765 sq. ft.
6725 Pineleaf Drive, Elmore, AL 36025
MLS# 589811Listed by: DL REALTY


Protect your home and budget from life's surprises with an Assurant Home Warranty, backed by a partner that supports you through every step of homeownership. Explore Plans.
©2026 Century 21 Real Estate LLC. All rights reserved. CENTURY 21®, the CENTURY 21 Logo and C21® are service marks owned by Century 21 Real Estate LLC. Century 21 Real Estate LLC fully supports the principles of the Fair Housing Act and the Equal Opportunity Act. Each office is independently owned and operated. Listing information is deemed reliable but not guaranteed accurate.