
101 Hidden Creek Circle, Enterprise, AL 36330
Local realty services provided by:CENTURY 21 Regency Realty, Inc.
101 Hidden Creek Circle,Enterprise, AL 36330
$389,000
- 4 Beds
- 3 Baths
- 2,337 sq. ft.
- Single family
- Active
Listed by:
 Jan Sawyer(334) 406 - 2393CENTURY 21 Regency Realty, Inc.
Office: century 21 regency realty
MLS#:558646
Source:AL_WGRS
Price summary
- Price:$389,000
- Price per sq. ft.:$166.45
About this home
Welcome home to this incredible property featuring a desirable split-bedroom floor plan, formal dining room, and sparkling saltwater pool! High ceilings welcome you into the inviting living room, creating an open and spacious feel from the moment you enter while upgraded 6 inch baseboards also add appeal. Just off the foyer, double glass doors lead to the formal dining room, currently being used as an office by the owners. The murphy bed is bolted to the wall but can easily be removed if you prefer to use the space as a dining room. The well-appointed kitchen features LVP flooring, granite countertops, tile backsplash, & stainless steel appliances all 1-2 years old. The kitchen overlooks the breakfast area & offers a lovely view of the sparkling pool beyond. The pool liner is new & the pump is only 1 year old. Also located on this side of the home are 2 bedrooms by a Jack & Jill bathroom. All 3 bathrooms in the home were upgraded to quartz countertops. The laundry room & garage are located off the kitchen, too. The garage includes 2 large storage closets & a great interlocking plastic plank floor. On the opposite side of the home, you'll find a large 3rd bedroom & a guest bathroom w/a large linen closet. The spacious primary suite is tucked away at the end of the hallway and features a large walk-in closet, dual vanities, a corner soaking tub, & a separate tiled shower. The bathroom cabinetry is beautifully accented with unique ball-and-claw feet. A private door from the primary suite provides direct access to the screened porch w/LVP & a new shade and then on to the pool area. The hvac is only 3 years old. With plenty of room for both indoor & outdoor entertaining, this home is designed for comfortable living and enjoying time with family and friends. The backyard also includes a garden area from the previous owner & a producing pear tree and a lime tree. All of this is situated on a cul-de-sac....
Contact an agent
Home facts
- Year built:2006
- Subdivision & Development:SOMMER BROOKE
- Listing ID #:558646
- Added:2 day(s) ago
- Updated:September 05, 2026 at 12:40 AM
Rooms and interior
- Bedrooms:4
- Total bathrooms:3
- Full bathrooms:3
- Flooring:Plank, carpet, tile, vinyl, wood
- Bathrooms Description:Jetted Tub, Separate Shower
- Kitchen Description:Disposal, Gas Range, Microwave, Refrigerator, Smooth Cooktop, Water Purifier
- Bedroom Description:Split Bedrooms
- Living area:2,337 sq. ft.
Heating and cooling
- Cooling:Ceiling Fans, Central Air, Electric
- Heating:Central, Electric
- Central air:Yes
Structure and exterior
- Year built:2006
- Building area:2,337 sq. ft.
- Lot Features:City Lot, Cul De Sac, Rolling Slope, Sprinklers In Ground, Subdivision
- Architectural Style:One Story
- Construction Materials:brick
- Exterior Features:Fence, Porch, Screened, Sprinkler Irrigation
- Foundation Description:Slab
- Levels:1 Story
Schools
- High school:Enterprise High
- Middle school:Dauphin Junior High School,
- Elementary school:HOLLY HILL ENT
Utilities
- Water:Public Water
- Sewer:Public Sewer
Finances and disclosures
- Price:$389,000
- Price per sq. ft.:$166.45
Features and amenities
- Appliances:Disposal, Microwave, Plumbed For Ice Maker, Refrigerator, Water Purifier
- Amenities:Double Pane Windows, Gas Water Heater, Plumbed For Ice Maker, Water Purifier
- Pool features:Pool
Parking
- Parking description:Garage, Garage Door Opener
- Garage:Yes
- Garage spaces:2
New listings near 101 Hidden Creek Circle
- New
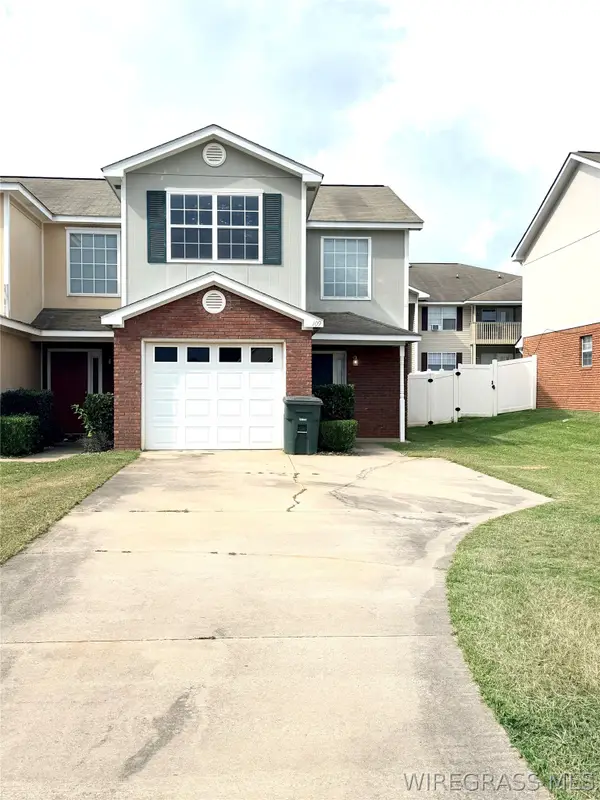 $179,000Active3 beds 3 baths1,494 sq. ft.
109 Wakefield Way, Enterprise, AL 36330
MLS# 558684Listed by: SIMPLY SOUTH REALTY LLC - New
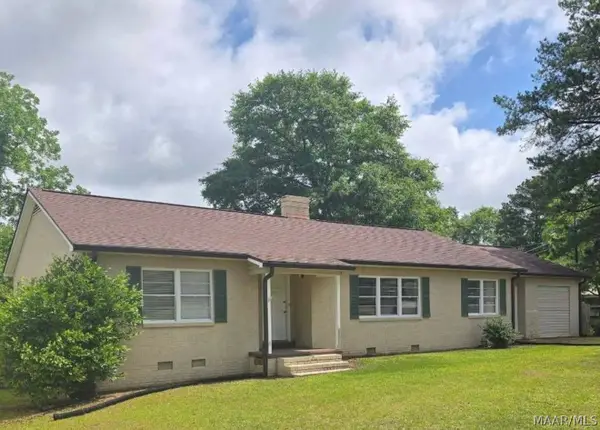 $240,000Active4 beds 3 baths2,325 sq. ft.
810 Damascus Road, Enterprise, AL 36330
MLS# 590235Listed by: EXP REALTY, LLC. - New
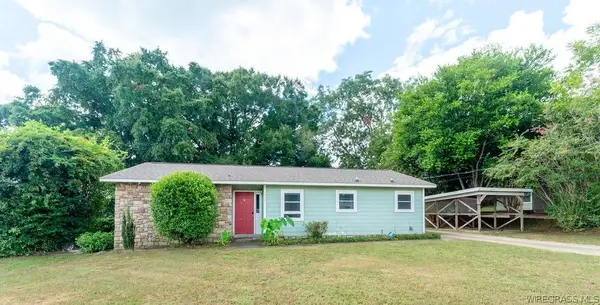 $160,000Active3 beds 2 baths1,145 sq. ft.
304 Washington Avenue, Enterprise, AL 36330
MLS# 558679Listed by: CENTURY 21 REGENCY REALTY - New
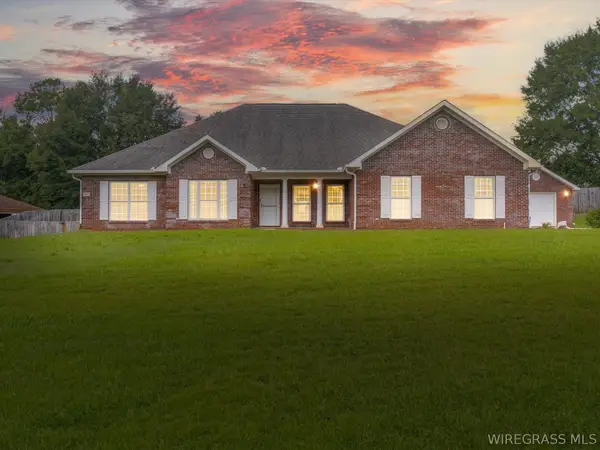 $410,000Active3 beds 3 baths2,735 sq. ft.
3683 Lake Oak Ridge Drive, Enterprise, AL 36330
MLS# 558643Listed by: TEAM LINDA SIMMONS REAL ESTATE - New
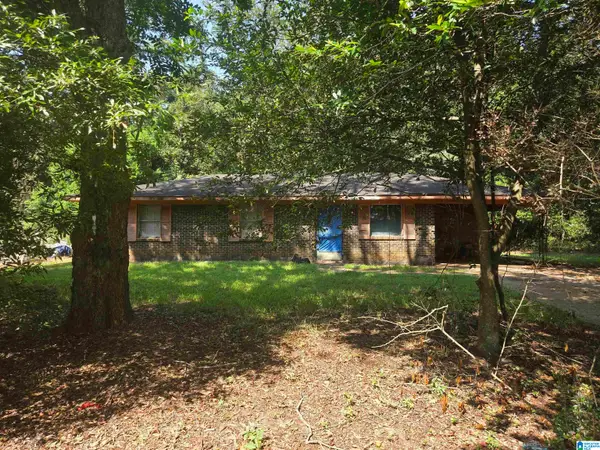 $50,000Active3 beds 1 baths1,075 sq. ft.
211 EAST DRIVE, Enterprise, AL 36330
MLS# 21464134Listed by: ANDERSON REALTY COMPANY LLC - New
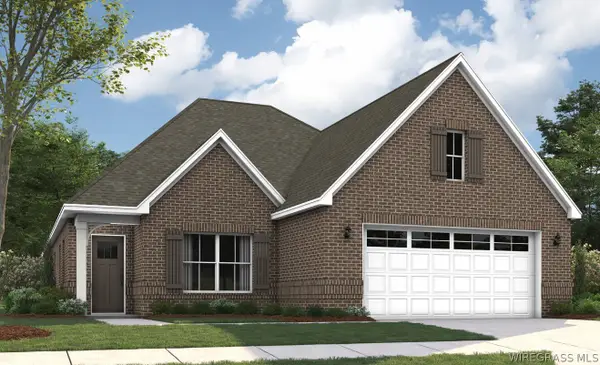 $351,229Active4 beds 2 baths2,191 sq. ft.
102 Martha Ann Street, Enterprise, AL 36330
MLS# 558675Listed by: PORCH LIGHT REAL ESTATE LLC - New
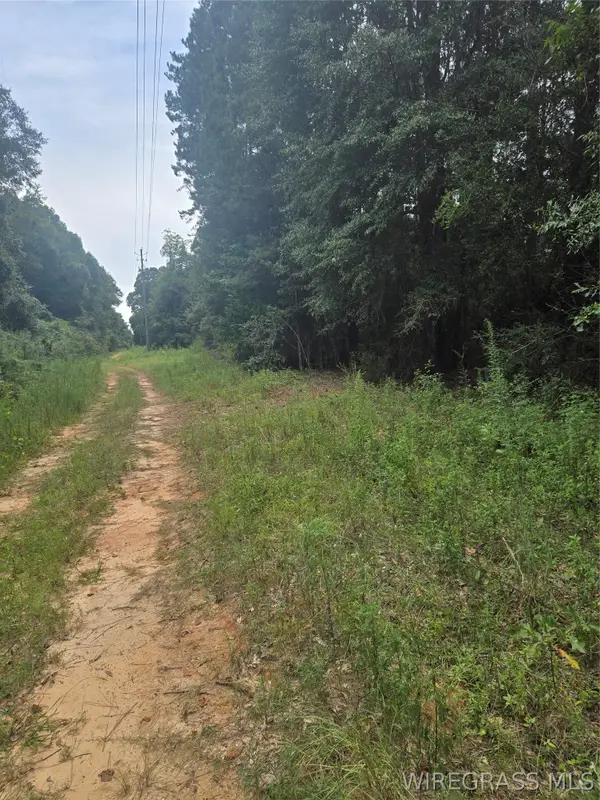 $29,900Active0.39 Acres
0 Reynolds Street, Enterprise, AL 36330
MLS# 558674Listed by: EXECUTIVE BROKERS GROUP - New
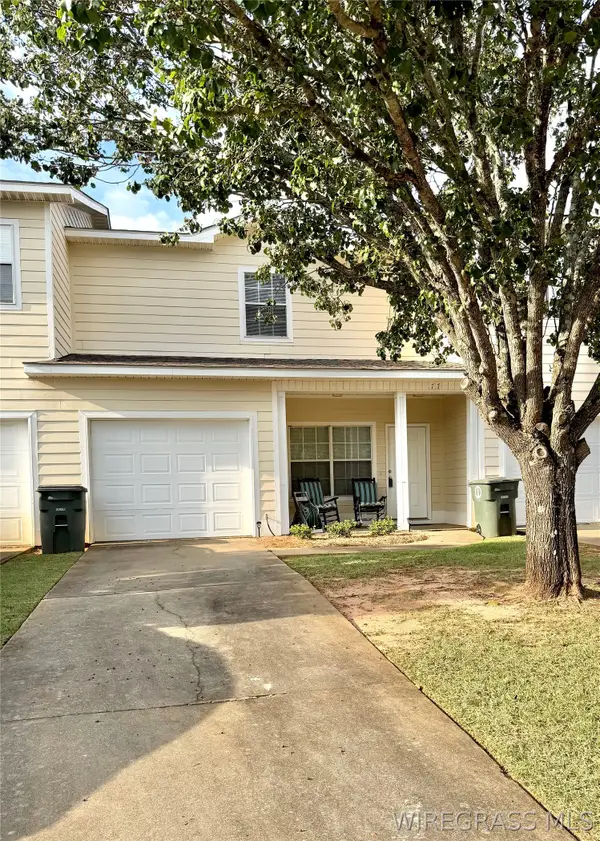 $160,000Active3 beds 3 baths1,460 sq. ft.
77 Courtyard Way, Enterprise, AL 36330
MLS# 558655Listed by: GRAVES REALTY LLC - New
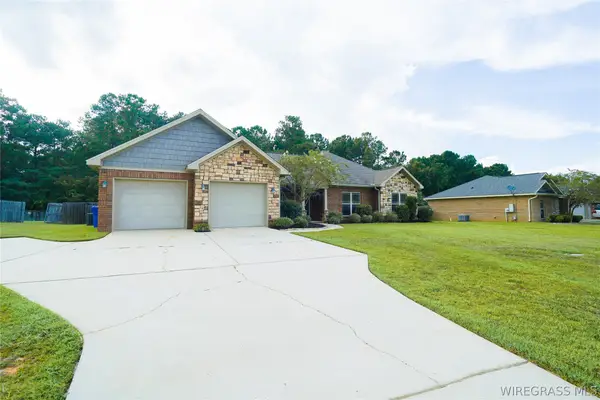 $345,000Active4 beds 2 baths2,260 sq. ft.
651 County Road 539, Enterprise, AL 36330
MLS# 558650Listed by: GINA E REALTY - New
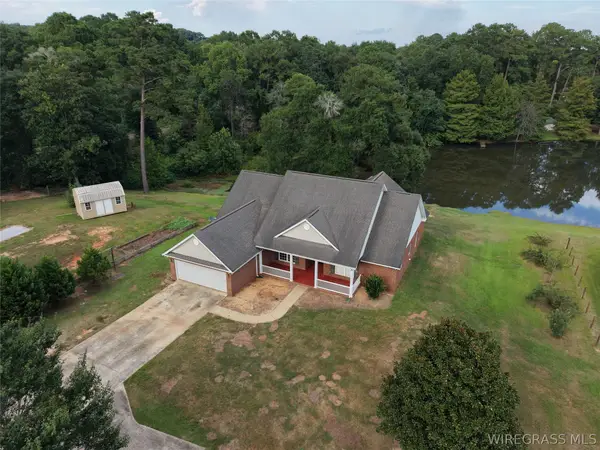 $335,000Active4 beds 3 baths2,357 sq. ft.
47 County Road 445, Enterprise, AL 36330
MLS# 558666Listed by: AXEN REALTY PARTNERS


Protect your home and budget from life's surprises with an Assurant Home Warranty, backed by a partner that supports you through every step of homeownership. Explore Plans.
©2026 Century 21 Real Estate LLC. All rights reserved. CENTURY 21®, the CENTURY 21 Logo and C21® are service marks owned by Century 21 Real Estate LLC. Century 21 Real Estate LLC fully supports the principles of the Fair Housing Act and the Equal Opportunity Act. Each office is independently owned and operated. Listing information is deemed reliable but not guaranteed accurate.